
Seller's Agent in 2012
MICHELLE THEISEN
COLDWELL BANKER KIVETT-TEETERS
(951) 315-6255
47 Total Sales
Estimated Value: $763,046
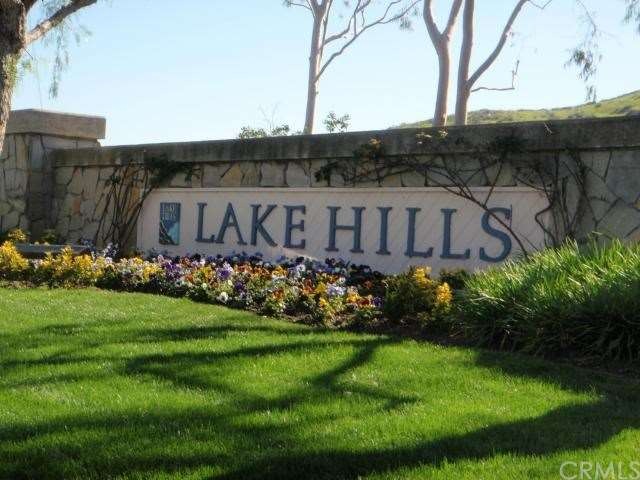
LOCATED IN MUCH SOUGHT AFTER LAKE HILLS COMMUNITY! Is here you will find this one of kind single story "resort like" home! Inside you will find an open and spacious floor plan with vaulted ceilings throughout. Living & dining room combo with upgraded 5" baseboards & 6" crown molding. Then off to the large family room with recessed flat screen tv, upgraded 5" baseboards with 6" crown molding. Open upgraded kitchen with vaulted ceilings, stainless steel appliances, 5" baseboards & 6" crown molding. Indoor laundry room. Upgraded hall bath with wainscoting, baseboards & crown moulding & updated vanity. Romantic Master Suite with double door entry, upgraded master bath, french doors leading to your own tropical paradise! Outside is where the real magic lays, beautiful rock pool with large waterfall, at night enjoy beautiful mood lighting with changing pool color light system and remote control for the spa, waterfall, lighting and more. Incredible custom patio cover that extends the length of the backyard, perfect for outdoor entertaining with your BBQ Island with stainless steel CalFlame grill, side burner, and sear grill perfect for cooking tortillas. Large bar that sits 6-8 people with built in bar tap & built in fridge. NO MELLO ROOS! Low Tax Rate
Last Agent to Sell the Property
COLDWELL BANKER KIVETT-TEETERS License #01236207 Listed on: 09/23/2012
Last Buyer's Agent
STEVEN HETHCOAT
DYNASTY REAL ESTATE License #01026044
We collect this data history from publicly available records. To have your information removed, we recommend requesting removal directly through your county’s website.
We collect this data history from publicly available records. To have your information removed, we recommend requesting removal directly through your county’s website.
| Date | Buyer | Sale Price | Title Company |
|---|---|---|---|
| $357,000 | Investors Title | ||
| -- | -- | ||
| $225,500 | Commonwealth Land Title Co |
We collect this data history from publicly available records. To have your information removed, we recommend requesting removal directly through your county’s website.
| Date | Status | Borrower | Loan Amount |
|---|---|---|---|
| Previous Owner | $350,435 | ||
| Previous Owner | $40,000 | ||
| Previous Owner | $100,000 |
We collect this data history from publicly available records. To have your information removed, we recommend requesting removal directly through your county’s website.
| Date | Event | Price | List to Sale | Price per Sq Ft |
|---|---|---|---|---|
| 11/15/2012 11/15/12 | Sold | $356,900 | 0.0% | $198 / Sq Ft |
| 09/23/2012 09/23/12 | For Sale | $356,900 | -- | $198 / Sq Ft |
We collect this data history from publicly available records. To have your information removed, we recommend requesting removal directly through your county’s website.
| Year | Tax Paid | Tax Assessment Tax Assessment Total Assessment is a certain percentage of the fair market value that is determined by local assessors to be the total taxable value of land and additions on the property. | Land | Improvement |
|---|---|---|---|---|
| 2026 | $5,384 | $448,397 | $125,598 | $322,799 |
| 2025 | $5,212 | $439,606 | $123,136 | $316,470 |
| 2023 | $5,212 | $422,537 | $118,355 | $304,182 |
| 2022 | $4,800 | $414,253 | $116,035 | $298,218 |
| 2021 | $4,699 | $406,131 | $113,760 | $292,371 |
| 2020 | $4,621 | $401,968 | $112,594 | $289,374 |
| 2019 | $4,558 | $394,087 | $110,387 | $283,700 |
| 2018 | $4,491 | $386,361 | $108,224 | $278,137 |
| 2017 | $4,406 | $378,786 | $106,102 | $272,684 |
| 2016 | $4,331 | $371,360 | $104,022 | $267,338 |
| 2015 | $4,270 | $365,783 | $102,460 | $263,323 |
| 2014 | $4,255 | $358,620 | $100,454 | $258,166 |
Seller's Agent in 2012
MICHELLE THEISEN
COLDWELL BANKER KIVETT-TEETERS
(951) 315-6255
47 Total Sales
S
Buyer's Agent in 2012
STEVEN HETHCOAT
DYNASTY REAL ESTATE
Source: California Regional Multiple Listing Service (CRMLS)
MLS Number: K12118883
APN: 136-272-029
Disclaimer: Certain information contained herein is derived from information provided by parties other than Homes.com. All information provided is deemed reliable, but is not guaranteed to be accurate and should be independently verified.
The multiple listing data appearing on this website, or contained in reports produced therefrom, is owned and copyrighted by California Regional Multiple Listing Service, Inc. ("CRMLS") and is protected by all applicable copyright laws. Information provided is for viewer's personal, non-commercial use and may not be used for any purpose other than to identify prospective properties the viewer may be interested in purchasing. All listing data, including but not limited to square footage and lot size is believed to be accurate, but the listing Agent, listing Broker and CRMLS and its affiliates do not warrant or guarantee such accuracy. The viewer should independently verify the listed data prior to making any decisions based on such information by personal inspection and/or contacting a real estate professional.
Based on information from California Regional Multiple Listing Service, Inc. and /or other sources. All data, including all measurements and calculations of area, is obtained from various sources and has not been, and will not be, verified by broker or MLS. All information should be independently reviewed and verified for accuracy. Properties may or may not be listed by the office/agent presenting the information
Ask me questions while you tour the home.