
Brooke Grohol
Compass RE
(484) 882-1001
165 Total Sales
1 in Whitpain
$880,000 Price
Estimated Value: $524,592
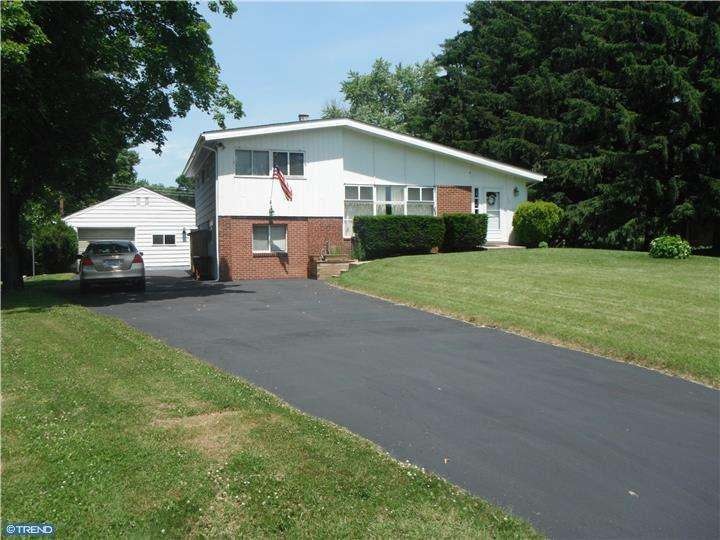
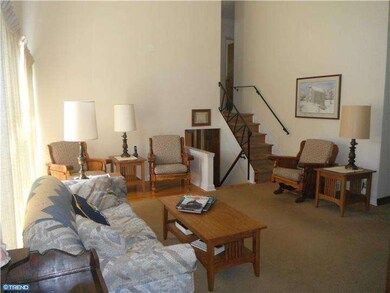

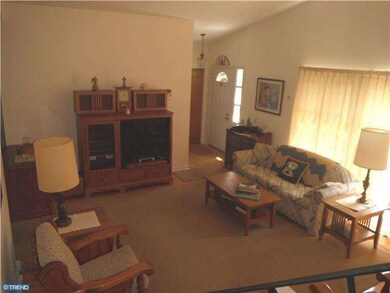
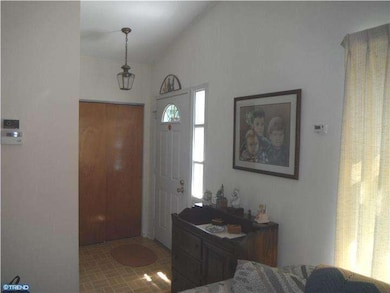
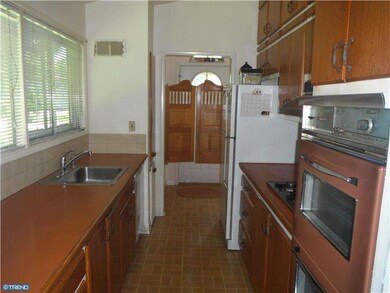
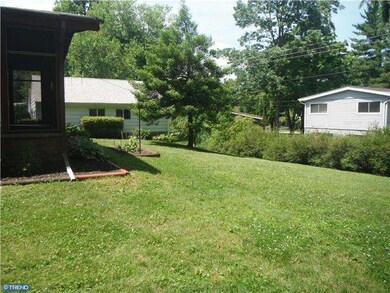
Lovingly cared for over the years by the original owners. With the large windows, light just floods into the rooms to lift your spirits. Screened in 3 season porch, with classy slate flooring, that brings to you the outdoor joys without the bugs. If you like the look of wood, between the floors, the kitchen cabinets and the extras, you will love the look of this house. The garage and workshop was the pride of the owner and now you can enjoy the extra space for storing your big toys, the car and space for hobbies. Did we mention one of the big expenses of owning a home has been updated? The shingle roof was put on in 2011 and the garage 2010. The owners have also graciously added a home warranty for your protection, just in case.
Last Agent to Sell the Property
(215) 517-8800 admin@soldbyregency.com RE/MAX Regency Realty License #AB068864 Listed on: 06/18/2014
Last Buyer's Agent
(215) 517-8800 admin@soldbyregency.com RE/MAX Regency Realty License #AB068864 Listed on: 06/18/2014
We collect this data history from publicly available records. To have your information removed, we recommend requesting removal directly through your county’s website.
Brooke Grohol
Compass RE
(484) 882-1001
165 Total Sales
1 in Whitpain
$880,000 Price
Meghan Chorin
Compass RE
(610) 998-3578
341 Total Sales
1 in Whitpain
$3,199,900 Price
Brad Gellman
Coldwell Banker Realty
(856) 409-7408
64 Total Sales
1 in Whitpain
$527,500 Price
Edward Roulhac
Iron Valley Real Estate Lower Gwynedd
(866) 977-0831
6 Total Sales
4 in Whitpain
$430K - $731K Price Range
Lisa Ciccotelli
BHHS Fox & Roach-Haverford
(484) 922-9813
297 Total Sales
2 in Whitpain
$880K - $1.2M Price Range
Jose Diaz
Amo Realty
(267) 699-7889
12 Total Sales
1 in Whitpain
$672,200 Price
We collect this data history from publicly available records. To have your information removed, we recommend requesting removal directly through your county’s website.
| Date | Buyer | Sale Price | Title Company |
|---|---|---|---|
| $257,500 | None Available |
We collect this data history from publicly available records. To have your information removed, we recommend requesting removal directly through your county’s website.
| Date | Status | Borrower | Loan Amount |
|---|---|---|---|
| Open | $244,625 |
We collect this data history from publicly available records. To have your information removed, we recommend requesting removal directly through your county’s website.
| Date | Event | Price | List to Sale | Price per Sq Ft |
|---|---|---|---|---|
| 11/20/2014 11/20/14 | Sold | $257,500 | -0.6% | $161 / Sq Ft |
| 10/02/2014 10/02/14 | Pending | -- | -- | -- |
| 09/10/2014 09/10/14 | Price Changed | $259,000 | -3.5% | $162 / Sq Ft |
| 07/18/2014 07/18/14 | Price Changed | $268,500 | -2.0% | $168 / Sq Ft |
| 07/16/2014 07/16/14 | Price Changed | $274,000 | +2.0% | $171 / Sq Ft |
| 07/15/2014 07/15/14 | Price Changed | $268,500 | -2.0% | $168 / Sq Ft |
| 06/18/2014 06/18/14 | For Sale | $274,000 | -- | $171 / Sq Ft |
We collect this data history from publicly available records. To have your information removed, we recommend requesting removal directly through your county’s website.
| Year | Tax Paid | Tax Assessment Tax Assessment Total Assessment is a certain percentage of the fair market value that is determined by local assessors to be the total taxable value of land and additions on the property. | Land | Improvement |
|---|---|---|---|---|
| 2026 | $4,815 | $135,420 | ||
| 2025 | $4,274 | $135,420 | $48,980 | $86,440 |
| 2024 | $4,274 | $135,420 | $48,980 | $86,440 |
| 2023 | $4,100 | $135,420 | $48,980 | $86,440 |
| 2022 | $3,959 | $135,420 | $48,980 | $86,440 |
| 2021 | $3,838 | $135,420 | $48,980 | $86,440 |
| 2020 | $3,743 | $135,420 | $48,980 | $86,440 |
| 2019 | $3,666 | $135,420 | $48,980 | $86,440 |
| 2018 | $3,665 | $135,420 | $48,980 | $86,440 |
| 2017 | $3,499 | $135,420 | $48,980 | $86,440 |
| 2016 | $3,446 | $135,420 | $48,980 | $86,440 |
| 2015 | $3,288 | $135,420 | $48,980 | $86,440 |
| 2014 | $3,288 | $135,420 | $48,980 | $86,440 |
Seller's Agent in 2014
ROY L. HOLLINGER
RE/MAX
(267) 231-7969
55 Total Sales
Source: Bright MLS
MLS Number: 1002976040
APN: 66-00-07015-002
Disclaimer: Certain information contained herein is derived from information provided by parties other than Homes.com. All information provided is deemed reliable, but is not guaranteed to be accurate and should be independently verified.
The data relating to real estate for sale on this website appears in part through the BRIGHT Internet Data Exchange program, a voluntary cooperative exchange of property listing data between licensed real estate brokerage firms, and is provided by BRIGHT through a licensing agreement.
Listing information is from various brokers who participate in the Bright MLS IDX program and not all listings may be visible on the site.
The property information being provided on or through the website is for the personal, non-commercial use of consumers and such information may not be used for any purpose other than to identify prospective properties consumers may be interested in purchasing.
Some properties which appear for sale on the website may no longer be available because they are for instance, under contract, sold or are no longer being offered for sale.
Property information displayed is deemed reliable but is not guaranteed.
Copyright 2026 Bright MLS, Inc.
Ask me questions while you tour the home.