
Jim Fisher
Responds Quickly
LPT Realty, LLC
(772) 248-4503
189 Total Sales
2 in West Vero Corridor
$221K - $419K Price Range
Estimated Value: $282,764
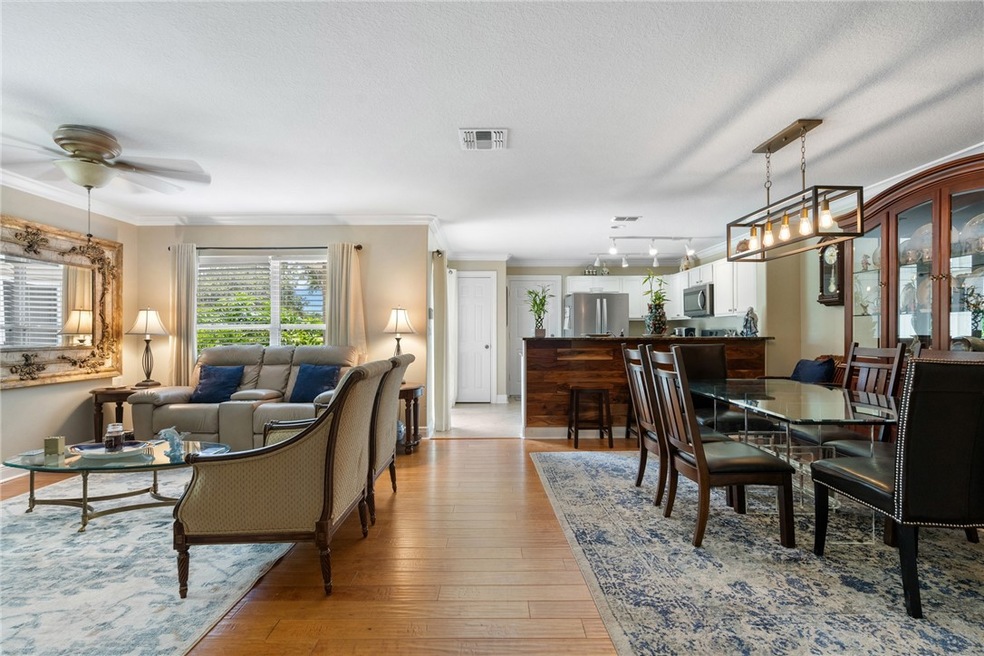
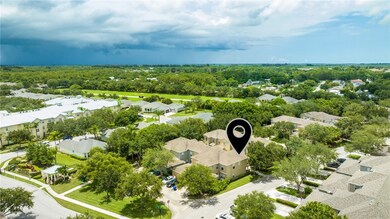

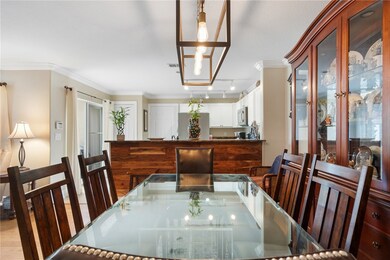
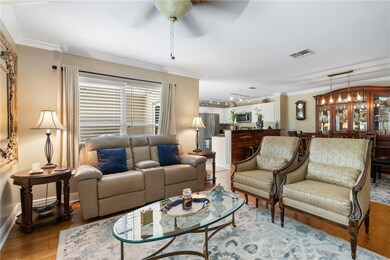
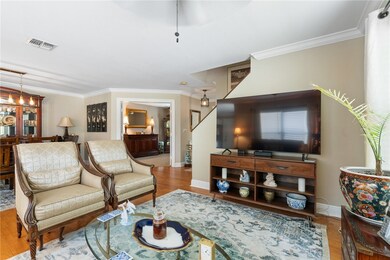
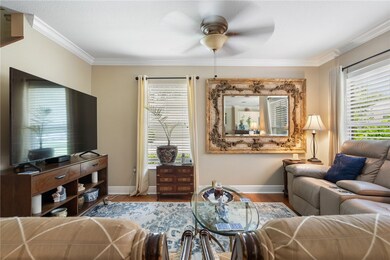
Experience the charm of this corner unit home in the sought-after Pointe West community! Freshly painted in 2023, this residence boasts crown molding, a 2019 AC, and a versatile den. The kitchen shines with updated granite counters, breakfast bar, and stainless steel appliances. The primary bedroom features a tray ceiling, a spacious walk-in closet, and double sinks. Enjoy hassle-free lawn care and access to three pools, a clubhouse, and a playground. This home offers style and convenience in a vibrant community.
Last Agent to Sell the Property
Berkshire Hathaway Florida Brokerage Phone: 772-473-5417 License #3075352 Listed on: 06/21/2024
Last Buyer's Agent
Berkshire Hathaway Florida Brokerage Phone: 772-473-5417 License #3075352 Listed on: 06/21/2024
We collect this data history from publicly available records. To have your information removed, we recommend requesting removal directly through your county’s website.
Jim Fisher
LPT Realty, LLC
(772) 248-4503
189 Total Sales
2 in West Vero Corridor
$221K - $419K Price Range
Ryan Hoosier
Keller Williams Rlty Vero Bch
(772) 646-9969
121 Total Sales
59 in West Vero Corridor
$230K - $690K Price Range
Bonnie Sciarretto
EXIT Right Realty
(772) 758-5335
75 Total Sales
7 in West Vero Corridor
$235K - $440K Price Range
Michele Freda
EXP Realty LLC
(908) 895-6676
18 Total Sales
1 in West Vero Corridor
$270,000 Price
Kimberly Stewart-Ladd
EXIT Right Realty
(772) 758-0484
75 Total Sales
3 in West Vero Corridor
$349K - $610K Price Range
Christopher Nolan
EXP Realty LLC
(772) 758-0908
164 Total Sales
1 in West Vero Corridor
$400,000 Price
We collect this data history from publicly available records. To have your information removed, we recommend requesting removal directly through your county’s website.
| Date | Buyer | Sale Price | Title Company |
|---|---|---|---|
| $292,000 | Premier Title | ||
| Gold Bruce J | $289,000 | Atlantic Coastal Land Title | |
| Mueller Nissen Eduard B | -- | Attorney | |
| Mueller Lynn E | $110,000 | Attorney | |
| Deutsche Bank National Trust Co | -- | None Available | |
| Gonzalez Ramon | $205,600 | Fidelity National Title Ins |
We collect this data history from publicly available records. To have your information removed, we recommend requesting removal directly through your county’s website.
| Date | Status | Borrower | Loan Amount |
|---|---|---|---|
| Open | $219,000 | ||
| Previous Owner | Mueller Nissen Eduard B | $35,000 | |
| Previous Owner | Nissen Eduard B | $30,000 | |
| Previous Owner | Mueller Lynn E | $79,000 | |
| Previous Owner | Mueller Lynn E | $80,000 | |
| Previous Owner | Gonzalez Ramon | $184,995 |
We collect this data history from publicly available records. To have your information removed, we recommend requesting removal directly through your county’s website.
| Date | Event | Price | List to Sale | Price per Sq Ft | Prior Sale |
|---|---|---|---|---|---|
| 08/23/2024 08/23/24 | Sold | $292,000 | -2.7% | $174 / Sq Ft | |
| 06/27/2024 06/27/24 | For Sale | $300,000 | +3.8% | $179 / Sq Ft | |
| 05/26/2023 05/26/23 | Sold | $289,000 | -3.6% | $172 / Sq Ft | View Prior Sale |
| 04/04/2023 04/04/23 | Price Changed | $299,900 | -2.9% | $179 / Sq Ft | |
| 03/13/2023 03/13/23 | Price Changed | $309,000 | -1.9% | $184 / Sq Ft | |
| 02/09/2023 02/09/23 | Price Changed | $315,000 | -3.1% | $188 / Sq Ft | |
| 01/03/2023 01/03/23 | For Sale | $325,000 | -- | $194 / Sq Ft |
We collect this data history from publicly available records. To have your information removed, we recommend requesting removal directly through your county’s website.
| Year | Tax Paid | Tax Assessment Tax Assessment Total Assessment is a certain percentage of the fair market value that is determined by local assessors to be the total taxable value of land and additions on the property. | Land | Improvement |
|---|---|---|---|---|
| 2025 | $3,882 | $250,671 | $250,671 | |
| 2024 | $509 | $264,995 | $264,995 | |
| 2023 | $509 | $66,305 | $0 | $0 |
| 2022 | $499 | $64,374 | $0 | $0 |
| 2021 | $490 | $62,499 | $0 | $0 |
| 2020 | $483 | $61,636 | $0 | $0 |
| 2019 | $482 | $60,250 | $0 | $0 |
| 2018 | $477 | $59,127 | $0 | $0 |
| 2017 | $470 | $57,911 | $0 | $0 |
| 2016 | $542 | $56,720 | $0 | $0 |
| 2015 | $560 | $56,330 | $0 | $0 |
| 2014 | $533 | $55,890 | $0 | $0 |
Seller's Agent in 2024
Lori Strazzulla
Berkshire Hathaway Florida
(772) 473-5417
100 Total Sales
Seller Co-Listing Agent in 2024
Scott Reynolds
Compass Florida LLC
(772) 321-2113
700 Total Sales
CK
Seller's Agent in 2023
Craig Kohorn
Alex MacWilliam, Inc.
(772) 713-7973
48 Total Sales
Seller Co-Listing Agent in 2023
Kyle Von Kohorn
Alex MacWilliam, Inc.
(772) 501-0816
63 Total Sales
Buyer's Agent in 2023
Star Knudson
Dale Sorensen Real Estate Inc.
(772) 643-8421
60 Total Sales
Source: REALTORS® Association of Indian River County
MLS Number: 279280
APN: 33-38-01-00021-0016-00004.0
Ask me questions while you tour the home.