
Cheryl Ridgely
ERA Landmark Real Estate
(406) 518-7662
21 Total Sales
8 in Big Sky
$424K - $2.9M Price Range
Estimated Value: $3,056,873
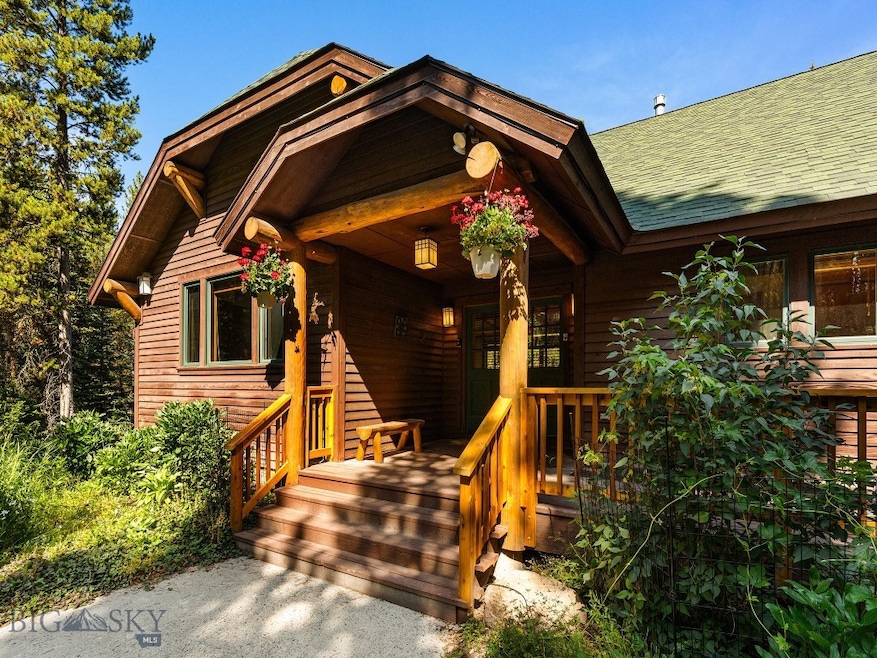
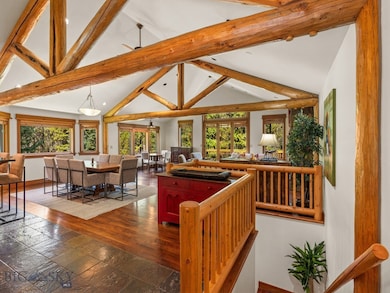
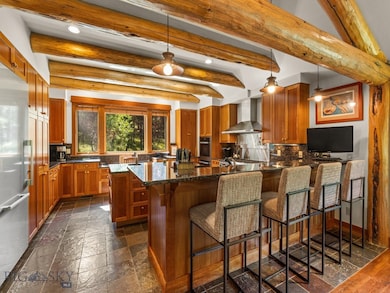
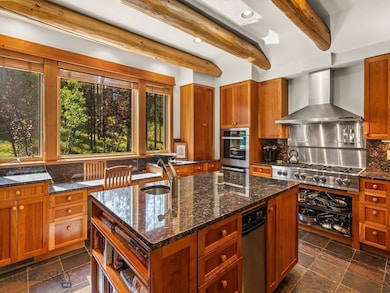
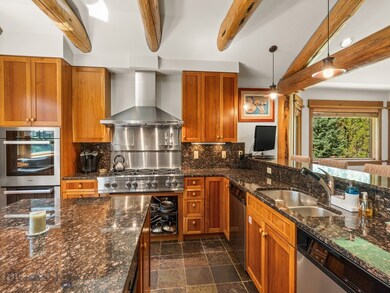
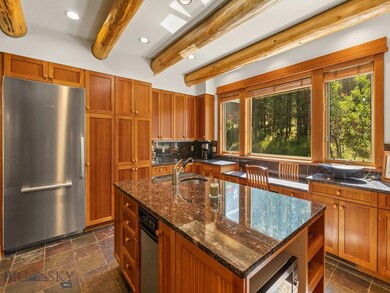
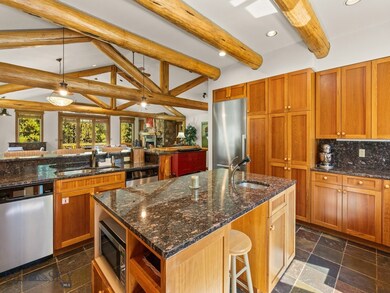
This custom residence in Aspen Groves offers four bedrooms, four and a half baths, and nearly an acre of privacy, just minutes from Town Center. Designed and meticulously maintained by its original owners, the home blends the warmth of mountain living with refined details and modern comforts. The main level features vaulted ceilings with exposed wood trusses, a spacious chef’s kitchen with a large island and high-end appliances, and an open living and dining area anchored by a stone fireplace. A generous deck extends into the trees, creating a true sense of seclusion. The private primary suite includes a gas fireplace, spa-like bath with soaking tub and shower, and a walk-in closet. Thoughtfully placed off the heated two-car garage, the mudroom and laundry are ideal for the outdoor enthusiast who prefers to leave their adventures at the door rather than track them through the house. The lower level offers three additional en suite bedrooms, each with walk-in closets, plus a dedicated office. One suite provides walk-out access to the outdoors, while tall ceilings and large windows keep the spaces bright and inviting. Wildlife is a daily part of life here, with elk, moose, deer, and fox often wandering through the property. In winter, residents enjoy nearby cross-country trails and skiing, while in summer the deck is perfect for gathering with friends and soaking up the peaceful mountain setting. Offered partially furnished, this is more than a home—it’s a true Big Sky retreat that balances privacy with convenient access to everything town has to offer.
Last Agent to Sell the Property
Big Sky Sotheby's License #RBS-118702 Listed on: 08/26/2025
Cheryl Ridgely
ERA Landmark Real Estate
(406) 518-7662
21 Total Sales
8 in Big Sky
$424K - $2.9M Price Range
Michael Blevins
Michael Blevins Real Estate
(406) 518-0385
93 Total Sales
2 in Big Sky
$2.3M - $3.3M Price Range
Michael Thomas
PureWest Real Estate Big Sky
(406) 501-4084
21 Total Sales
12 in Big Sky
$380K - $3.9M Price Range
Greg Smith
Engel & Volkers - Big Sky
(406) 518-0411
123 Total Sales
31 in Big Sky
$360K - $11.6M Price Range
Candis Dorsch
Bozeman Brokers
(406) 964-5898
38 Total Sales
1 in Big Sky
$680,000 Price
Bert Brandon
Realty One Group Peak
(406) 518-7639
88 Total Sales
1 in Big Sky
$3,299,000 Price
We collect this data history from publicly available records. To have your information removed, we recommend requesting removal directly through your county’s website.
| Date | Event | Price | List to Sale | Price per Sq Ft |
|---|---|---|---|---|
| 02/26/2026 02/26/26 | Sold | -- | -- | -- |
| 01/21/2026 01/21/26 | Pending | -- | -- | -- |
| 08/26/2025 08/26/25 | For Sale | $3,100,000 | -- | $937 / Sq Ft |
E
Seller's Agent in 2026
Emily Eckhoff
Big Sky Sotheby's
(406) 600-4600
4 Total Sales
Buyer's Agent in 2026
Michael Pitcairn
Outlaw Realty
(406) 539-6060
56 Total Sales
Source: Big Sky Country MLS
MLS Number: 405294
APN: 06-0427-34-4-60-25-0000
Disclaimer: Certain information contained herein is derived from information provided by parties other than Homes.com. All information provided is deemed reliable, but is not guaranteed to be accurate and should be independently verified.
IDX information is provided exclusively for consumers' personal, non-commercial use, that it may not be used for any purpose other than to identify prospective properties consumers may be interested in purchasing, and that the data is deemed reliable but is not guaranteed accurate by the MLS.
Ask me questions while you tour the home.