
Alison Cummings
Responds Quickly
Cummings & Co
(802) 797-7769
82 Total Sales
1 in Rutland
$305,000 Price


Estimated Value: $281,744
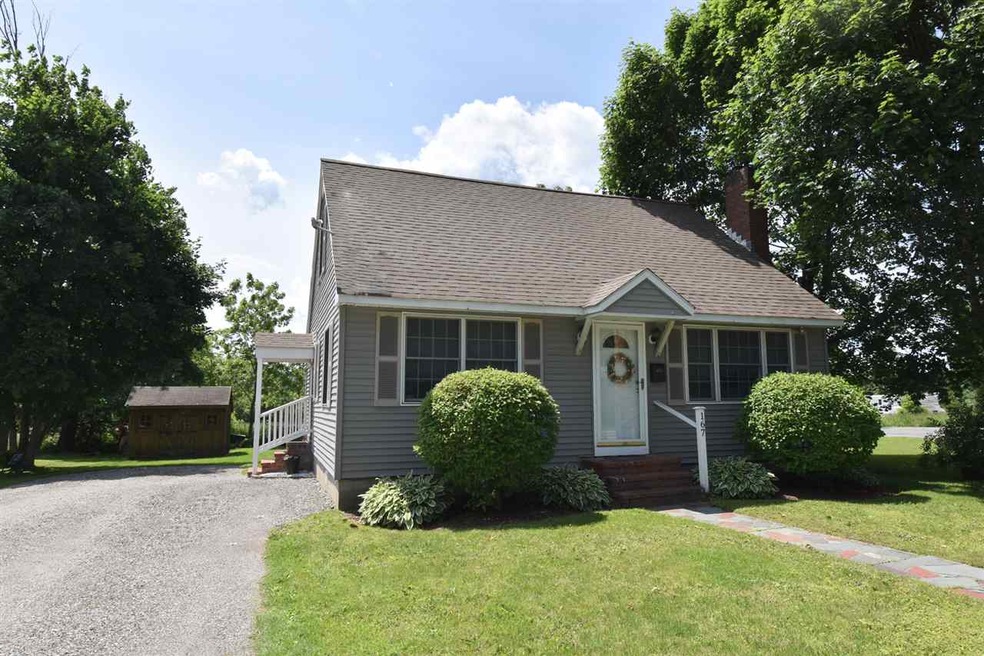
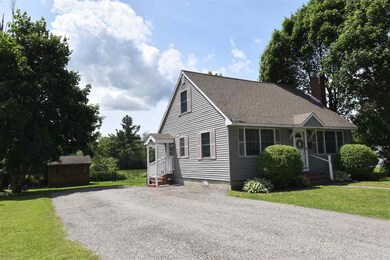
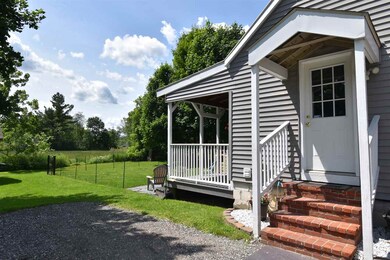
We have just the home for you with this Cape charmer featuring updated kitchen and baths, soothing paint colors, new light fixtures and so much more. You'll enjoy having family and friends over throughout any season - this summer you'll enjoy the covered porch and patio overlooking fenced yard and this fall/winter the warmth of the home will enhanced by fire-placed living room in addition to pellet stove for alternative heat source. Everything you want is here: from granite tile counter tops in kitchen with updated sink, hardware on solid wood cabinets and counter seating, the dining room has glass french doors which open to private feeling back yard, wood floors throughout, living room with built-ins and open staircase and first floor office or den. Upstairs offers two comfortable bedrooms. Eave storage options for seasonal decorations and more. On the exterior you find low maintenance vinyl siding, landscaped yard, newer shed and driveway.
Last Agent to Sell the Property
Four Seasons Sotheby's Int'l Realty License #082.0006895 Listed on: 06/24/2019
We collect this data history from publicly available records. To have your information removed, we recommend requesting removal directly through your county’s website.
Alison Cummings
Cummings & Co
(802) 797-7769
82 Total Sales
1 in Rutland
$305,000 Price
Sue Walsh
BHHS Vermont Realty Group/Middlebury
(802) 392-2832
68 Total Sales
11 in Rutland
$105K - $585K Price Range
Lisa Kelley
Cummings & Co
(802) 499-2954
144 Total Sales
16 in Rutland
$100K - $679K Price Range
Nancy Liberatore
Lakes & Homes Real Estate
(802) 797-4054
113 Total Sales
5 in Rutland
$70K - $325K Price Range
Ross Doody
Century 21 Highview Realty
(802) 810-8077
206 Total Sales
1 in Rutland
$269,000 Price
Bethany Pombar
KW Vermont - Barre
(802) 778-0442
68 Total Sales
1 in Rutland
$333,500 Price
We collect this data history from publicly available records. To have your information removed, we recommend requesting removal directly through your county’s website.
| Date | Buyer | Sale Price | Title Company |
|---|---|---|---|
| $152,000 | -- | ||
| $147,000 | -- | ||
| $135,200 | -- | ||
| -- | -- |
We collect this data history from publicly available records. To have your information removed, we recommend requesting removal directly through your county’s website.
| Date | Event | Price | List to Sale | Price per Sq Ft | Prior Sale |
|---|---|---|---|---|---|
| 08/29/2019 08/29/19 | Sold | $152,000 | -1.2% | $113 / Sq Ft | |
| 07/18/2019 07/18/19 | Pending | -- | -- | -- | |
| 07/08/2019 07/08/19 | Price Changed | $153,900 | -1.3% | $115 / Sq Ft | |
| 06/24/2019 06/24/19 | For Sale | $155,900 | +6.1% | $116 / Sq Ft | |
| 12/09/2013 12/09/13 | Sold | $147,000 | -7.5% | $109 / Sq Ft | View Prior Sale |
| 09/20/2013 09/20/13 | Pending | -- | -- | -- | |
| 06/06/2013 06/06/13 | For Sale | $159,000 | -- | $118 / Sq Ft |
We collect this data history from publicly available records. To have your information removed, we recommend requesting removal directly through your county’s website.
| Year | Tax Paid | Tax Assessment Tax Assessment Total Assessment is a certain percentage of the fair market value that is determined by local assessors to be the total taxable value of land and additions on the property. | Land | Improvement |
|---|---|---|---|---|
| 2025 | $1,731 | $107,800 | $44,900 | $62,900 |
| 2024 | -- | $107,800 | $44,900 | $62,900 |
| 2023 | -- | $107,800 | $44,900 | $62,900 |
| 2022 | $3,632 | $107,800 | $44,900 | $62,900 |
| 2021 | $3,677 | $107,800 | $44,900 | $62,900 |
| 2020 | $3,736 | $107,800 | $44,900 | $62,900 |
| 2019 | $3,486 | $107,800 | $44,900 | $62,900 |
| 2018 | $3,395 | $107,800 | $44,900 | $62,900 |
| 2017 | $3,350 | $106,700 | $44,900 | $61,800 |
| 2016 | $3,386 | $107,800 | $44,900 | $62,900 |
| 2015 | -- | $1,078 | $0 | $0 |
| 2014 | -- | $1,067 | $0 | $0 |
| 2013 | -- | $1,067 | $0 | $0 |
Seller's Agent in 2019
Karen Heath
Four Seasons Sotheby's Int'l Realty
(802) 774-7007
155 Total Sales
Buyer's Agent in 2019
Tyleen Murray
Kelley Real Estate, Inc.
(802) 777-8047
120 Total Sales
Seller's Agent in 2013
Lisa Hughes
Four Seasons Sotheby's Int'l Realty
(802) 236-1793
60 Total Sales
Source: PrimeMLS
MLS Number: 4760725
APN: 540-170-12085
Disclaimer: Certain information contained herein is derived from information provided by parties other than Homes.com. All information provided is deemed reliable, but is not guaranteed to be accurate and should be independently verified.
Copyright 2026 PrimeMLS, Inc. All rights reserved. This information is deemed reliable, but not guaranteed. The data relating to real estate displayed on this display comes in part from the IDX Program of PrimeMLS. The information being provided is for consumers’ personal, non-commercial use and may not be used for any purpose other than to identify prospective properties consumers may be interested in purchasing.
Ask me questions while you tour the home.