
Gary Ashley Sr.
Weichert Realtors - Generations
(816) 203-0838
73 Total Sales
1 in Basehor
$400,000 Price
Estimated Value: $406,895
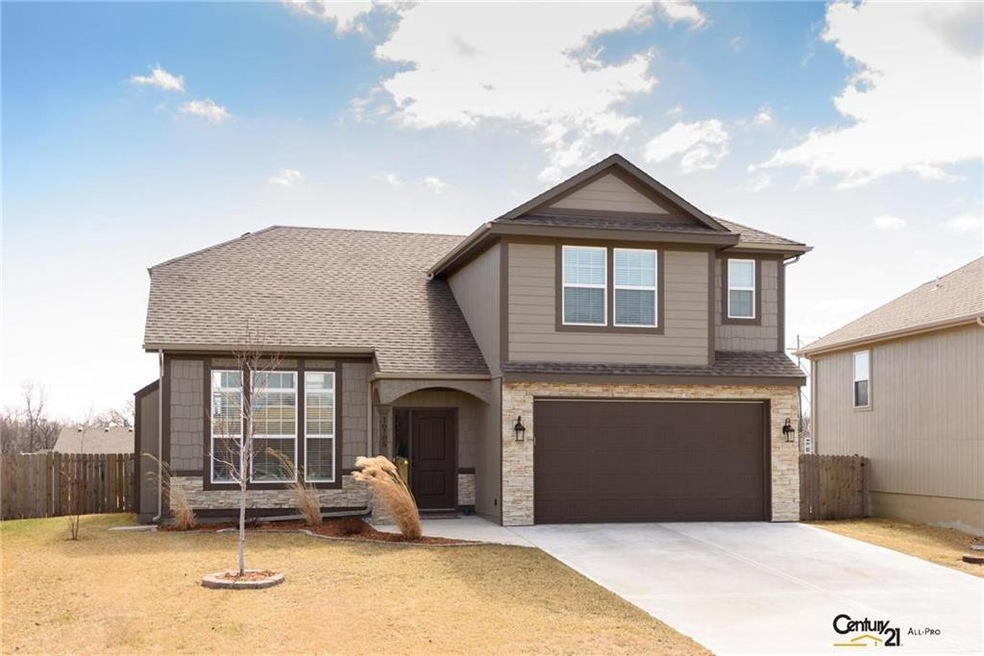
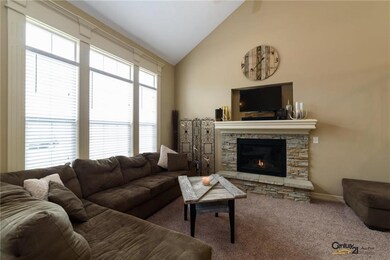
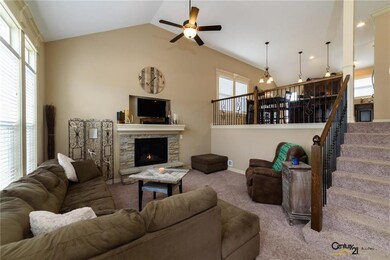
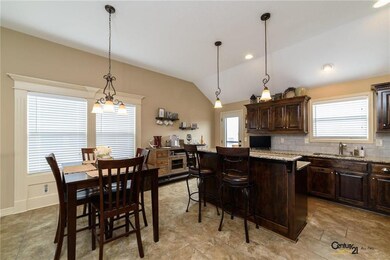
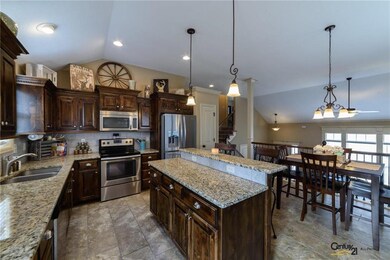

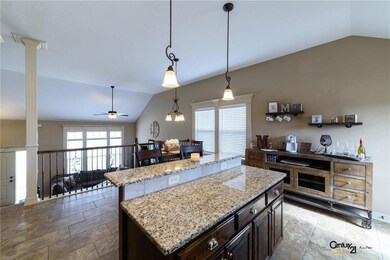
This 3 bedroom 2 full bath shows like a new model home. Kitchen features custom cabinets, granite countertops, backsplash, island & eat-in dining. Custom moldings throughout home with higher end finishes will be hard to find at this price. Spacious master suite with luxurious master bath includes whirlpool tub, double vanity and shower. Living room features gas fireplace & makes for a relaxing space to enjoy family time. Walk-out basement has built-in work bench for a shop or can be easily finished to your liking. Large privately fenced backyard is perfect for entertaining. BBQ on the balcony deck, hang out on lower level deck with pergola & swing, or relax next to the crackling of a fire with your stone fire pit. Great highway access & less than 10 min to Legends, Cerner, Kansas Speedway & Hollywood Casino.
Last Agent to Sell the Property
AMG Commercial Realty LLC License #SP00231591 Listed on: 03/08/2018
We collect this data history from publicly available records. To have your information removed, we recommend requesting removal directly through your county’s website.
Gary Ashley Sr.
Weichert Realtors - Generations
(816) 203-0838
73 Total Sales
1 in Basehor
$400,000 Price
The Shopper Team
Real Broker, LLC
(913) 423-9931
116 Total Sales
1 in Basehor
$490,000 Price
Hunter Shantz
Platinum Realty LLC
(573) 435-3691
115 Total Sales
1 in Basehor
$429,500 Price
Sophia Patton
BG & Associates LLC
(279) 529-5129
168 Total Sales
4 in Basehor
$161K - $895K Price Range
David Costello
RE/MAX Premier Realty
(816) 839-9723
140 Total Sales
1 in Basehor
$500,000 Price
Shayla Hoffmann
BG & Associates LLC
(913) 359-3584
157 Total Sales
4 in Basehor
$260K - $440K Price Range
We collect this data history from publicly available records. To have your information removed, we recommend requesting removal directly through your county’s website.
| Date | Buyer | Sale Price | Title Company |
|---|---|---|---|
| $240,488 | Continental Title | ||
| $240,588 | Secured Title Kansas City |
We collect this data history from publicly available records. To have your information removed, we recommend requesting removal directly through your county’s website.
| Date | Status | Borrower | Loan Amount |
|---|---|---|---|
| Open | $14,423 | ||
| Closed | $7,849 | ||
| Closed | $9,700 | ||
| Open | $238,107 |
We collect this data history from publicly available records. To have your information removed, we recommend requesting removal directly through your county’s website.
| Date | Event | Price | List to Sale | Price per Sq Ft | Prior Sale |
|---|---|---|---|---|---|
| 04/26/2018 04/26/18 | Sold | -- | -- | -- | |
| 03/08/2018 03/08/18 | For Sale | $240,500 | +26.6% | $155 / Sq Ft | |
| 06/25/2015 06/25/15 | Sold | -- | -- | -- | View Prior Sale |
| 05/12/2015 05/12/15 | Pending | -- | -- | -- | |
| 10/02/2014 10/02/14 | For Sale | $189,950 | -- | $123 / Sq Ft |
We collect this data history from publicly available records. To have your information removed, we recommend requesting removal directly through your county’s website.
| Year | Tax Paid | Tax Assessment Tax Assessment Total Assessment is a certain percentage of the fair market value that is determined by local assessors to be the total taxable value of land and additions on the property. | Land | Improvement |
|---|---|---|---|---|
| 2025 | $6,705 | $44,114 | $5,980 | $38,134 |
| 2024 | $6,271 | $42,941 | $5,750 | $37,191 |
| 2023 | $6,271 | $42,435 | $5,635 | $36,800 |
| 2022 | $5,470 | $38,229 | $4,600 | $33,629 |
| 2021 | $4,553 | $31,858 | $4,600 | $27,258 |
| 2020 | $4,269 | $29,372 | $4,600 | $24,772 |
| 2019 | $4,221 | $29,372 | $4,600 | $24,772 |
| 2018 | $3,791 | $26,167 | $3,910 | $22,257 |
| 2017 | $3,592 | $24,676 | $3,220 | $21,456 |
| 2016 | $3,429 | $23,674 | $3,220 | $20,454 |
| 2015 | -- | $3,360 | $3,360 | $0 |
| 2014 | -- | $3,360 | $3,360 | $0 |
Seller's Agent in 2018
Fred Dickinson
AMG Commercial Realty LLC
(913) 633-1242
48 Total Sales
Buyer's Agent in 2018
Jessica Royal
Platinum Realty LLC
(913) 306-6665
42 Total Sales
Seller's Agent in 2015
Diana Bryan-Smith
Speedway Realty LLC
(913) 915-6500
162 Total Sales
Buyer's Agent in 2015
Robert Chadwick
BHG Kansas City Homes
(913) 645-4166
115 Total Sales
Source: Heartland MLS
MLS Number: 2093310
APN: 182-09-0-00-00-130.00-0
Disclaimer: Certain information contained herein is derived from information provided by parties other than Homes.com. All information provided is deemed reliable, but is not guaranteed to be accurate and should be independently verified.
All data is obtained from various sources and may not have been verified by broker or MLS GRID. Supplied Open House Information is subject to change without notice. All information should be independently reviewed and verified for accuracy. Properties may or may not be listed by the office/agent presenting the information. Some IDX listings have been excluded from this website. Prices displayed on all Sold listings are the Last Known Listing Price and may not be the actual selling price.
Listings courtesy of Heartland MLS as distributed by MLS GRID.
Based on information submitted to the MLS GRID
Listing Information presented by local MLS brokerage: TEN-X, INC., local REALTOR®- Arlene Richardson - (888) 952-6393
Ask me questions while you tour the home.