
Michael Provence
Keller Williams Integrity Realty
(763) 324-9806
42 Total Sales
2 in Union Park
$331K - $344K Price Range
Estimated Value: $428,000 - $466,000
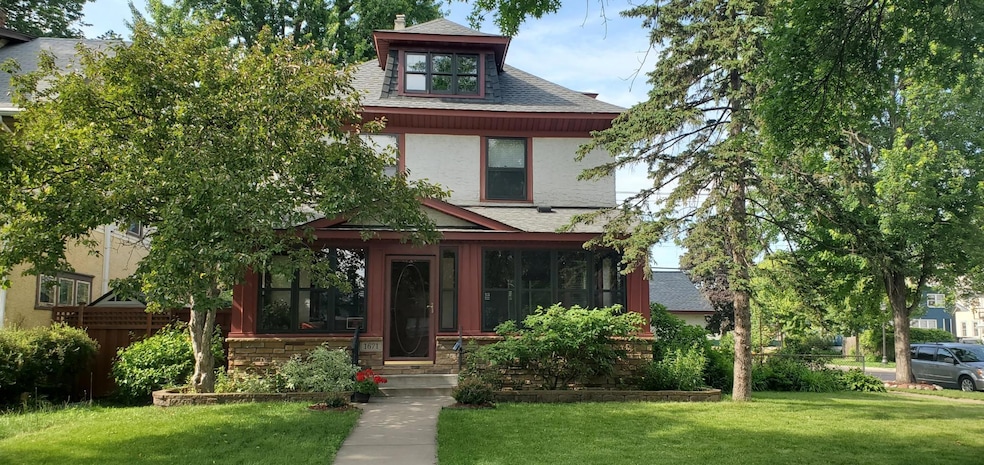
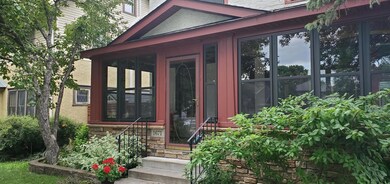
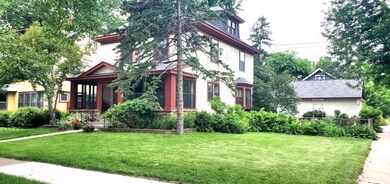
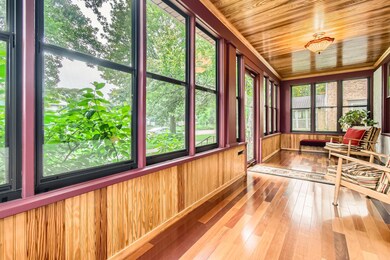
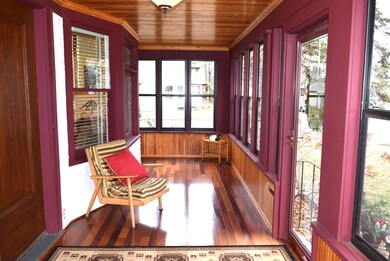
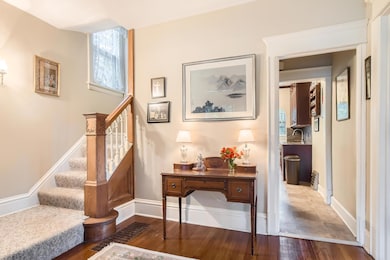
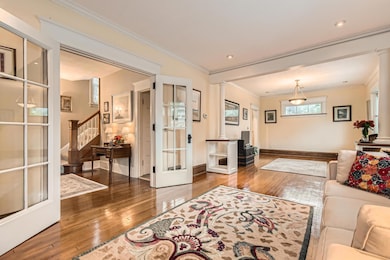
Experience the refined charm of this distinguished 2.5-story residence, gracefully situated in the highly sought-after Merriam Park neighborhood on a corner lot. This beautiful-looking home is a harmonious blend of historic craftsmanship and contemporary convenience. Showcasing several original architectural details, this elegant home features four bedrooms on the second level. A beautifully appointed bathroom on the second level offers a whirlpool tub, beautifully tiled, creating a spa-like retreat. There is a separate walk-in shower on the lower level. Hardwood floors flow on the first level, and very nice hardwood floors continue onto the second, adding warmth and character to every room. Upon entering through the most beautiful front porch, you're welcomed by a grand foyer, leading to a spacious formal living room on one side, which leads to an inviting dining area. The eat-in kitchen offers abundant space for culinary creativity. Home has a new roof on house and garage. There is a newer 2.5 car garage. The yard is a tranquil outdoor oasis featuring plantings and serene garden views from every angle, it's an entertainer's dream. From its classic architectural allure to its modern comforts, this beautiful home offers a rare opportunity to own a piece of history, where timeless design and elevated living come together effortlessly.
We collect this data history from publicly available records. To have your information removed, we recommend requesting removal directly through your county’s website.
Michael Provence
Keller Williams Integrity Realty
(763) 324-9806
42 Total Sales
2 in Union Park
$331K - $344K Price Range
Michael Wasem
Edina Realty, Inc.
(844) 512-0376
193 Total Sales
1 in Union Park
$331,340 Price
Steve Casalenda
RE/MAX Results
(612) 441-3215
153 Total Sales
1 in Union Park
$650,000 Price
Matthew Wright
eXp Realty
(651) 370-8910
168 Total Sales
1 in Union Park
$363,000 Price
Mridula Langlie
Coldwell Banker Realty
(651) 504-6093
51 Total Sales
2 in Union Park
$195K - $263K Price Range
Colleen Schultz
Keller Williams Premier Realty Lake Minnetonka
(952) 649-6656
103 Total Sales
1 in Union Park
$385,000 Price
We collect this data history from publicly available records. To have your information removed, we recommend requesting removal directly through your county’s website.
| Date | Buyer | Sale Price | Title Company |
|---|---|---|---|
| $450,000 | Edina Realty Title |
We collect this data history from publicly available records. To have your information removed, we recommend requesting removal directly through your county’s website.
| Date | Status | Borrower | Loan Amount |
|---|---|---|---|
| Open | $337,500 |
We collect this data history from publicly available records. To have your information removed, we recommend requesting removal directly through your county’s website.
| Date | Event | Price | List to Sale | Price per Sq Ft |
|---|---|---|---|---|
| 11/03/2025 11/03/25 | Sold | $450,000 | -2.2% | $280 / Sq Ft |
| 08/29/2025 08/29/25 | Pending | -- | -- | -- |
| 06/24/2025 06/24/25 | For Sale | $460,000 | -- | $287 / Sq Ft |
We collect this data history from publicly available records. To have your information removed, we recommend requesting removal directly through your county’s website.
| Year | Tax Paid | Tax Assessment Tax Assessment Total Assessment is a certain percentage of the fair market value that is determined by local assessors to be the total taxable value of land and additions on the property. | Land | Improvement |
|---|---|---|---|---|
| 2026 | $6,246 | $424,700 | $68,900 | $355,800 |
| 2025 | $5,408 | $356,000 | $68,900 | $287,100 |
| 2023 | $5,408 | $333,300 | $68,900 | $264,400 |
| 2022 | $5,174 | $342,900 | $68,900 | $274,000 |
| 2021 | $5,038 | $299,500 | $68,900 | $230,600 |
| 2020 | $5,272 | $293,900 | $68,900 | $225,000 |
| 2019 | $5,252 | $293,700 | $68,900 | $224,800 |
| 2018 | $4,512 | $288,400 | $68,900 | $219,500 |
| 2017 | $4,792 | $244,800 | $68,900 | $175,900 |
| 2016 | $4,304 | $0 | $0 | $0 |
| 2015 | $4,044 | $240,500 | $68,900 | $171,600 |
| 2014 | $3,712 | $0 | $0 | $0 |
Seller's Agent in 2025
Lyndon Smith
Edina Realty, Inc.
(612) 805-9559
1 in this area
42 Total Sales
Buyer's Agent in 2025
Jennifer Wilson
Wits Realty
(612) 712-5123
2 in this area
96 Total Sales
Source: NorthstarMLS
MLS Number: 6641506
APN: 33-29-23-44-0106
Disclaimer: Certain information contained herein is derived from information provided by parties other than Homes.com. All information provided is deemed reliable, but is not guaranteed to be accurate and should be independently verified.
All data is obtained from various sources and may not have been verified by broker or MLS GRID. Supplied Open House Information is subject to change without notice. All information should be independently reviewed and verified for accuracy. Properties may or may not be listed by the office/agent presenting the information. Some IDX listings have been excluded from this website.
Listings courtesy of NorthstarMLS as distributed by MLS GRID.
Based on information submitted to the MLS GRID
Ask me questions while you tour the home.