NOT LISTED FOR SALE

1674 Deer Pointe Dr South Elgin, IL 60177

South Elgin Area
3 Beds
2.5 Baths
1,626 Sq Ft
2005 Built

Sale Details

Date Sold: December 16, 2024

Last sale price $342,000 $210 Per Sq Ft

8 Days on Market

Highlights

  • Stainless Steel Appliances
  • Living Room
  • Laundry Room
  • 2 Car Attached Garage
  • On-Site Manager or Management
  • Ceiling height of 9 feet or more

About This Home

As of December 2024

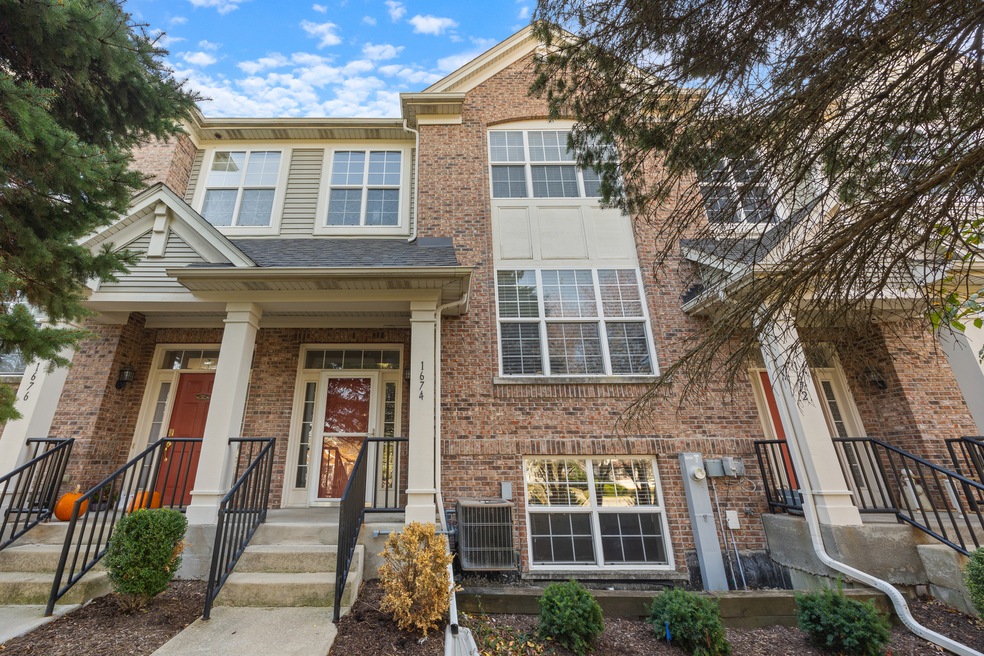
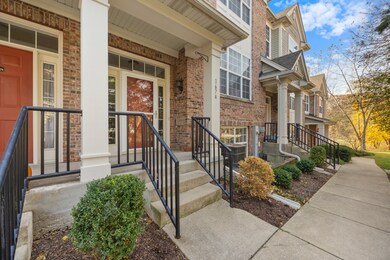

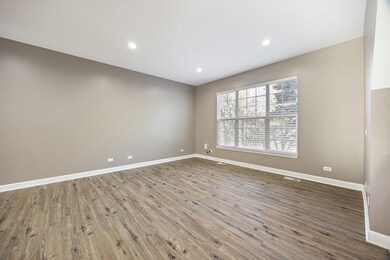

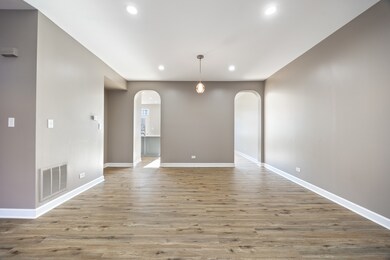
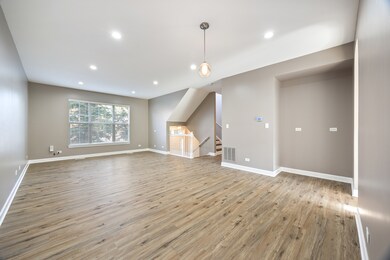
Now is your chance to purchase this spacious and beautifully updated townhome in the Prairie Pointe neighborhood. The kitchen features a spacious island with quartz countertops and newer SS appliances. Additional storage in the custom-built in buffet in attached dining room. New flooring throughout the home for easy maintenance. The deck off of the kitchen was just replaced to allow easy access for grilling and outdoor seating. Lots of additional room in the finished walkout lower level can be used to fit your needs as additional living space. The attached 2 car garage allows convenient access in the winter months. Roof was replaced less than 3 years ago. Conveniently located near highway 20. This is a true move in ready home. Quick close possible.

Last Agent to Sell the Property

Martina Lis

Stoll Real Estate License #475183629 Listed on: 11/04/2024

Last Buyer's Agent

Alex Gemignani

HomeSmart Connect LLC License #475113507

HomeSmart Connect LLC
Create a Home Valuation Report for This Property
The Home Valuation Report is an in-depth analysis detailing your home's value as well as a comparison with similar homes in the area

Townhouse Details

Home Type

  • Townhome

Est. Annual Taxes

  • $6,015

Year Built

  • Built in 2005

HOA Fees

  • $188 Monthly HOA Fees

Parking

  • 2 Car Attached Garage
  • Garage Door Opener
  • Driveway
  • Parking Included in Price

Home Design

  • Vinyl Siding

Interior Spaces

  • 1,626 Sq Ft Home
  • 3-Story Property
  • Ceiling height of 9 feet or more
  • Blinds
  • Six Panel Doors
  • Family Room
  • Living Room
  • Combination Kitchen and Dining Room
  • Second Floor Utility Room

Kitchen

  • Range
  • Microwave
  • Dishwasher
  • Stainless Steel Appliances

Flooring

  • Laminate
  • Vinyl

Bedrooms and Bathrooms

  • 3 Bedrooms
  • 3 Potential Bedrooms

Laundry

  • Laundry Room
  • Dryer
  • Washer

Finished Basement

  • English Basement
  • Partial Basement

Schools

  • Kenyon Woods Middle School
  • South Elgin High School

Utilities

  • Forced Air Heating and Cooling System
  • Heating System Uses Natural Gas

Listing and Financial Details

  • Homeowner Tax Exemptions

Community Details

Overview

  • Association fees include exterior maintenance, lawn care, snow removal
  • 6 Units
  • Stephanie Lynn Association, Phone Number (224) 454-2436
  • Property managed by Prairie Pointe Townhome/Preferred Management

Pet Policy

  • Dogs and Cats Allowed

Security

  • On-Site Manager or Management

Townhouse Details

Home Type

Townhome

Est. Annual Taxes

$6,015

Year Built

Built in 2005

HOA Fees

$188 per month

Parking

2

Listing Details

  • Property Type: Residential
  • Property Type: Attached Single
  • Type Attached: T3-Townhouse 3+ Stories
  • Ownership: Fee Simple w/ HO Assn.
  • New Construction: No
  • Property Sub-Type: T3-Townhouse 3+ Stories
  • Year Built: 2005
  • Age: 16-20 Years
  • Built Before 1978 (Y/N): No
  • Disability Access and/or Equipped: No
  • General Information: School Bus Service
  • Rebuilt (Y/N): No
  • Rehab (Y/N): No
  • Unit Floor Level: 1
  • Actual Status: Closed
  • ResoPropertyType: Residential
  • SomePhotosVirtuallyStaged: No
  • Special Features: None
  • Property Sub Type: Townhouses
  • Stories: 3

Interior Features

  • Appliances: Range, Microwave, Dishwasher, Refrigerator, Washer, Dryer, Stainless Steel Appliance(s)
  • Basement: Partial, English
  • Full Bathrooms: 2
  • Half Bathrooms: 1
  • Total Bathrooms: 3
  • Total Bedrooms: 3
  • Interior Amenities: Wood Laminate Floors, Laundry Hook-Up in Unit, Ceilings - 9 Foot, Pantry
  • LivingArea: 1626
  • Room Type: Utility Room-2nd Floor
  • Stories Total: 3
  • Estimated Total Finished Sq Ft: 0
  • Basement Description: Finished
  • Basement Bathrooms: No
  • Below Grade Bedrooms: 0
  • Dining Room: Kitchen/Dining Combo
  • Total Sq Ft: 0
  • Door Features: 6 Panel Door(s)
  • Window Features: Blinds
  • Flooring: Vinyl
  • ResoLivingAreaSource: Assessor

Exterior Features

  • Waterfront: No
  • Exterior Building Type: Vinyl Siding

Garage/Parking

  • Garage Spaces: 2
  • Parking Features: Driveway
  • ParkingTotal: 4
  • Driveway: Asphalt
  • Garage Details: Garage Door Opener(s)
  • Garage On-Site: Yes
  • Garage Type: Attached
  • Parking: Garage,Space/s
  • Parking On-Site: Yes

Utilities

  • Sewer: Public Sewer
  • Cooling: Central Air
  • Heating: Natural Gas, Forced Air
  • Laundry Features: In Unit
  • Water Source: Public

Condo/Co-op/Association

  • Pets Allowed: Cats OK, Dogs OK
  • Association Fee: 188
  • Association Fee Frequency: Monthly
  • Management: Manager Off-site
  • Master Association Fee: No
  • Master Association Fee Frequency: Not Required
  • Management Company: Prairie Pointe Townhome/Preferred Management
  • Management Contact Name: Stephanie Lynn
  • Management Phone: 224-454-2436
  • ResoAssociationFeeFrequency: Monthly

Fee Information

  • Association Fee Includes: Exterior Maintenance, Lawn Care, Snow Removal

Schools

  • High School: South Elgin High School
  • Middle/Junior School: Kenyon Woods Middle School

Lot Info

  • Lot Dimensions: 0
  • Rural (Y/N): N
  • Special Assessments: N

Rental Info

  • Board Number: 5
  • Pets Allowed (Y/N): Yes
  • Is Parking Included in Price: Yes
  • Max Pet Weight: 999

Tax Info

  • Tax Annual Amount: 6015
  • Tax Year: 2023
  • Tax Exemptions: Homeowner

Multi Family

  • Units in Building: 6

Home Values in the Area

Source: Public Records

Average Home Value in this Area


Source: Public Records

Agents Specializing in South Elgin, IL

See All Agents

Property History

We collect this data history from publicly available records. To have your information removed, we recommend requesting removal directly through your county’s website.

Date Event Price List to Sale Price per Sq Ft
12/16/2024 12/16/24 Sold $342,000 +0.9% $210 / Sq Ft
11/12/2024 11/12/24 Pending -- -- --
11/04/2024 11/04/24 For Sale $339,000 0.0% $208 / Sq Ft
10/15/2024 10/15/24 For Rent $2,900 -- --
Source: Midwest Real Estate Data (MRED)

Agents Affiliated with this Home

  • Section Image
  • Section Image
See All Agents

Map

Source: Midwest Real Estate Data (MRED)

MLS Number: 12202627

Midwest Real Estate Data (MRED)
Your Personal Tour Guide

Ask me questions while you tour the home.