
Nick Vlasidis
Howard Hanna Real Estate Svcs
(380) 333-5224
106 Total Sales
1 in Brookside Village
$471,000 Price
Estimated Value: $378,000 - $465,000
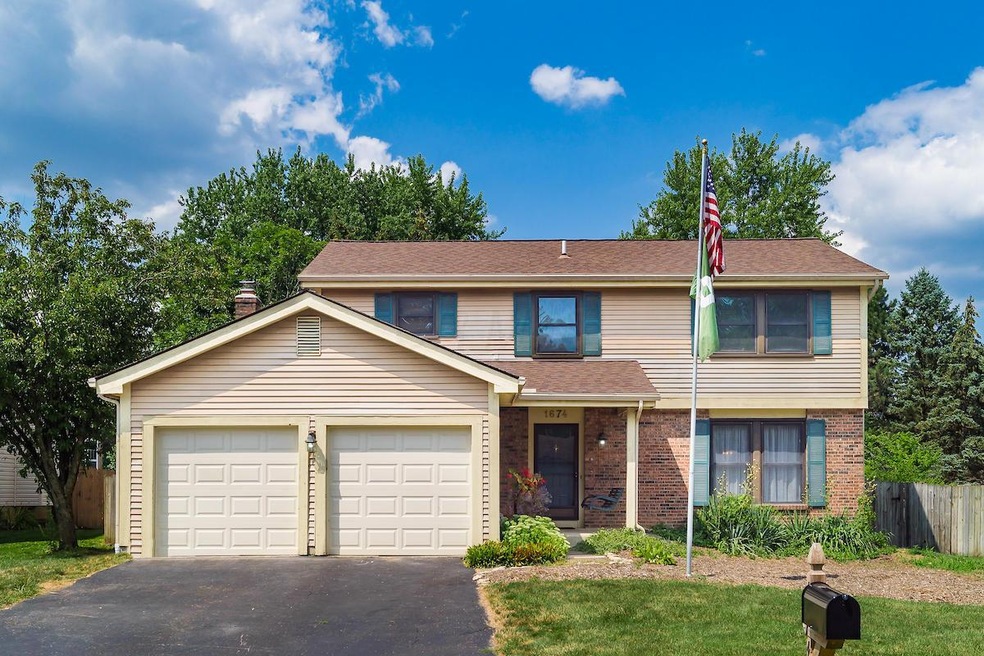
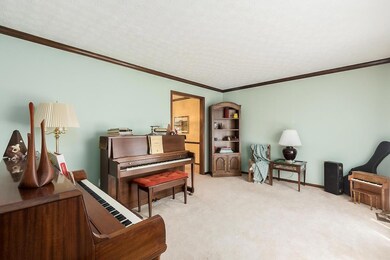
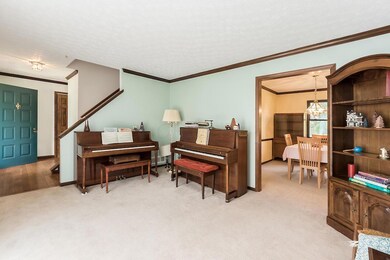
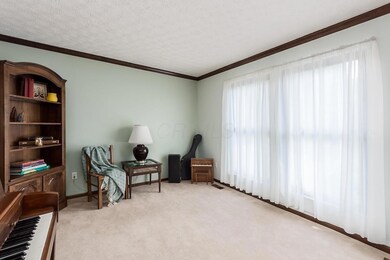
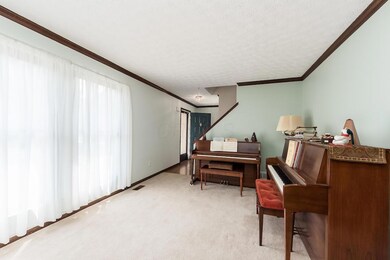
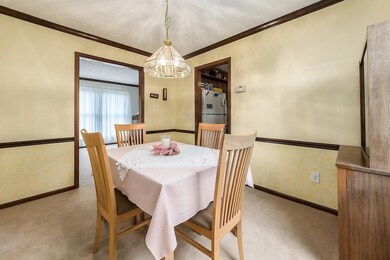
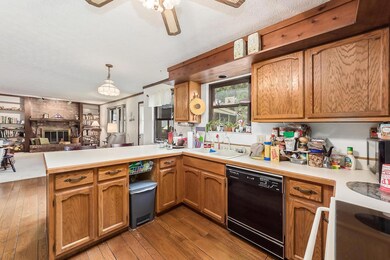
A great find in Worthington Schools! Charming 2 story traditional in Brookside Village. Lots of interior and exterior space, formal living and dining rooms, ample amount of cabinetry and counter space in the spacious kitchen, eating space is open to the family room anchored by a wood burning fireplace with brick surround, built-in shelving and office/den. Upstairs the owner's bedroom has a separate dressing vanity, walk-in closet and shower. The lower level rec room will make a fantastic game room. Enjoy spending time in the screened-in porch with hot tub, or gardening in the fenced backyard. Just minutes to 315 and I-270.
Last Agent to Sell the Property
RE/MAX Revealty License #2012000007 Listed on: 08/08/2019
Last Buyer's Agent
Halit Erciyas
LRG Realty
We collect this data history from publicly available records. To have your information removed, we recommend requesting removal directly through your county’s website.
Nick Vlasidis
Howard Hanna Real Estate Svcs
(380) 333-5224
106 Total Sales
1 in Brookside Village
$471,000 Price
Connie Sadowski
Coldwell Banker Realty
(380) 204-9065
29 Total Sales
1 in Brookside Village
$330,000 Price
Erik Hiss
Keller Williams Capital Ptnrs
(380) 777-5758
227 Total Sales
1 in Brookside Village
$449,000 Price
Carlton Shaffer
RE/MAX Partners
(380) 444-4963
207 Total Sales
1 in Brookside Village
$235,000 Price
Jennifer Courtright
Keller Williams Consultants
(740) 272-4815
118 Total Sales
1 in Brookside Village
$399,900 Price
Omar El Mejjaty
Carleton Realty, LLC
(380) 208-0537
422 Total Sales
1 in Brookside Village
$345,000 Price
We collect this data history from publicly available records. To have your information removed, we recommend requesting removal directly through your county’s website.
| Date | Buyer | Sale Price | Title Company |
|---|---|---|---|
| $244,000 | Trinity Columbus Title Box | ||
| Barger Susan I | $154,000 | -- | |
| -- | $114,000 | -- | |
| -- | $115,000 | -- |
We collect this data history from publicly available records. To have your information removed, we recommend requesting removal directly through your county’s website.
| Date | Status | Borrower | Loan Amount |
|---|---|---|---|
| Open | $241,000 | ||
| Closed | Gercek Ismail | $239,580 | |
| Previous Owner | Barger Susan I | $15,000 | |
| Previous Owner | Barger Susan I | $116,163 |
We collect this data history from publicly available records. To have your information removed, we recommend requesting removal directly through your county’s website.
| Date | Event | Price | List to Sale | Price per Sq Ft |
|---|---|---|---|---|
| 09/24/2019 09/24/19 | Sold | $244,000 | -4.3% | $122 / Sq Ft |
| 08/11/2019 08/11/19 | Pending | -- | -- | -- |
| 08/08/2019 08/08/19 | For Sale | $254,900 | 0.0% | $127 / Sq Ft |
| 07/29/2019 07/29/19 | Pending | -- | -- | -- |
| 07/28/2019 07/28/19 | For Sale | $254,900 | -- | $127 / Sq Ft |
We collect this data history from publicly available records. To have your information removed, we recommend requesting removal directly through your county’s website.
| Year | Tax Paid | Tax Assessment Tax Assessment Total Assessment is a certain percentage of the fair market value that is determined by local assessors to be the total taxable value of land and additions on the property. | Land | Improvement |
|---|---|---|---|---|
| 2025 | $6,724 | $109,520 | $30,800 | $78,720 |
| 2024 | $6,724 | $109,520 | $30,800 | $78,720 |
| 2023 | $6,430 | $109,515 | $30,800 | $78,715 |
| 2022 | $6,197 | $83,760 | $19,850 | $63,910 |
| 2021 | $5,717 | $83,760 | $19,850 | $63,910 |
| 2020 | $5,570 | $83,760 | $19,850 | $63,910 |
| 2019 | $4,341 | $68,330 | $16,560 | $51,770 |
| 2018 | $2,103 | $68,330 | $16,560 | $51,770 |
| 2017 | $3,890 | $68,330 | $16,560 | $51,770 |
| 2016 | $3,727 | $61,250 | $14,700 | $46,550 |
| 2015 | $1,864 | $61,250 | $14,700 | $46,550 |
| 2014 | $3,727 | $61,250 | $14,700 | $46,550 |
| 2013 | $1,854 | $61,250 | $14,700 | $46,550 |
Seller's Agent in 2019
Brenda Carsey
RE/MAX
(614) 542-9693
63 Total Sales
HE
Buyer's Agent in 2019
Halit Erciyas
LRG Realty
Source: Columbus and Central Ohio Regional MLS
MLS Number: 219027963
APN: 610-176647
Disclaimer: Certain information contained herein is derived from information provided by parties other than Homes.com. All information provided is deemed reliable, but is not guaranteed to be accurate and should be independently verified.
IDX information is provided exclusively for personal, non-commercial use, and may not be used for any purpose other than to identify prospective properties consumers may be interested in purchasing.
Information is deemed reliable but not guaranteed.
Ask me questions while you tour the home.