
Chet Meierarend
RE/MAX Premier Properties
(913) 270-3422
157 Total Sales
4 in Olathe
$195K - $610K Price Range
Estimated Value: $447,000 - $475,226
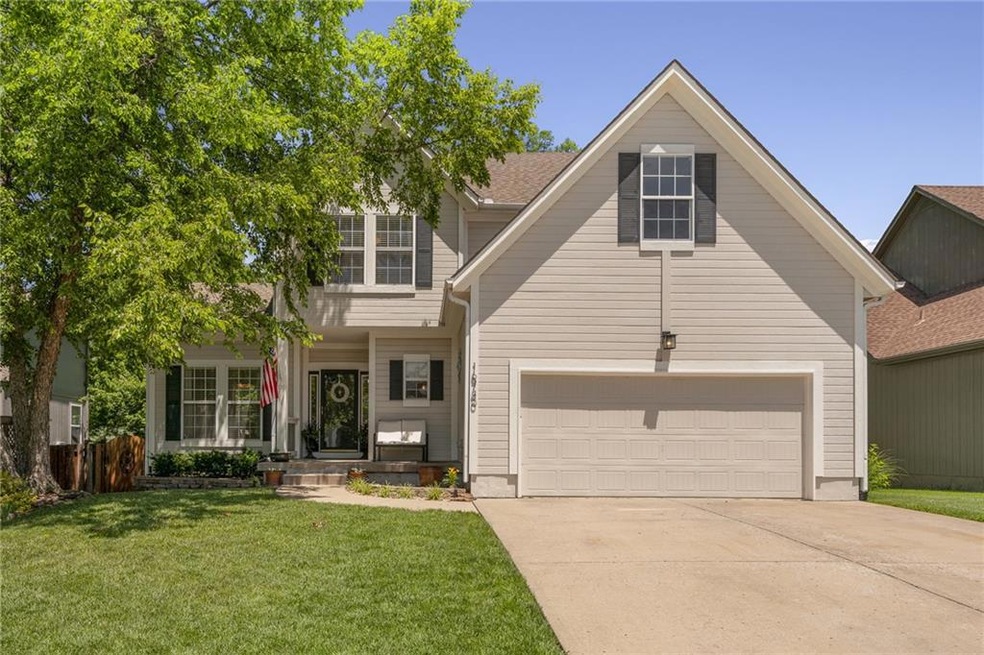
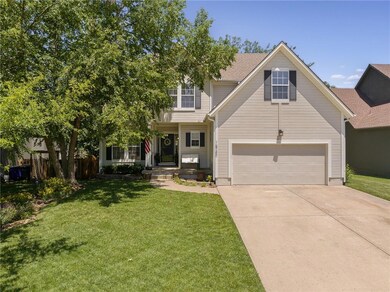
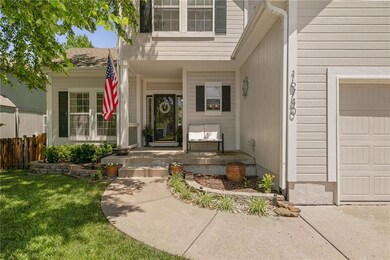
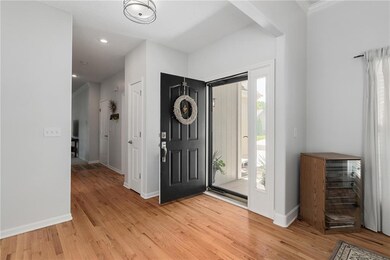
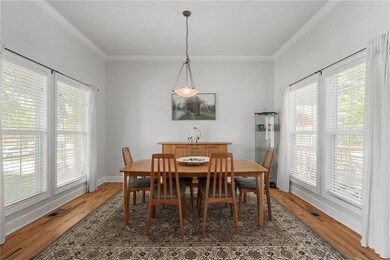
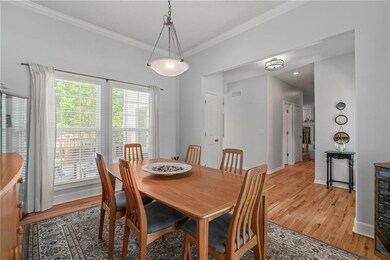
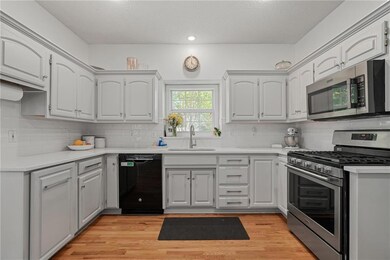
Truly Pristine Condition! 5 BR, 3.5 Bath, 2 Car Garage 2 Story! All New(er): Enameled Kitchen Cabinets, Cambria Quartz Kitchen Counter-tops, Hardwood Floors Refinished, Carpet, Deck Updated, Interior Paint, Furnace & AC is 1.5 year old, Water Heater 1 Year Old, Gas Range 2 Years Old, Newer Exterior Siding at Front. Updated Kitchen w/Refinished HDWD Floors, Quartz, Enameled Cabinets, Upgraded Appliances, Breakfast Room, Deck, & Formal Dining Room! Great Room w/Newer Carpet, Ceiling Fan, & Fireplace. Main Level Laundry! Finished Daylight Basement with 5th BR, 3rd Full Bath, Family Room & Storage.Mature Trees, Level & Fenced Yard with Deck. This one has WOW factor!
Last Agent to Sell the Property
ReeceNichols -Johnson County W Brokerage Phone: 913-530-0679 License #SP00048753 Listed on: 06/07/2024
We collect this data history from publicly available records. To have your information removed, we recommend requesting removal directly through your county’s website.
Chet Meierarend
RE/MAX Premier Properties
(913) 270-3422
157 Total Sales
4 in Olathe
$195K - $610K Price Range
Linda Hueffmeier
Compass Realty Group
(816) 307-2559
121 Total Sales
16 in Olathe
$230K - $610K Price Range
Ken Smith
Keller Williams KC North
(816) 631-8985
111 Total Sales
2 in Olathe
$330K - $349K Price Range
Tim Seibold
Coldwell Banker Regan Realtors
(816) 608-7920
250 Total Sales
22 in Olathe
$156K - $1.3M Price Range
Kaleena Schumacher
Real Broker, LLC
(913) 359-5173
367 Total Sales
29 in Olathe
$190K - $875K Price Range
Rollene Croucher
KW Diamond Partners
(913) 278-1591
206 Total Sales
106 in Olathe
$142K - $915K Price Range
We collect this data history from publicly available records. To have your information removed, we recommend requesting removal directly through your county’s website.
| Date | Buyer | Sale Price | Title Company |
|---|---|---|---|
| -- | Continental Title Company |
We collect this data history from publicly available records. To have your information removed, we recommend requesting removal directly through your county’s website.
| Date | Status | Borrower | Loan Amount |
|---|---|---|---|
| Open | $360,000 |
We collect this data history from publicly available records. To have your information removed, we recommend requesting removal directly through your county’s website.
| Date | Event | Price | List to Sale | Price per Sq Ft |
|---|---|---|---|---|
| 07/22/2024 07/22/24 | Sold | -- | -- | -- |
| 06/10/2024 06/10/24 | For Sale | $450,000 | 0.0% | $148 / Sq Ft |
| 06/07/2024 06/07/24 | Off Market | -- | -- | -- |
| 06/06/2024 06/06/24 | For Sale | $450,000 | -- | $148 / Sq Ft |
We collect this data history from publicly available records. To have your information removed, we recommend requesting removal directly through your county’s website.
| Year | Tax Paid | Tax Assessment Tax Assessment Total Assessment is a certain percentage of the fair market value that is determined by local assessors to be the total taxable value of land and additions on the property. | Land | Improvement |
|---|---|---|---|---|
| 2025 | $5,781 | $51,785 | $8,233 | $43,552 |
| 2023 | $4,656 | $40,618 | $6,859 | $33,759 |
| 2022 | $4,203 | $35,696 | $5,967 | $29,729 |
| 2021 | $4,306 | $34,810 | $5,967 | $28,843 |
| 2020 | $4,124 | $33,051 | $5,967 | $27,084 |
| 2019 | $3,818 | $30,418 | $4,973 | $25,445 |
| 2018 | $3,633 | $28,750 | $4,973 | $23,777 |
| 2017 | $3,405 | $26,691 | $4,326 | $22,365 |
| 2016 | $3,119 | $25,093 | $4,326 | $20,767 |
| 2015 | $2,972 | $23,931 | $4,326 | $19,605 |
| 2013 | -- | $22,183 | $4,326 | $17,857 |
Seller's Agent in 2024
Aly Plunkett
ReeceNichols -Johnson County W
(913) 530-0679
184 Total Sales
K
Buyer's Agent in 2024
Kelliana MacCabe
EXP Realty LLC
(913) 710-4966
39 Total Sales
Source: Heartland MLS
MLS Number: 2492810
APN: DP31320000-0064
Disclaimer: Certain information contained herein is derived from information provided by parties other than Homes.com. All information provided is deemed reliable, but is not guaranteed to be accurate and should be independently verified.
All data is obtained from various sources and may not have been verified by broker or MLS GRID. Supplied Open House Information is subject to change without notice. All information should be independently reviewed and verified for accuracy. Properties may or may not be listed by the office/agent presenting the information. Some IDX listings have been excluded from this website. Prices displayed on all Sold listings are the Last Known Listing Price and may not be the actual selling price.
Listings courtesy of Heartland MLS as distributed by MLS GRID.
Based on information submitted to the MLS GRID
Listing Information presented by local MLS brokerage: TEN-X, INC., local REALTOR®- Arlene Richardson - (888) 952-6393
Ask me questions while you tour the home.