


Last list price
Total Views
7,587
3
Beds
2
Baths
1,404
Sq Ft
$263
Price per Sq Ft
Highlights
- New Construction
- Vaulted Ceiling
- Quartz Countertops
- Primary Bedroom Suite
- Great Room
- Lawn
About This Home
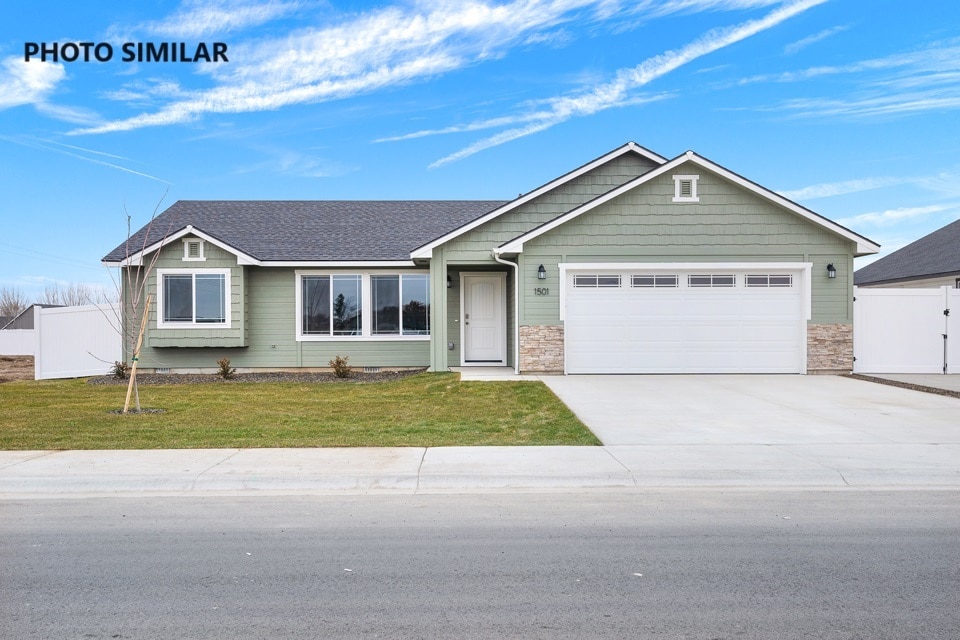
This stunning new construction offers modern comfort and stylish finishes throughout! Enjoy an open-concept great room perfect for entertaining, a gourmet kitchen with quartz countertops, full tile backsplash, and quality cabinetry. Landscaped front and rear yards with full automatic sprinklers and full gutters add convenience and curb appeal. The south-facing backyard provides ideal light and warmth all year round-perfect for gardening or relaxing in the sun. The sales price does not include the buyer's agent compensation. We are happy to add buyer's agent compensation to the sales price. Photos are similar
Home Details
Home Type
- Single Family
Year Built
- Built in 2026 | New Construction
- Expected Delivery January 2026
Lot Details
- Minimum 5,781 Sq Ft Lot
- Minimum 57 Ft Wide Lot
- Landscaped
- Sprinkler System
- Lawn
HOA Fees
- $29 Monthly HOA Fees
Parking
- 2 Car Attached Garage
- Front Facing Garage
Interior Spaces
- 1-Story Property
- Vaulted Ceiling
- Ceiling Fan
- Great Room
- Dining Area
Kitchen
- Breakfast Bar
- Walk-In Pantry
- Dishwasher
- Stainless Steel Appliances
- Quartz Countertops
- Tiled Backsplash
- Disposal
- Moen Kitchen Fixtures
Flooring
- Carpet
- Luxury Vinyl Plank Tile
Bedrooms and Bathrooms
- 3 Bedrooms
- Primary Bedroom Suite
- Walk-In Closet
- 2 Full Bathrooms
- Primary bathroom on main floor
- Dual Vanity Sinks in Primary Bathroom
- Moen Bathroom Fixtures
- Bathtub with Shower
Laundry
- Laundry Room
- Laundry on main level
- Washer and Dryer Hookup
Outdoor Features
- Patio
Utilities
- Central Heating and Cooling System
- SEER Rated 13+ Air Conditioning Units
- Heating System Uses Gas
- Tankless Water Heater
- Wi-Fi Available
- Cable TV Available
Community Details
Overview
- Association fees include lawn maintenance, ground maintenance
Recreation
- Pickleball Courts
- Park
Questions About This Move In Ready?
Pricing
Available Units
Customizations
HOA
Matterport 3D Tour
Community Map
Map
Move In Ready Homes with Chamberlain Plan
Other Move In Ready Homes in Dagger Falls
-
1652 Haystack Rd Unit R
$434,799
- 4 Beds
- 2 Baths
- 1,712 Sq Ft
- 6,545 Sq Ft
- Move in 8/21/26
-
1644 Haystack Rd Unit R
$492,299
- 5 Beds
- 2.5 Baths
- 2,326 Sq Ft
- 7,087 Sq Ft
- Move in 8/21/26
About the Builder
At Agile Homes, they understand that homebuyers want to feel valued throughout their home-buying journey. However, finding the right builder can often be stressful and frustrating. That’s why Agile Homes is committed to providing a fun, hassle-free experience—offering their full attention every step of the way.
While navigating the home-buying process can feel daunting, buyers can be confident with Agile Homes. The company has guided hundreds of homebuyers through a smooth, satisfying journey, helping bring their dream homes to life.
Frequently Asked Questions
How many homes are planned at Dagger Falls
What are the HOA fees at Dagger Falls?
How many floor plans are available at Dagger Falls?
How many move-in ready homes are available at Dagger Falls?
Nearby Homes
- TBD S Substation Rd
- 2360 S Substation Rd
- 522 Diamond
- 520 Diamond Ln
- 510 Diamond Ln
- 27xx E Main St
- 1471 Regency
- 2500 E Crooked Creek St
- 919 S Wardwell Ave
- 1470 Castle Way
- 1811 Regency Way
- 1370 Castle Way
- TBD E Locust St
- 2736 Soulen Dr
- 543 W Novak Dr
- 613 W Novak Dr
- 623 W Novak Dr
- 1955 Moonlight Ln
- 1990 Moonlight Ln
- 1979 Moonlight Ln
- Dagger Falls
- Skyhawk
- Valnova - Kirkhills
- Valnova
- Valnova - Muirhaven
- Valnova
- Valnova
- Cresta Del Sol - Brookside
- Terra View
- Spring Tree
- Trapper Ridge
- Regency at Milestone Ranch - Orchard
- Regency at Milestone Ranch - Briar
- Sellwood
- Canvasback
- Torrente - Riverbend Collection
- Iron Mountain Vista
- Beaconwood
- Millstone Farms
- Torrente - Solena Collection
Builder
Your Personal Tour Guide
Ask me questions while you tour the home.