
Michele Pino
RE/MAX Direct
(561) 621-4941
103 Total Sales
2 in The Acreage
$600,000 Price Range
Estimated Value: $715,098
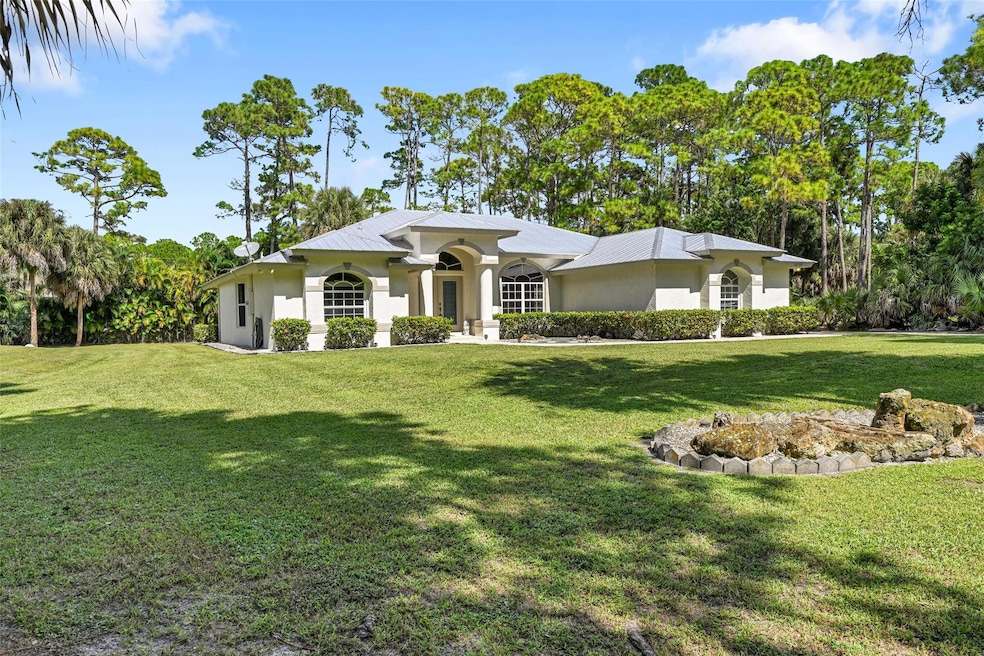

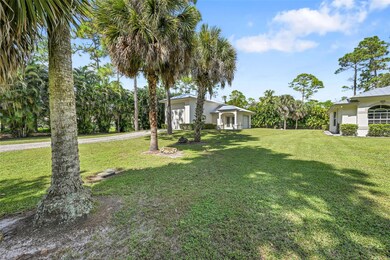
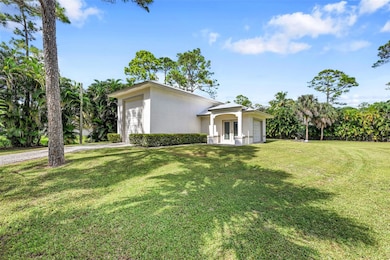
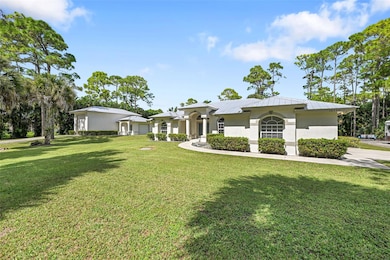
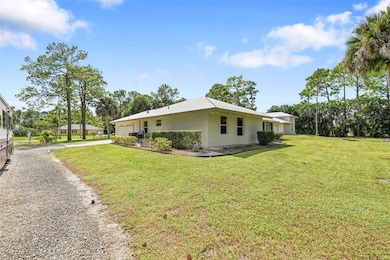
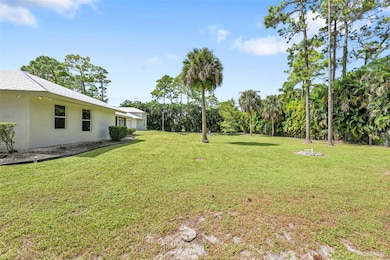
Charming 3-bedroom, 2-bath home sits on over an acre of land—perfect for privacy and room to grow with No HOA ! This property features a new metal roof, updated appliances, CCTV system, and a new hot water heater. The A/C was replaced in 2017, ensuring year-round comfort. In addition you have a separate garage that offers great potential to convert into a guest house, studio, or workshop. Again with no HOA, you have the freedom to truly make this home your own. Spacious! Updated! Move In Ready! This gem won’t last long!
Last Agent to Sell the Property
Keller Williams Realty Consultants License #3643847 Listed on: 10/15/2025
We collect this data history from publicly available records. To have your information removed, we recommend requesting removal directly through your county’s website.
Michele Pino
RE/MAX Direct
(561) 621-4941
103 Total Sales
2 in The Acreage
$600,000 Price Range
Shirley Segura
RE/MAX Direct
(561) 677-8427
87 Total Sales
2 in The Acreage
$680,000 Price Range
Rhonda Townsend
RE/MAX Excellence
(561) 788-7965
56 Total Sales
5 in The Acreage
$461K - $755K Price Range
Carrie Nettleton
William Raveis Real Estate
(860) 407-5613
27 Total Sales
4 in The Acreage
$694K - $1M Price Range
Jeff Tricoli
KW Reserve Palm Beach
(561) 898-0458
1,805 Total Sales
123 in The Acreage
$185K - $1.2M Price Range
Jill Wenta
Under the Palms Realty, Inc.
(561) 485-1924
38 Total Sales
2 in The Acreage
$615,000 Price Range
We collect this data history from publicly available records. To have your information removed, we recommend requesting removal directly through your county’s website.
| Date | Buyer | Sale Price | Title Company |
|---|---|---|---|
| $705,000 | None Listed On Document | ||
| $14,500 | -- |
We collect this data history from publicly available records. To have your information removed, we recommend requesting removal directly through your county’s website.
| Date | Status | Borrower | Loan Amount |
|---|---|---|---|
| Open | $528,750 | ||
| Previous Owner | $51,259 | ||
| Previous Owner | $116,150 | ||
| Previous Owner | $20,000 |
We collect this data history from publicly available records. To have your information removed, we recommend requesting removal directly through your county’s website.
| Date | Event | Price | List to Sale | Price per Sq Ft |
|---|---|---|---|---|
| 03/02/2026 03/02/26 | Sold | $705,000 | -6.0% | $376 / Sq Ft |
| 01/11/2026 01/11/26 | Price Changed | $750,000 | -3.2% | $400 / Sq Ft |
| 10/15/2025 10/15/25 | For Sale | $775,000 | -- | $414 / Sq Ft |
We collect this data history from publicly available records. To have your information removed, we recommend requesting removal directly through your county’s website.
| Year | Tax Paid | Tax Assessment Tax Assessment Total Assessment is a certain percentage of the fair market value that is determined by local assessors to be the total taxable value of land and additions on the property. | Land | Improvement |
|---|---|---|---|---|
| 2025 | $4,268 | $203,316 | ||
| 2024 | $4,268 | $197,586 | ||
| 2023 | $4,176 | $191,831 | $0 | $0 |
| 2022 | $3,964 | $186,244 | $0 | $0 |
| 2021 | $3,714 | $180,819 | $0 | $0 |
| 2020 | $3,623 | $178,322 | $0 | $0 |
| 2019 | $3,590 | $174,313 | $0 | $0 |
| 2018 | $3,357 | $171,063 | $0 | $0 |
| 2017 | $3,205 | $167,545 | $0 | $0 |
| 2016 | $3,219 | $164,099 | $0 | $0 |
| 2015 | $3,244 | $162,958 | $0 | $0 |
| 2014 | $3,222 | $161,665 | $0 | $0 |
S
Seller's Agent in 2026
Shea Posner
Keller Williams Realty Consultants
(561) 927-5731
1 Total Sale
D
Seller Co-Listing Agent in 2026
Daniela Ferreyros
Douglas Elliman
(954) 856-4755
39 Total Sales
L
Buyer's Agent in 2026
Louis Moreno
Exit Realty Premier Elite
(305) 492-9997
24 Total Sales
Source: BeachesMLS (Greater Fort Lauderdale)
MLS Number: F10531808
APN: 00-40-42-36-00-000-3160
Disclaimer: Certain information contained herein is derived from information provided by parties other than Homes.com. All information provided is deemed reliable, but is not guaranteed to be accurate and should be independently verified.
All listings featuring the BMLS logo are provided by Beaches MLS, Inc. This information is not verified for authenticity or accuracy and is not guaranteed. Copyright 2026 Beaches Multiple Listing Service, Inc. Information is provided exclusively for consumers' personal, non-commercial use and may not be used for any purpose other than to identify prospective properties consumers may be interested in purchasing.
Ask me questions while you tour the home.