
Troy Koenig
Coldwell Banker Realty
(763) 343-8910
78 Total Sales
1 in Excelsior
$794,000 Price
Estimated Value: $1,033,000 - $1,197,349
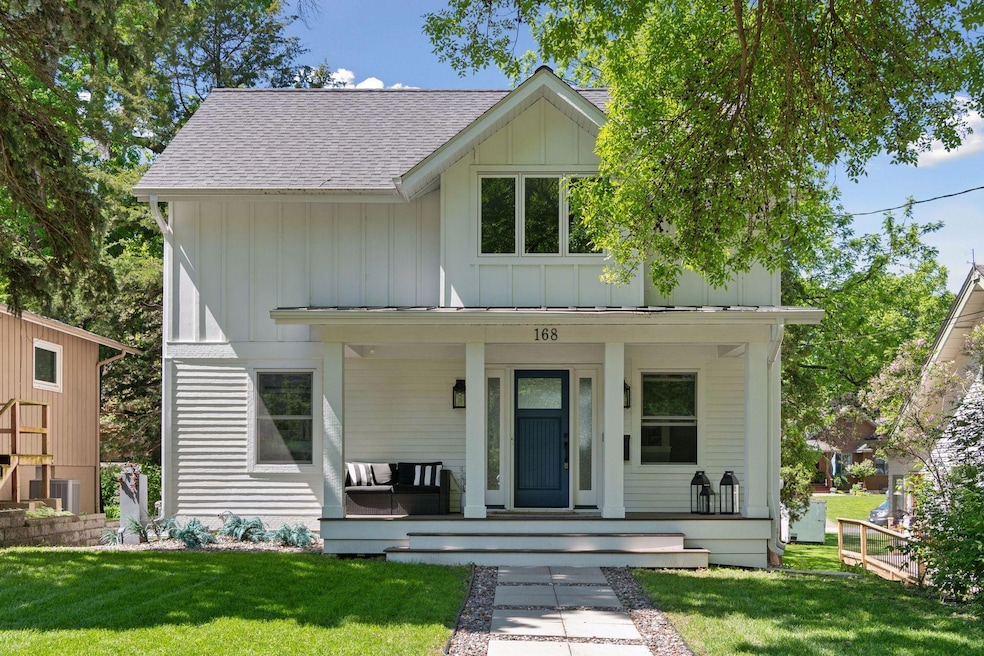
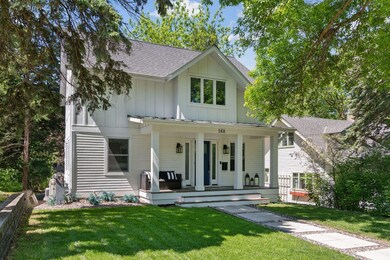
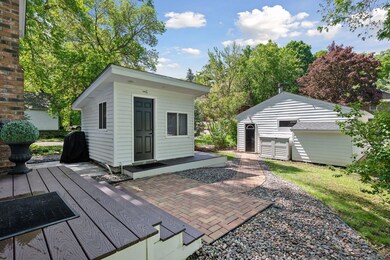
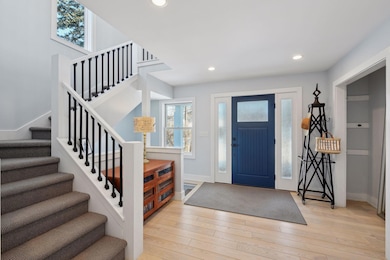
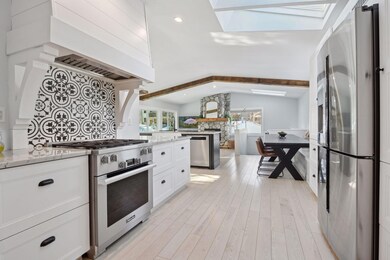
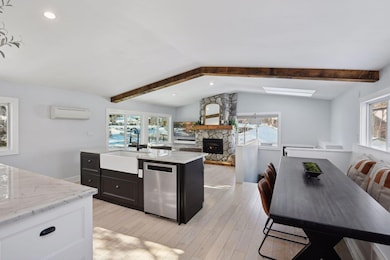
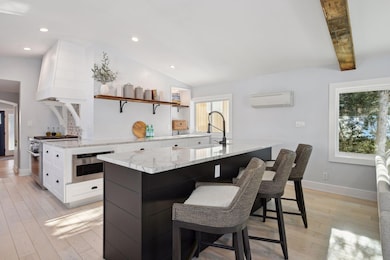
Welcome to the stunning 2 story cottage style home nestled a block from the shores of Lake Minnetonka and the charming village of Excelsior. This beautifully remodeled home by Lake Country Builders seamlessly blends modern amenities with classic charm. As you step inside this inviting home you will discover an abundance of natural light flowing through. The main floor features the primary owners suite, a spacious living room with a cozy stone surrounded gas fireplace. The gourmet kitchen boasts sleek counter tops, SS/appliances, and ample cabinet space. This home offers 2 additional bedrooms and bathroom on the upper level along with a large loft/ office space that truly makes this space stand out. As you enter the lower level you enter your private sanctuary where you have a large wet bar which is a great space for entertaining and living room with an additional gas fireplace. The lower level is also home to the large 4th bedroom with private full bath. The backyard leads you to your private studio space with electric heat. With its perfect blend of modern refinement this home is a true gem in the heart of Excelsior. Roof, furnace, AC have all been done in the past 5 years.
We collect this data history from publicly available records. To have your information removed, we recommend requesting removal directly through your county’s website.
Troy Koenig
Coldwell Banker Realty
(763) 343-8910
78 Total Sales
1 in Excelsior
$794,000 Price
Kelly Calvert
Edina Realty, Inc.
(507) 512-6947
117 Total Sales
1 in Excelsior
$406,000 Price
Gregory Hiniker
Realty Inc
(612) 260-9897
64 Total Sales
1 in Excelsior
$1,100,000 Price
Ryan Platzke
Coldwell Banker Realty - Southwest Regional
(651) 615-9289
859 Total Sales
1 in Excelsior
$880,000 Price
Alex Skelly
RE/MAX Results
(612) 482-3462
91 Total Sales
1 in Excelsior
$375,000 Price
Mikaela Casey
Edina Realty, Inc.
(952) 592-6518
48 Total Sales
1 in Excelsior
$337,500 Price
We collect this data history from publicly available records. To have your information removed, we recommend requesting removal directly through your county’s website.
| Date | Buyer | Sale Price | Title Company |
|---|---|---|---|
| $1,040,000 | Trademark Title | ||
| Wyrowski Daniel Thomas | -- | Attorney | |
| Wyrowski Dan T | $164,900 | -- |
We collect this data history from publicly available records. To have your information removed, we recommend requesting removal directly through your county’s website.
| Date | Status | Borrower | Loan Amount |
|---|---|---|---|
| Open | $560,000 | ||
| Previous Owner | Wyrowski Daniel Thomas | $700,000 | |
| Previous Owner | Wyrowski Daniel Thomas | $250,000 | |
| Previous Owner | Wyrowski Daniel Thomas | $137,000 | |
| Previous Owner | Wyrowski Dan T | $125,000 | |
| Previous Owner | Wyrowski Dan T | $50,000 |
We collect this data history from publicly available records. To have your information removed, we recommend requesting removal directly through your county’s website.
| Date | Event | Price | List to Sale | Price per Sq Ft |
|---|---|---|---|---|
| 08/15/2025 08/15/25 | Sold | $1,040,000 | 0.0% | $347 / Sq Ft |
| 06/12/2025 06/12/25 | Pending | -- | -- | -- |
| 06/04/2025 06/04/25 | Off Market | $1,040,000 | -- | -- |
| 05/20/2025 05/20/25 | For Sale | $1,125,000 | -- | $375 / Sq Ft |
We collect this data history from publicly available records. To have your information removed, we recommend requesting removal directly through your county’s website.
| Year | Tax Paid | Tax Assessment Tax Assessment Total Assessment is a certain percentage of the fair market value that is determined by local assessors to be the total taxable value of land and additions on the property. | Land | Improvement |
|---|---|---|---|---|
| 2025 | $14,621 | $1,081,400 | $687,800 | $393,600 |
| 2024 | $14,110 | $1,062,600 | $672,000 | $390,600 |
| 2023 | $11,617 | $911,500 | $581,700 | $329,800 |
| 2022 | $10,821 | $814,000 | $495,000 | $319,000 |
| 2021 | $10,370 | $768,000 | $495,000 | $273,000 |
| 2020 | $8,761 | $740,000 | $479,000 | $261,000 |
| 2019 | $7,872 | $618,000 | $462,000 | $156,000 |
| 2018 | $7,771 | $562,000 | $406,000 | $156,000 |
| 2017 | $6,588 | $469,000 | $285,000 | $184,000 |
| 2016 | $6,405 | $445,000 | $271,000 | $174,000 |
| 2015 | $6,048 | $413,000 | $242,000 | $171,000 |
| 2014 | -- | $306,000 | $155,000 | $151,000 |
Seller's Agent in 2025
Jeffrey Schulz
RE/MAX Advantage Plus
(877) 204-7497
227 Total Sales
Source: NorthstarMLS
MLS Number: 6724413
APN: 27-117-23-44-0021
Disclaimer: Certain information contained herein is derived from information provided by parties other than Homes.com. All information provided is deemed reliable, but is not guaranteed to be accurate and should be independently verified.
All data is obtained from various sources and may not have been verified by broker or MLS GRID. Supplied Open House Information is subject to change without notice. All information should be independently reviewed and verified for accuracy. Properties may or may not be listed by the office/agent presenting the information. Some IDX listings have been excluded from this website.
Listings courtesy of NorthstarMLS as distributed by MLS GRID.
Based on information submitted to the MLS GRID
Ask me questions while you tour the home.