
Kristopher Jacobsen
Eos Realty, LLC
(612) 294-9681
125 Total Sales
1 in Downtown
$329,900 Price

Estimated Value: $371,397
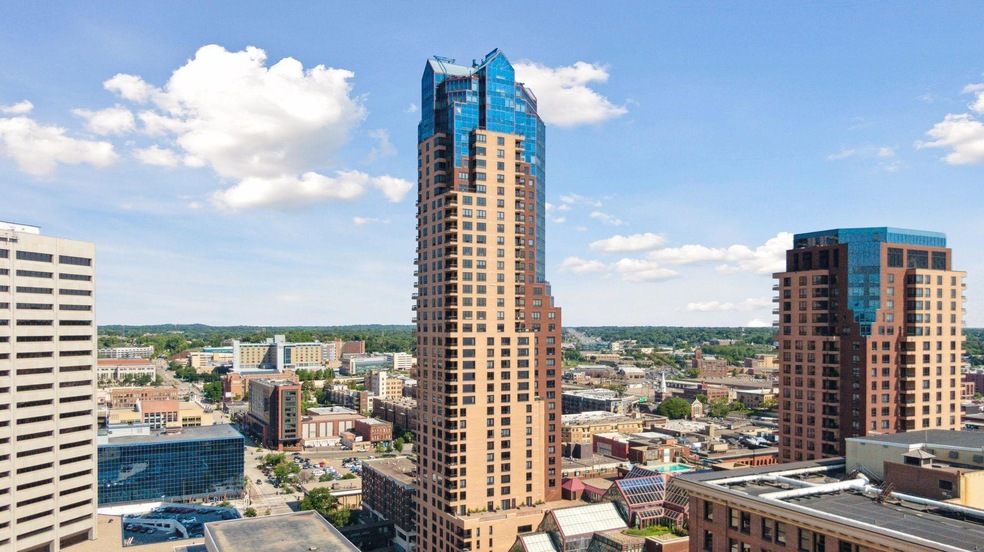
Welcome to unit 4004 at the Airye in the heart of Downtown St. Paul! This generous & updated 2-Bedroom + Den, 2-Bath, modern & tasteful high-rise condo features breathtaking panoramic views, 2 owned side x side garage spaces & owned storage unit. Located on the Skyway & a bus line, you are steps from Mears Park, a short walk to the St. Paul Farmer’s Market, CHS Field, Metro Transit Light Rail, The Mississippi River, XCel Energy Center, Ordway Performing Arts Center, great bars, coffee shops, groceries and restaurants. This beautifully designed light-filled condo w/20 windows looks out at the State Capitol, St. Paul Cathedral, the Mississippi River, St Paul Downtown Airport and Downtown Minneapolis. This unit features a modern & updated kitchen w/stainless appliances & granite counters, cherry cabinets, 2 updated baths and 2 dining areas. Includes Estate Design electric wall fireplace. Association fee includes heating, AC, internet & cable. Schedule a viewing today!
We collect this data history from publicly available records. To have your information removed, we recommend requesting removal directly through your county’s website.
Kristopher Jacobsen
Eos Realty, LLC
(612) 294-9681
125 Total Sales
1 in Downtown
$329,900 Price
Krista Wolter
Coldwell Banker Realty
(612) 712-5896
470 Total Sales
1 in Downtown
$345,000 Price
Graham Smith
Keller Williams Realty Integrity Lakes
(763) 342-5386
339 Total Sales
1 in Downtown
$180,000 Price
Jamie Jones
RE/MAX Advantage Plus
(952) 800-3913
26 Total Sales
5 in Downtown
$82K - $173K Price Range
Christy Joyer
Keller Williams Premier Realty
(612) 448-3533
148 Total Sales
2 in Downtown
$170K - $190K Price Range
Kari Wendroth
Coldwell Banker Realty
(320) 407-0586
23 Total Sales
1 in Downtown
$100,000 Price
We collect this data history from publicly available records. To have your information removed, we recommend requesting removal directly through your county’s website.
| Date | Buyer | Sale Price | Title Company |
|---|---|---|---|
| $349,000 | Burnet Title | ||
| Roberts Joanne Joanne | $459,000 | -- | |
| Mahai Daniel E | $515 | None Available | |
| Mahal Daniel E | $325,000 | -- | |
| Mcardell Larry G | $168,000 | -- |
We collect this data history from publicly available records. To have your information removed, we recommend requesting removal directly through your county’s website.
| Date | Status | Borrower | Loan Amount |
|---|---|---|---|
| Closed | $279,200 | ||
| Previous Owner | Roberts Joanne | $229,500 |
We collect this data history from publicly available records. To have your information removed, we recommend requesting removal directly through your county’s website.
| Date | Event | Price | List to Sale | Price per Sq Ft |
|---|---|---|---|---|
| 05/23/2025 05/23/25 | Sold | $349,000 | -3.0% | $235 / Sq Ft |
| 04/25/2025 04/25/25 | Pending | -- | -- | -- |
| 04/04/2025 04/04/25 | For Sale | $359,900 | -- | $242 / Sq Ft |
We collect this data history from publicly available records. To have your information removed, we recommend requesting removal directly through your county’s website.
| Year | Tax Paid | Tax Assessment Tax Assessment Total Assessment is a certain percentage of the fair market value that is determined by local assessors to be the total taxable value of land and additions on the property. | Land | Improvement |
|---|---|---|---|---|
| 2026 | $7,086 | $350,100 | $1,000 | $349,100 |
| 2025 | $6,916 | $413,300 | $1,000 | $412,300 |
| 2023 | $6,916 | $450,400 | $1,000 | $449,400 |
| 2022 | $7,008 | $450,400 | $1,000 | $449,400 |
| 2021 | $5,718 | $435,000 | $1,000 | $434,000 |
| 2020 | $6,216 | $371,000 | $1,000 | $370,000 |
| 2019 | $6,294 | $371,000 | $1,000 | $370,000 |
| 2018 | $5,740 | $371,000 | $1,000 | $370,000 |
| 2017 | $5,200 | $346,500 | $1,000 | $345,500 |
| 2016 | $4,974 | $0 | $0 | $0 |
| 2015 | $4,580 | $299,000 | $15,000 | $284,000 |
| 2014 | $4,888 | $0 | $0 | $0 |
Seller's Agent in 2025
Adam Duckwall
BRIX Real Estate
(651) 353-4650
6 in this area
169 Total Sales
Buyer's Agent in 2025
Brian Wagner
Coldwell Banker Burnet
(651) 497-4387
4 in this area
98 Total Sales
Source: NorthstarMLS
MLS Number: 6697356
APN: 31-29-22-44-0519
Disclaimer: Certain information contained herein is derived from information provided by parties other than Homes.com. All information provided is deemed reliable, but is not guaranteed to be accurate and should be independently verified.
All data is obtained from various sources and may not have been verified by broker or MLS GRID. Supplied Open House Information is subject to change without notice. All information should be independently reviewed and verified for accuracy. Properties may or may not be listed by the office/agent presenting the information. Some IDX listings have been excluded from this website.
Listings courtesy of NorthstarMLS as distributed by MLS GRID.
Based on information submitted to the MLS GRID
Ask me questions while you tour the home.