
Ana Picanco Linnehan
eXp Realty LLC - Corporate Office
(351) 215-0595
21 Total Sales
2 in Glendale
$425K - $2.1M Price Range
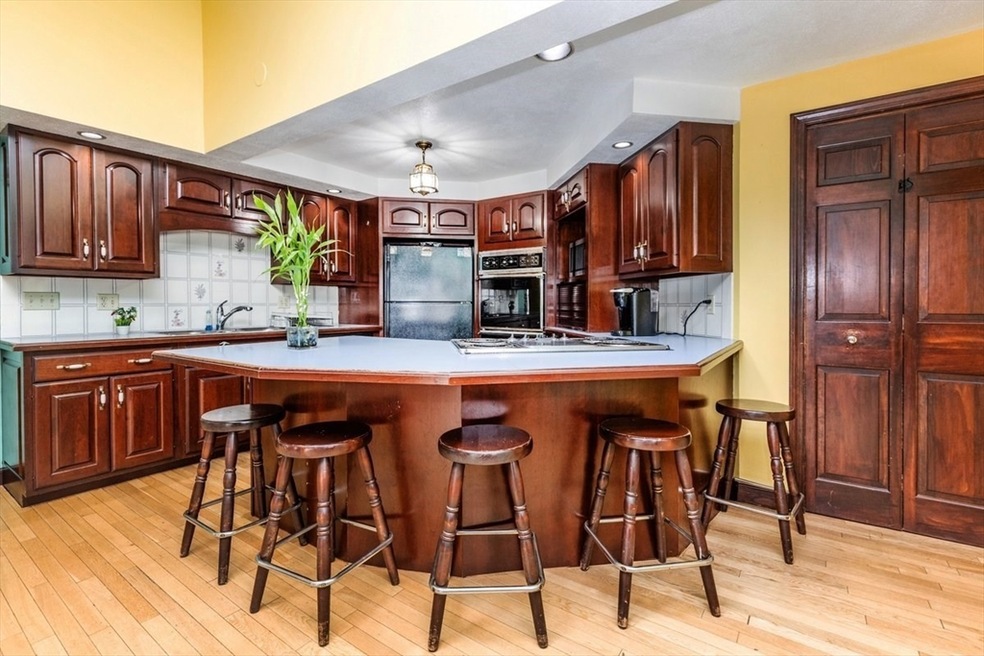


Welcome to this charming single-family home in the heart of Everett! Enjoy the outdoors with a huge backyard—perfect for entertaining, gardening or expanding your living space by exploring the Accessory Dwelling Unit (ADU) option (subject to city approval). Whether you're looking to create a private in-law suite or a future rental opportunity, the possibilities are endless! Inside, the home features hardwood floors throughout and a thoughtful layout, First Floor Highlights: Open-concept kitchen, Gorgeous family room filled with natural light, Formal living and dining rooms, Primary bedroom with full bath nearby, Convenient washer/dryer room on the main level. Second Floor: 3 generously sized bedrooms with ample closet space. Property taxes eligible for 20% owner-occupied discount after 1 year. Near Routes 99, 16, 1 Close to parks, restaurants, public transit & Encore Casino. A rare opportunity with space, savings & future potential! Schedule your private showing today!
Ana Picanco Linnehan
eXp Realty LLC - Corporate Office
(351) 215-0595
21 Total Sales
2 in Glendale
$425K - $2.1M Price Range
Heather Cunningham
Berkshire Hathaway HomeServices Evolution Properties
(508) 625-7272
56 Total Sales
1 in Glendale
$390,000 Price
Kelly Dimbat
Lamacchia Realty, Inc.
(781) 557-4147
117 Total Sales
2 in Glendale
$615K - $724K Price Range
North Star Group
Real Broker MA, LLC
(857) 240-5268
109 Total Sales
4 in Glendale
$290K - $562K Price Range
Jennifer Schneider
Century 21 Elite Realty
(781) 549-9402
105 Total Sales
2 in Glendale
$415K - $469K Price Range
Assunta Palomba
Mango Realty, Inc.
(857) 305-4635
57 Total Sales
4 in Glendale
$240K - $1M Price Range
We collect this data history from publicly available records. To have your information removed, we recommend requesting removal directly through your county’s website.
| Date | Event | Price | List to Sale | Price per Sq Ft |
|---|---|---|---|---|
| 05/30/2025 05/30/25 | Sold | $700,000 | -5.4% | $363 / Sq Ft |
| 05/02/2025 05/02/25 | Pending | -- | -- | -- |
| 04/16/2025 04/16/25 | For Sale | $739,900 | -- | $383 / Sq Ft |
We collect this data history from publicly available records. To have your information removed, we recommend requesting removal directly through your county’s website.
| Year | Tax Paid | Tax Assessment Tax Assessment Total Assessment is a certain percentage of the fair market value that is determined by local assessors to be the total taxable value of land and additions on the property. | Land | Improvement |
|---|---|---|---|---|
| 2025 | $3,667 | $404,500 | $52,000 | $352,500 |
| 2024 | $3,772 | $377,200 | $52,000 | $325,200 |
| 2023 | $3,772 | $358,400 | $52,000 | $306,400 |
| 2022 | $3,710 | $337,600 | $52,000 | $285,600 |
| 2021 | $3,305 | $311,900 | $52,000 | $259,900 |
| 2020 | $2,749 | $273,500 | $38,000 | $235,500 |
| 2019 | $2,884 | $283,900 | $38,000 | $245,900 |
| 2018 | $2,295 | $230,900 | $38,000 | $192,900 |
| 2017 | $2,256 | $229,400 | $38,000 | $191,400 |
| 2016 | $1,278 | $203,900 | $41,500 | $162,400 |
| 2014 | $1,209 | $166,900 | $41,500 | $125,400 |
| 2013 | $1,209 | $163,100 | $41,500 | $121,600 |
GM
Seller's Agent in 2025
Gloria Menjivar
StartPoint Realty
(617) 548-7934
2 in this area
36 Total Sales
Source: MLS Property Information Network (MLS PIN)
MLS Number: 73360261
Disclaimer: Certain information contained herein is derived from information provided by parties other than Homes.com. All information provided is deemed reliable, but is not guaranteed to be accurate and should be independently verified.
The property listing data and information, or the Images, set forth herein were provided to MLS Property Information Network, Inc. from third party sources, including sellers, lessors and public records, and were compiled by MLS Property Information Network, Inc. The property listing data and information, and the Images, are for the personal, non-commercial use of consumers having a good faith interest in purchasing or leasing listed properties of the type displayed to them and may not be used for any purpose other than to identify prospective properties which such consumers may have a good faith interest in purchasing or leasing. MLS Property Information Network, Inc. and its subscribers disclaim any and all representations and warranties as to the accuracy of the property listing data and information, or as to the accuracy of any of the Images, set forth herein.
Ask me questions while you tour the home.