
Sam Hogsed
RE/MAX Town & Country
(828) 662-9342
87 Total Sales
2 in Mineral Bluff
$245,000 Price Range


Estimated Value: $605,000
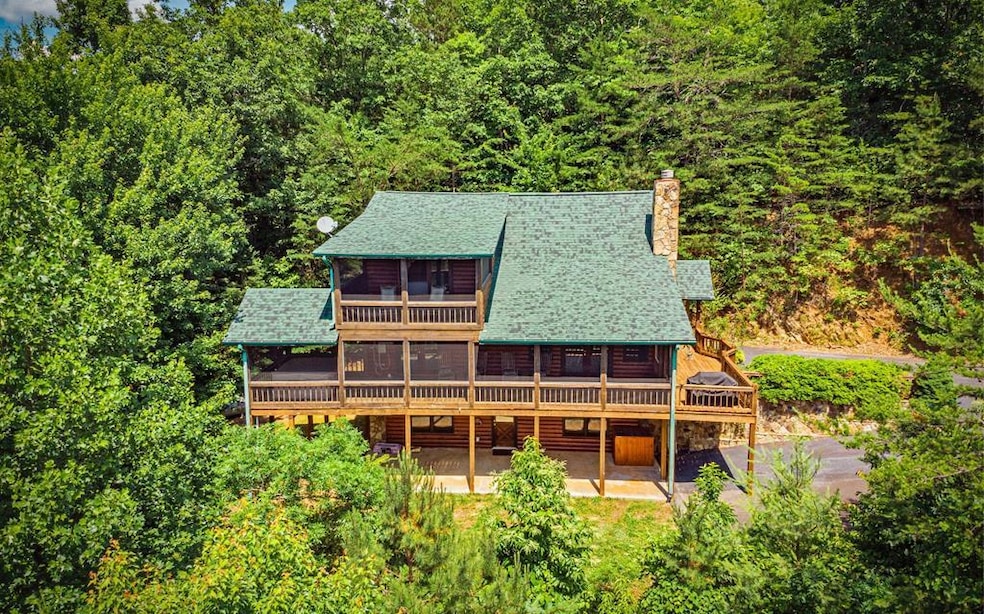
**Welcome to your perfect family getaway in the heart of the mountains! This charming 3bd/ 3ba cabin is nestled in a serene My Mountain subdivision, offering the ideal blend of comfort, privacy, and adventure for outdoor enthusiasts. Situated at the end of a quiet road, this cabin provides a peaceful retreat where you can unwind and enjoy quality time with loved ones. As you step inside, you'll be greeted by a warm and welcoming atmosphere, featuring two cozy fireplaces that create a perfect setting for family gatherings. The spacious kitchen is equipped with stunning new granite countertops, Whether you're enjoying breakfast before a day of adventure or sharing a family dinner, this kitchen is designed for making lasting memories. With three comfortable bedrooms, upstairs Primary suite w private screen porch & claw foot tub for soaking, large closet & double sinks, relax after a day of exploring the great outdoors. Venture down to the basement, where you'll find a fantastic game area complete with a pool table and card table—perfect for family game nights and friendly competitions! After a day of adventure, unwind in the luxurious hot tub, soaking your cares away under the stars. STR ready to go fully furnished. It's on county water and has all paved roads for easy access for your guests. Step outside to discover your very own cabin fire pit, a fantastic spot for roasting marshmallows and sharing stories. The surrounding nature offers endless opportunities for hiking, biking, and exploring, making this cabin a perfect short-term rental (STR) for those seeking adventure and relaxation in the mountains. Conveniently located just 15 minutes from the charming town of Blue Ridge, you'll have easy access to local shops, dining, and outdoor activities. Whether you're looking for a weekend retreat or a full-time residence, this cabin is ready to be your family's home base for creating unforgettable memories. Don't miss out on this incredible opportunity.
Last Agent to Sell the Property
Ansley Real Estate Christie's Int. Real Estate Brokerage Phone: 7066134663 License #259637 Listed on: 03/18/2025
Last Buyer's Agent
Ansley Real Estate Christie's Int. Real Estate Brokerage Phone: 7066134663 License #259637 Listed on: 03/18/2025
We collect this data history from publicly available records. To have your information removed, we recommend requesting removal directly through your county’s website.
Sam Hogsed
RE/MAX Town & Country
(828) 662-9342
87 Total Sales
2 in Mineral Bluff
$245,000 Price Range
Rick Dillard
ReMax Town & Ctry-Downtown
(912) 574-2094
45 Total Sales
9 in Mineral Bluff
$135K - $2.7M Price Range
Jared Marsden
Keller Williams Greater Athens
(762) 728-6589
284 Total Sales
2 in Mineral Bluff
$225,000 Price Range
Sam Dart
Warrior Realty Group
(833) 560-0099
42 Total Sales
8 in Mineral Bluff
$118K - $594K Price Range
Jim Goss
Virtual Properties Realty.com
(470) 577-9526
35 Total Sales
3 in Mineral Bluff
$720,000 Price Range
Brennan Ballard
Keller Williams Realty Peachtree Rd.
(888) 618-5246
84 Total Sales
5 in Mineral Bluff
$855K - $876K Price Range
We collect this data history from publicly available records. To have your information removed, we recommend requesting removal directly through your county’s website.
| Date | Buyer | Sale Price | Title Company |
|---|---|---|---|
| $595,000 | -- | ||
| $537,500 | -- | ||
| -- | -- | ||
| -- | -- | ||
| $30,000 | -- | ||
| $30,000 | -- | ||
| $30,000 | -- | ||
| $30,000 | -- |
We collect this data history from publicly available records. To have your information removed, we recommend requesting removal directly through your county’s website.
| Date | Status | Borrower | Loan Amount |
|---|---|---|---|
| Open | $446,250 | ||
| Previous Owner | $472,500 |
We collect this data history from publicly available records. To have your information removed, we recommend requesting removal directly through your county’s website.
| Date | Event | Price | List to Sale | Price per Sq Ft | Prior Sale |
|---|---|---|---|---|---|
| 04/25/2025 04/25/25 | Sold | $595,000 | 0.0% | $236 / Sq Ft | |
| 04/01/2025 04/01/25 | Pending | -- | -- | -- | |
| 03/18/2025 03/18/25 | For Sale | $595,000 | +10.7% | $236 / Sq Ft | |
| 07/28/2021 07/28/21 | Sold | $537,500 | 0.0% | $213 / Sq Ft | View Prior Sale |
| 06/25/2021 06/25/21 | Pending | -- | -- | -- | |
| 06/13/2021 06/13/21 | For Sale | $537,500 | -- | $213 / Sq Ft |
We collect this data history from publicly available records. To have your information removed, we recommend requesting removal directly through your county’s website.
| Year | Tax Paid | Tax Assessment Tax Assessment Total Assessment is a certain percentage of the fair market value that is determined by local assessors to be the total taxable value of land and additions on the property. | Land | Improvement |
|---|---|---|---|---|
| 2025 | $1,644 | $181,170 | $27,600 | $153,570 |
| 2024 | $1,660 | $181,170 | $27,600 | $153,570 |
| 2023 | $1,550 | $152,050 | $27,600 | $124,450 |
| 2022 | $1,566 | $153,600 | $27,600 | $126,000 |
| 2021 | $1,146 | $81,720 | $19,200 | $62,520 |
| 2020 | $1,165 | $81,720 | $19,200 | $62,520 |
| 2019 | $1,164 | $80,122 | $19,200 | $60,922 |
| 2018 | $1,234 | $80,122 | $19,200 | $60,922 |
| 2016 | $1,414 | $83,280 | $19,200 | $64,080 |
| 2015 | $1,574 | $88,716 | $19,200 | $69,516 |
| 2014 | $1,703 | $96,093 | $20,000 | $76,093 |
| 2013 | -- | $78,788 | $20,000 | $58,788 |
Seller's Agent in 2025
Dana Chastain
Ansley Real Estate Christie's Int. Real Estate
(706) 455-4366
20 Total Sales
Buyer Co-Listing Agent in 2025
Barry Conner
BHGRE Metro Brokers - Ellijay
(323) 702-4999
39 Total Sales
C
Buyer's Agent in 2021
Christopher Hall
Harry Norman Realtors - Cumming
Source: Northeast Georgia Board of REALTORS®
MLS Number: 414036
APN: 0025-04901
Disclaimer: Certain information contained herein is derived from information provided by parties other than Homes.com. All information provided is deemed reliable, but is not guaranteed to be accurate and should be independently verified.
IDX information is provided exclusively for personal, non-commercial use, and may not be used for any purpose other than to identify prospective properties consumers may be interested in purchasing. Information is deemed reliable but not guaranteed.
Ask me questions while you tour the home.