
Michael Vera-Silva
REALTY ONE GROUP PARAMOUNT
(551) 465-9520
42 Total Sales
1 in Seventh Avenue
$620,000 Price
Estimated Value: $625,397
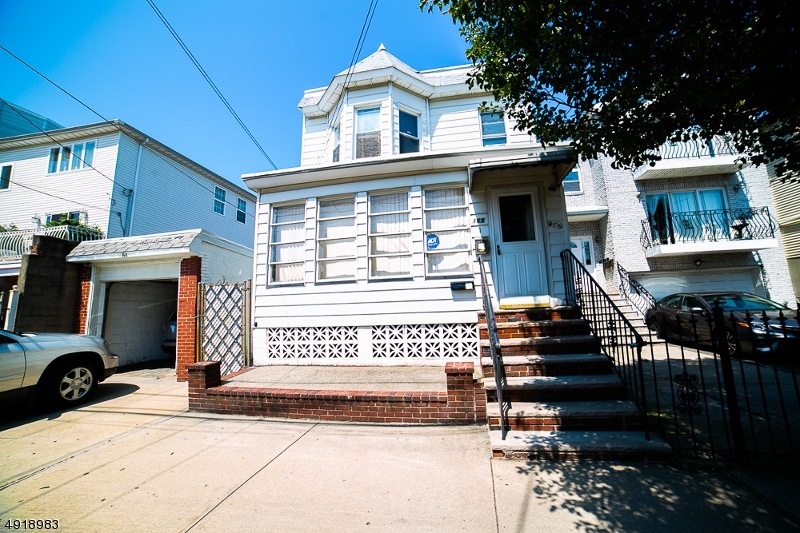
Stunning Mother Daughter, 3 Bed 2 and 1/2 bath. Large Rooms Updated Kitchen with Marble Counter tops and Great appliances,tasteful living w great Karma. 2 car garage, Patio, Koi Pond and more This is a great Opportunity for yourself or as an investment, near Branchburg Park, Stunning Home Tastefully Remodeled with the remaining charm of an era. Spacious Rooms, Many upgrades to list, Fully Finished remodeled Basement, Newer Roof Ac and WH. 2 Car Garage w room for 1 more, Beautiful patio For Entertaining w Edible Garden. Property Sold AS IS
We collect this data history from publicly available records. To have your information removed, we recommend requesting removal directly through your county’s website.
Michael Vera-Silva
REALTY ONE GROUP PARAMOUNT
(551) 465-9520
42 Total Sales
1 in Seventh Avenue
$620,000 Price
Victoria Bravo
RE/MAX NEW MILLENNIUM GROUP
(908) 460-7995
21 Total Sales
1 in Seventh Avenue
$415,000 Price
Cynthia Barrett-Bismuth
ALEXANDER ANDERSON REAL ESTATE
(855) 694-5245
27 Total Sales
6 in Seventh Avenue
$440K - $500K Price Range
Marc Titus
REALTY ONE GROUP NEXT DOOR
(973) 559-2465
24 Total Sales
1 in Seventh Avenue
$450,000 Price
Marvin Williams
COLDWELL BANKER REALTY
(973) 382-9045
71 Total Sales
1 in Seventh Avenue
$334,750 Price
Raul Cabrera
CAPC Brokerage, LLC
(551) 205-8420
92 Total Sales
2 in Seventh Avenue
$546,500 Price Range
We collect this data history from publicly available records. To have your information removed, we recommend requesting removal directly through your county’s website.
| Date | Buyer | Sale Price | Title Company |
|---|---|---|---|
| $255,000 | None Available | ||
| -- | -- | ||
| -- | Assurance Title Services Llc | ||
| $305,000 | -- | ||
| $98,000 | -- | ||
| -- | -- |
We collect this data history from publicly available records. To have your information removed, we recommend requesting removal directly through your county’s website.
| Date | Status | Borrower | Loan Amount |
|---|---|---|---|
| Open | $250,381 | ||
| Previous Owner | $160,001 | ||
| Previous Owner | $244,000 |
We collect this data history from publicly available records. To have your information removed, we recommend requesting removal directly through your county’s website.
| Date | Event | Price | List to Sale | Price per Sq Ft |
|---|---|---|---|---|
| 12/27/2019 12/27/19 | Sold | $255,000 | -1.9% | $159 / Sq Ft |
| 08/04/2019 08/04/19 | Pending | -- | -- | -- |
| 07/30/2019 07/30/19 | For Sale | $260,000 | -- | $162 / Sq Ft |
We collect this data history from publicly available records. To have your information removed, we recommend requesting removal directly through your county’s website.
| Year | Tax Paid | Tax Assessment Tax Assessment Total Assessment is a certain percentage of the fair market value that is determined by local assessors to be the total taxable value of land and additions on the property. | Land | Improvement |
|---|---|---|---|---|
| 2026 | $8,446 | $211,200 | $18,700 | $192,500 |
| 2025 | $8,446 | $211,200 | $18,700 | $192,500 |
| 2024 | $7,874 | $211,200 | $18,700 | $192,500 |
| 2022 | $7,890 | $211,200 | $18,700 | $192,500 |
| 2021 | $7,886 | $211,200 | $18,700 | $192,500 |
| 2020 | $5,195 | $136,700 | $18,700 | $118,000 |
| 2019 | $5,141 | $136,700 | $18,700 | $118,000 |
| 2018 | $5,048 | $136,700 | $18,700 | $118,000 |
| 2017 | $4,867 | $136,700 | $18,700 | $118,000 |
| 2016 | $4,702 | $136,700 | $18,700 | $118,000 |
| 2015 | $4,523 | $136,700 | $18,700 | $118,000 |
| 2014 | $4,239 | $136,700 | $18,700 | $118,000 |
K
Seller's Agent in 2019
KAREN ROLLA
COLDWELL BANKER REALTY
(732) 900-1748
4 Total Sales
Source: Garden State MLS
MLS Number: 3576779
APN: 14-00508-0000-00072
Disclaimer: Certain information contained herein is derived from information provided by parties other than Homes.com. All information provided is deemed reliable, but is not guaranteed to be accurate and should be independently verified.
The data relating to real estate for sale on this website comes in part from the IDX Program of Garden State Multiple Listing Service, L.L.C. Real estate listings held by other brokerage firms are marked as IDX Listing.
Information deemed reliable but not guaranteed.
Copyright © 2026 Garden State Multiple Listing Service, L.L.C. All rights reserved.
Notice: The dissemination of listings on this website does not constitute the consent required by N.J.A.C. 11:5.6.1 (n) for the advertisement of listings exclusively for sale by another broker. Any such consent must be obtained in writing from the listing broker.
This information is being provided for Consumers’ personal, non-commercial use and may not be used for any purpose other than to identify prospective properties Consumers may be interested in purchasing.
Ask me questions while you tour the home.