
Paula Selby
Manara Properties, LLC
(480) 637-2779
29 Total Sales
2 in Ahwatukee
$265K - $605K Price Range

Estimated Value: $760,155 - $819,000
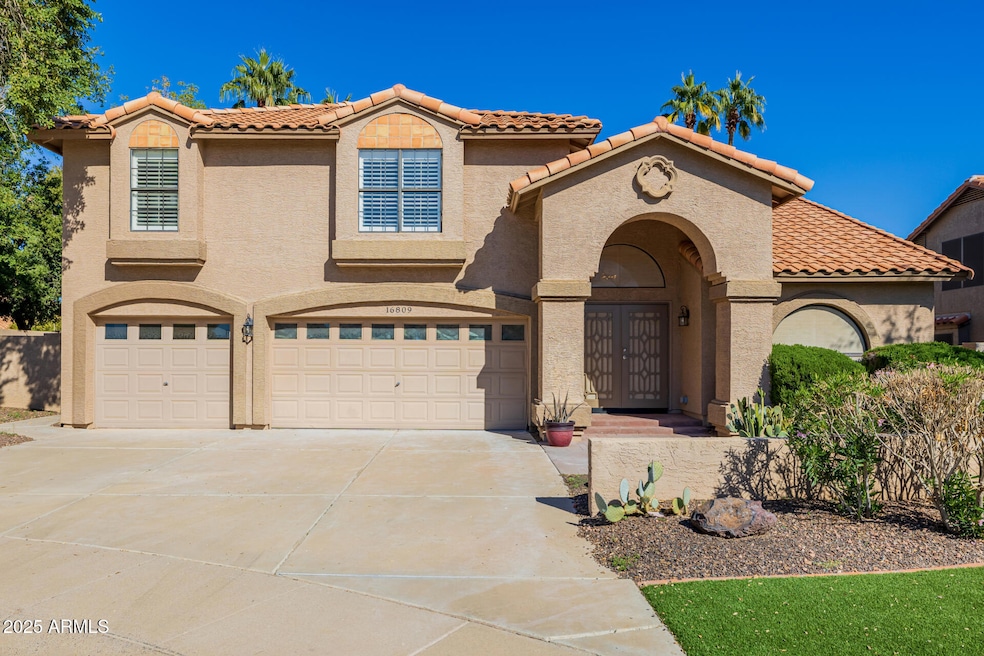
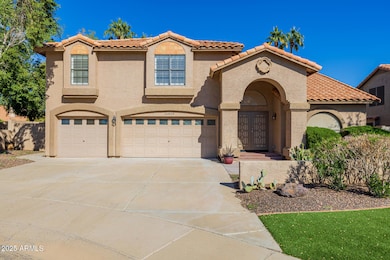
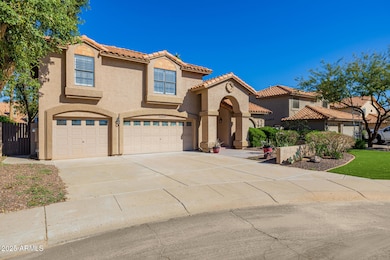
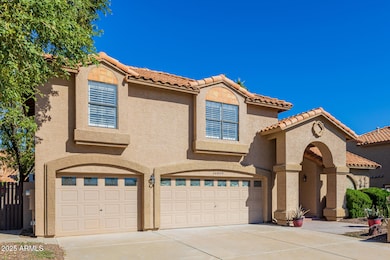
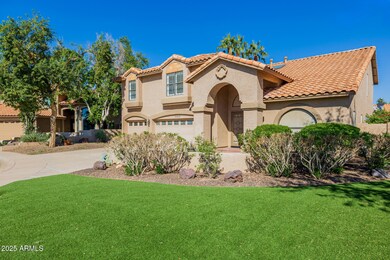
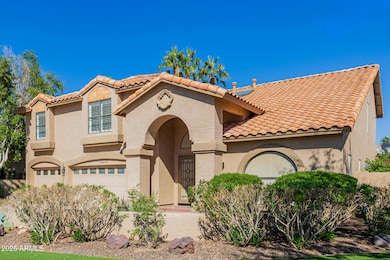
SELLER will pay up to $8000 towards 2-1 BUYDOWN!!. This fantastic 4 bed, 2.5 bath residence in Lakewood is the one for you! Great curb appeal, a manicured landscape w/artificial turf, and a 3 car garage are just the beginning. Inside you will find formal dining and living areas with /vaulted ceilings, soft carpet in all right places, planation shutters, and a neutral palette. Continue into the cozy family room, boasting a warm wood burning fireplace. The gourmet kitchen offers shaker cabinetry, ample counter space, a pantry, mosaic tile backsplash, ss appliances, and an island with a breakfast bar. The grand primary suite showcases elegant wood-look flooring, a walk in closet, and a lavish ensuite with dual sinks. Also including a wonderful backyard with a covered patio. .
Last Agent to Sell the Property
West USA Realty License #SA672272000 Listed on: 09/15/2025
We collect this data history from publicly available records. To have your information removed, we recommend requesting removal directly through your county’s website.
Paula Selby
Manara Properties, LLC
(480) 637-2779
29 Total Sales
2 in Ahwatukee
$265K - $605K Price Range
Samantha Barr
eXp Realty
(855) 606-2947
70 Total Sales
1 in Ahwatukee
$485,000 Price
Susan Bermudez
Simply Real Estate
(623) 432-8479
103 Total Sales
1 in Ahwatukee
$455,000 Price
Emily Tyson
Compass
(844) 431-5524
53 Total Sales
1 in Ahwatukee
$530,000 Price
Pat Monahan
Citiea
(888) 614-7731
127 Total Sales
1 in Ahwatukee
$354,500 Price
Julie-Anne Helms
Coldwell Banker Realty
(623) 343-3974
48 Total Sales
1 in Ahwatukee
$469,900 Price
We collect this data history from publicly available records. To have your information removed, we recommend requesting removal directly through your county’s website.
| Date | Buyer | Sale Price | Title Company |
|---|---|---|---|
| $770,000 | Stewart Title & Trust Of Phoen | ||
| Pbm Family Living Trust | -- | None Listed On Document | |
| Mcconlogue Pamela Brown | $664,000 | Old Republic Title Agency |
We collect this data history from publicly available records. To have your information removed, we recommend requesting removal directly through your county’s website.
| Date | Status | Borrower | Loan Amount |
|---|---|---|---|
| Open | $616,000 | ||
| Closed | Mcconlogue Pamela Brown | $630,800 |
We collect this data history from publicly available records. To have your information removed, we recommend requesting removal directly through your county’s website.
| Date | Event | Price | List to Sale | Price per Sq Ft | Prior Sale |
|---|---|---|---|---|---|
| 03/09/2026 03/09/26 | Sold | $770,000 | -3.6% | $246 / Sq Ft | |
| 02/06/2026 02/06/26 | Price Changed | $798,450 | -0.2% | $255 / Sq Ft | |
| 01/14/2026 01/14/26 | Price Changed | $799,950 | -0.7% | $255 / Sq Ft | |
| 01/04/2026 01/04/26 | Price Changed | $805,900 | -1.0% | $257 / Sq Ft | |
| 01/02/2026 01/02/26 | Off Market | $813,650 | -- | -- | |
| 12/28/2025 12/28/25 | Price Changed | $813,650 | 0.0% | $260 / Sq Ft | |
| 12/28/2025 12/28/25 | For Sale | $813,650 | -0.6% | $260 / Sq Ft | |
| 12/05/2025 12/05/25 | Price Changed | $818,650 | -0.1% | $261 / Sq Ft | |
| 11/21/2025 11/21/25 | Price Changed | $819,650 | 0.0% | $261 / Sq Ft | |
| 11/07/2025 11/07/25 | For Sale | $819,900 | +6.5% | $262 / Sq Ft | |
| 09/21/2025 09/21/25 | Off Market | $770,000 | -- | -- | |
| 09/21/2025 09/21/25 | For Sale | $809 | -99.9% | $0 / Sq Ft | |
| 09/15/2025 09/15/25 | Off Market | $770,000 | -- | -- | |
| 09/15/2025 09/15/25 | For Sale | $809 | -99.9% | $0 / Sq Ft | |
| 05/18/2023 05/18/23 | Sold | $664,000 | 0.0% | $212 / Sq Ft | View Prior Sale |
| 04/14/2023 04/14/23 | Pending | -- | -- | -- | |
| 04/14/2023 04/14/23 | Off Market | $664,000 | -- | -- | |
| 04/14/2023 04/14/23 | For Sale | $659,000 | -- | $210 / Sq Ft |
We collect this data history from publicly available records. To have your information removed, we recommend requesting removal directly through your county’s website.
| Year | Tax Paid | Tax Assessment Tax Assessment Total Assessment is a certain percentage of the fair market value that is determined by local assessors to be the total taxable value of land and additions on the property. | Land | Improvement |
|---|---|---|---|---|
| 2025 | $3,808 | $41,879 | ||
| 2024 | $3,602 | $39,885 | ||
| 2023 | $3,602 | $49,760 | $9,950 | $39,810 |
| 2022 | $3,422 | $36,610 | $7,320 | $29,290 |
| 2021 | $3,550 | $34,720 | $6,940 | $27,780 |
| 2020 | $3,461 | $34,000 | $6,800 | $27,200 |
| 2019 | $3,351 | $31,420 | $6,280 | $25,140 |
| 2018 | $3,236 | $31,210 | $6,240 | $24,970 |
| 2017 | $3,089 | $31,000 | $6,200 | $24,800 |
| 2016 | $3,130 | $31,230 | $6,240 | $24,990 |
| 2015 | $2,802 | $30,470 | $6,090 | $24,380 |
Seller's Agent in 2026
Linda Pope
West USA Realty
(602) 541-6622
19 Total Sales
TH
Buyer's Agent in 2026
Tara Hatch
Real Broker
2 Total Sales
KH
Seller's Agent in 2023
Kevin Houston
Keller Williams Realty Sonoran Living
Buyer's Agent in 2023
Jeremy Brewer
Realty ONE Group
(602) 380-9214
1 in this area
37 Total Sales
Buyer Co-Listing Agent in 2023
Jesus Hernandez
Realty ONE Group
(602) 370-8232
1 in this area
41 Total Sales
Source: Arizona Regional Multiple Listing Service (ARMLS)
MLS Number: 6920039
APN: 301-79-407
Disclaimer: Certain information contained herein is derived from information provided by parties other than Homes.com. All information provided is deemed reliable, but is not guaranteed to be accurate and should be independently verified.
All information should be verified by the recipient and none is guaranteed as accurate by ARMLS
Listing Information presented by local MLS brokerage: Ten-X, local REALTOR®- Arlene Richardson - (888)-952-6393
Ask me questions while you tour the home.