
Brian Mokricky
Keller Williams Realty Centre
(304) 244-3556
90 Total Sales
1 in Olney
$380,000 Price
Estimated Value: $974,000 - $1,100,000
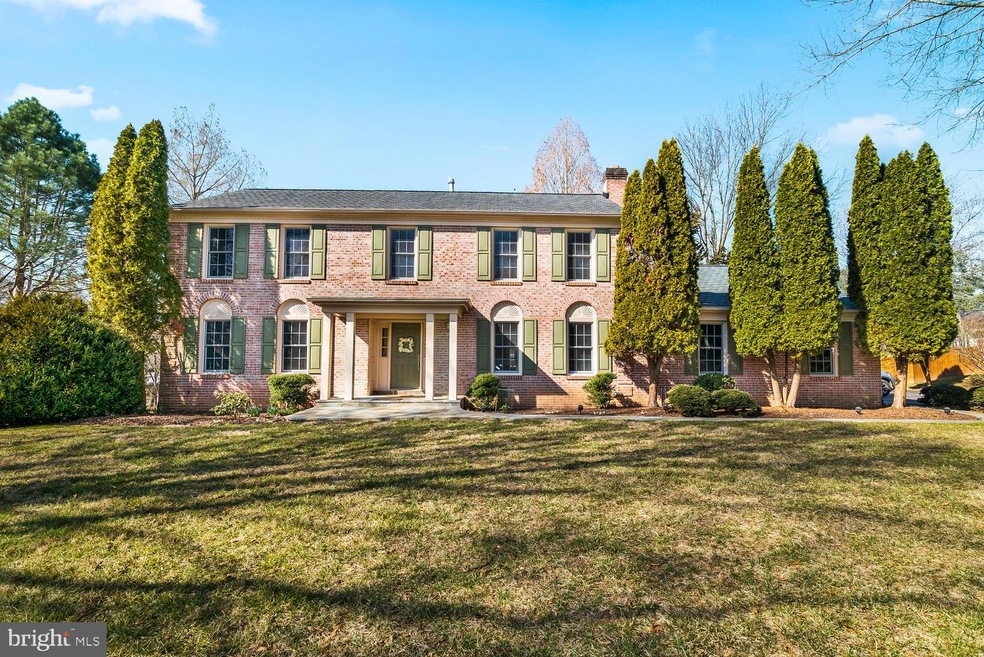
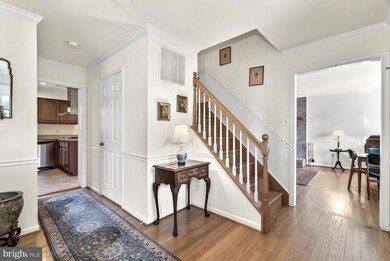
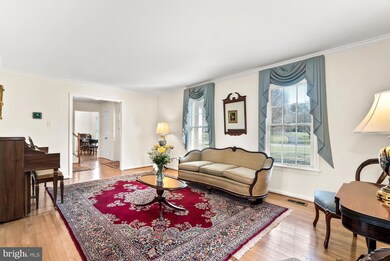
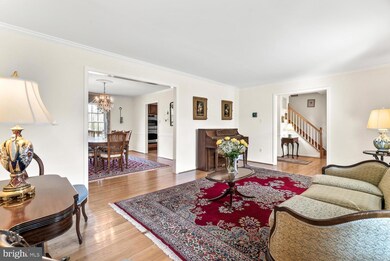
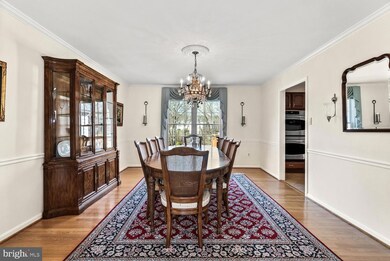
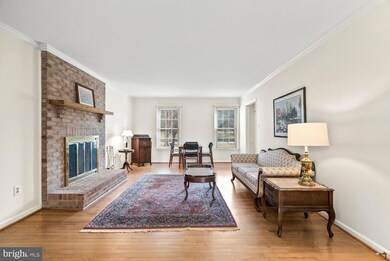
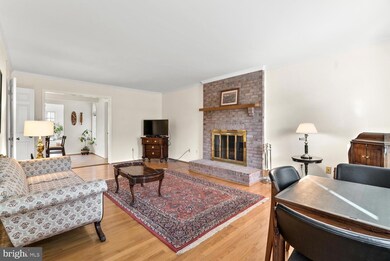
Stunning colonial in Plainfield Orchards! Gleaming hardwood floors throughout the main and upper levels! Formal living room and dining room with custom chair rail and crown molding! Updated kitchen with ceramic tile floors, granite counters, and stainless steel appliances! Breakfast room, bright sunroom and laundry/mud room off kitchen! Family room with crown molding and fireplace! Upper level features owner's suite with walk-in closet! Owner's bath features dual vanities, jetted tub, and separate shower. Three additional bedrooms and full bath complete the upper level! Walkout level basement with rec room, full bath, and storage room. Enjoy summer BBQ's on your spacious deck overlooking the fantastic private backyard complete with pond! This home is incredible! *$1,000 in closing costs paid by Prosperity Home Mortgage when using Preferred Lender, Ryan Reeves: 301-252-6477*
Last Agent to Sell the Property
(301) 924-8200 karenrollings@gmail.com EXP Realty, LLC License #66514 Listed on: 03/04/2020
Last Buyer's Agent
(240) 737-5000 tiajohnson@kw.com Keller Williams Preferred Properties License #667023
We collect this data history from publicly available records. To have your information removed, we recommend requesting removal directly through your county’s website.
Brian Mokricky
Keller Williams Realty Centre
(304) 244-3556
90 Total Sales
1 in Olney
$380,000 Price
Martha Cunningham
Weichert, REALTORS
(240) 502-1635
24 Total Sales
1 in Olney
$620,000 Price
Mr. Eric Stewart
Long & Foster Real Estate, Inc.
(240) 702-1551
385 Total Sales
12 in Olney
$545K - $1.6M Price Range
Melissa Terzis
TTR Sotheby's International Realty
(844) 248-8910
78 Total Sales
1 in Olney
$715,000 Price
Patrick Mayo
RE/MAX Realty Centre, Inc.
(301) 417-5030
43 Total Sales
5 in Olney
$390K - $1.2M Price Range
Roby Thompson
Long & Foster Real Estate, Inc.
(202) 929-5866
125 Total Sales
1 in Olney
$320,000 Price
We collect this data history from publicly available records. To have your information removed, we recommend requesting removal directly through your county’s website.
| Date | Buyer | Sale Price | Title Company |
|---|---|---|---|
| $681,000 | Milestone Title Llc | ||
| Parchment Osborne C Tr | -- | -- | |
| Parchment Osborne C Et Al Tr | -- | -- | |
| Parchment Osborne C Et Al Tr | -- | -- |
We collect this data history from publicly available records. To have your information removed, we recommend requesting removal directly through your county’s website.
| Date | Status | Borrower | Loan Amount |
|---|---|---|---|
| Open | $544,800 |
We collect this data history from publicly available records. To have your information removed, we recommend requesting removal directly through your county’s website.
| Date | Event | Price | List to Sale | Price per Sq Ft |
|---|---|---|---|---|
| 04/03/2020 04/03/20 | Sold | $681,000 | +0.9% | $218 / Sq Ft |
| 03/07/2020 03/07/20 | Pending | -- | -- | -- |
| 03/04/2020 03/04/20 | For Sale | $675,000 | -- | $216 / Sq Ft |
We collect this data history from publicly available records. To have your information removed, we recommend requesting removal directly through your county’s website.
| Year | Tax Paid | Tax Assessment Tax Assessment Total Assessment is a certain percentage of the fair market value that is determined by local assessors to be the total taxable value of land and additions on the property. | Land | Improvement |
|---|---|---|---|---|
| 2025 | $8,600 | $747,967 | ||
| 2024 | $8,600 | $696,333 | $0 | $0 |
| 2023 | $7,281 | $644,700 | $259,200 | $385,500 |
| 2022 | $6,571 | $610,367 | $0 | $0 |
| 2021 | $6,131 | $576,033 | $0 | $0 |
| 2020 | $11,444 | $541,700 | $259,200 | $282,500 |
| 2019 | $5,703 | $541,700 | $259,200 | $282,500 |
| 2018 | $5,706 | $541,700 | $259,200 | $282,500 |
| 2017 | $6,063 | $565,000 | $0 | $0 |
| 2016 | $6,118 | $552,900 | $0 | $0 |
| 2015 | $6,118 | $540,800 | $0 | $0 |
| 2014 | $6,118 | $528,700 | $0 | $0 |
Seller's Agent in 2020
Karen Rollings
EXP Realty, LLC
(301) 924-8200
502 Total Sales
TJ
Buyer's Agent in 2020
Tia Johnson
Keller Williams Preferred Properties
(443) 584-6032
8 Total Sales
Source: Bright MLS
MLS Number: MDMC698590
APN: 08-02590556
Disclaimer: Certain information contained herein is derived from information provided by parties other than Homes.com. All information provided is deemed reliable, but is not guaranteed to be accurate and should be independently verified.
The data relating to real estate for sale on this website appears in part through the BRIGHT Internet Data Exchange program, a voluntary cooperative exchange of property listing data between licensed real estate brokerage firms, and is provided by BRIGHT through a licensing agreement.
Listing information is from various brokers who participate in the Bright MLS IDX program and not all listings may be visible on the site.
The property information being provided on or through the website is for the personal, non-commercial use of consumers and such information may not be used for any purpose other than to identify prospective properties consumers may be interested in purchasing.
Some properties which appear for sale on the website may no longer be available because they are for instance, under contract, sold or are no longer being offered for sale.
Property information displayed is deemed reliable but is not guaranteed.
Copyright 2026 Bright MLS, Inc.
Ask me questions while you tour the home.