
Gus Wagner
BHHS Fox & Roach-Collegeville
(215) 989-4809
122 Total Sales
1 in Hatfield
$467,000 Price


Estimated Value: $520,000 - $632,000
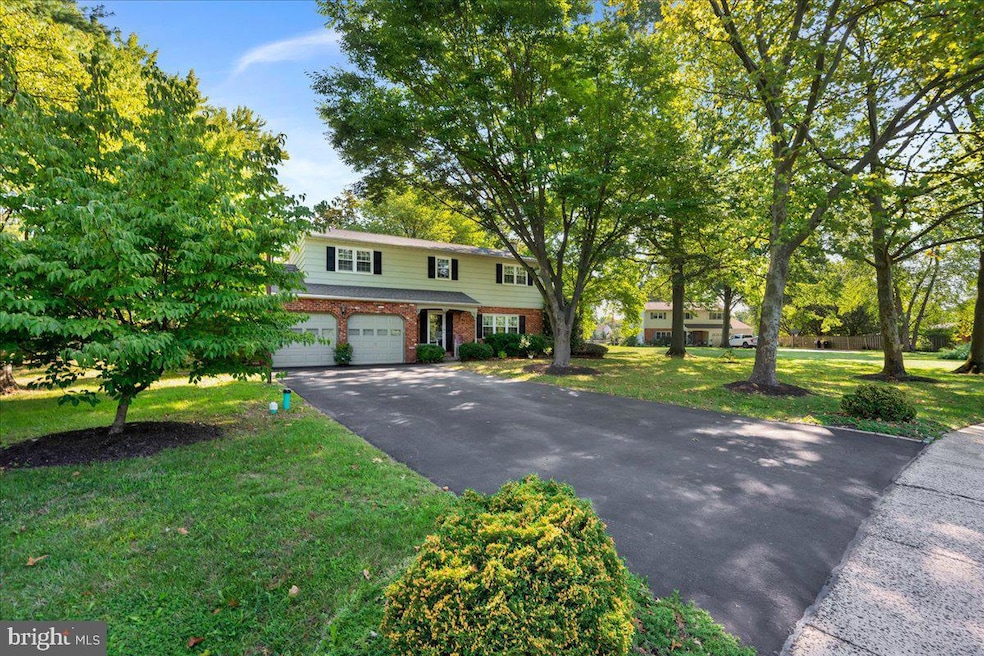
This is a rare treasure to find an owner who built new and has been the original and only owner. This home is a great home in a spectacular established neighborhood. When you find a home that has been well cared for and loved over the years, it is an opportunity. As soon as you pull up to the curb of this home, you will see mature shade trees, flower gardens and a neighborhood where people take pride in their homes. Imagine yourself sitting on the front porch with a cup of coffee and enjoying the sounds of nature. Cone into the newly painted foyer! This home boasts large rooms, a Family Room as well as a Living Room , a large eat in Kitchen, a Dining Room and 4 bedrooms and 2.5 bathrooms. Come inside and to your right is the Living Room. It is large, has amazing windows, and is open to the Dining Room for entertaining. The Dining Room is filled with natural light and is directly attached to the Kitchen. The kitchen has a lot of cabinets and countertops and is large enough to have an eat in Kitchen. The Kitchen and Family Room are open concept and really great for entertaining. The Family Room has a wood burning fireplace and an amazing hearth, mantel and the brick front is in tune with this Colonial's vibe. This room has been newly painted. Check out the sliders to the back yard that has a fenced in patio for your furry friends or small children. Take in the view, it is private and country like. Off of the Family Room is the Powder Room and first floor Laundry room. There is access to the side yard from the laundry room. The 2 car garage has plenty of room for 2 cars as well as other storage options including a loft attic. Head back into the home and upstairs to find a HUGE Primary suite on the left. The primary gives you plenty of options for furniture and has a walk in closet as well as a niche in between the closet and the EnSuite Bathroom. The bathroom has recently been upgraded with a walk in shower. The Hall bath has a tub which is right next to the Primary. Directly across from the Hall bath is Bedroom 2 which faces the front of the home and is of nice size. Continue down the newly painted hallway and you will come to Bedroom 3 straight back and lots of room. Across the hall is the 4th Bedroom that has a great view of the backyard and this room is really large. Enjoy the view! Head back to the kitchen and you will find the entrance to the Partially finished basement. So many options to make this space a playroom, or a hang out room. Beyond the finished living space is a utility room as well as a workshop with a work bench. Don't forget to walk around the yard and there is a storage shed for your lawn mower and tools. Don't miss out on this one. This home has great bones! If all this wasn't enough, it's in the very desired North Penn School District. Listing agent is related through husband's family.
Last Agent to Sell the Property
(215) 646-2900 vcamuso@kw.com Keller Williams Real Estate-Blue Bell License #RS341957 Listed on: 08/28/2024
We collect this data history from publicly available records. To have your information removed, we recommend requesting removal directly through your county’s website.
Gus Wagner
BHHS Fox & Roach-Collegeville
(215) 989-4809
122 Total Sales
1 in Hatfield
$467,000 Price
Arica Miller
Del Val Realty & Property Management
(347) 808-2519
54 Total Sales
1 in Hatfield
$690,000 Price
Stacy Hilman
Keller Williams Real Estate-Doylestown
(445) 455-4226
115 Total Sales
1 in Hatfield
$525,000 Price
Jake Toyberman
Homestarr Realty
(267) 377-4203
128 Total Sales
1 in Hatfield
$397,500 Price
Tracey Hill
Innovate Real Estate
(267) 365-3385
93 Total Sales
2 in Hatfield
$372K - $448K Price Range
Tom Higgins
Keller Williams Real Estate-Blue Bell
(856) 501-6398
115 Total Sales
1 in Hatfield
$435,000 Price
We collect this data history from publicly available records. To have your information removed, we recommend requesting removal directly through your county’s website.
| Date | Buyer | Sale Price | Title Company |
|---|---|---|---|
| $550,000 | None Listed On Document | ||
| $64,000 | -- |
We collect this data history from publicly available records. To have your information removed, we recommend requesting removal directly through your county’s website.
| Date | Status | Borrower | Loan Amount |
|---|---|---|---|
| Open | $385,000 |
We collect this data history from publicly available records. To have your information removed, we recommend requesting removal directly through your county’s website.
| Date | Event | Price | List to Sale | Price per Sq Ft |
|---|---|---|---|---|
| 11/25/2024 11/25/24 | Sold | $550,000 | -4.3% | $248 / Sq Ft |
| 11/02/2024 11/02/24 | Pending | -- | -- | -- |
| 09/10/2024 09/10/24 | Price Changed | $575,000 | -4.0% | $259 / Sq Ft |
| 08/28/2024 08/28/24 | For Sale | $599,000 | -- | $270 / Sq Ft |
We collect this data history from publicly available records. To have your information removed, we recommend requesting removal directly through your county’s website.
| Year | Tax Paid | Tax Assessment Tax Assessment Total Assessment is a certain percentage of the fair market value that is determined by local assessors to be the total taxable value of land and additions on the property. | Land | Improvement |
|---|---|---|---|---|
| 2026 | $7,084 | $163,310 | ||
| 2025 | $6,539 | $163,310 | $54,990 | $108,320 |
| 2024 | $6,539 | $163,310 | $54,990 | $108,320 |
| 2023 | $6,259 | $163,310 | $54,990 | $108,320 |
| 2022 | $6,259 | $163,310 | $54,990 | $108,320 |
| 2021 | $5,882 | $163,310 | $54,990 | $108,320 |
| 2020 | $5,743 | $163,310 | $54,990 | $108,320 |
| 2019 | $5,647 | $163,310 | $54,990 | $108,320 |
| 2018 | $5,648 | $163,310 | $54,990 | $108,320 |
| 2017 | $5,432 | $163,310 | $54,990 | $108,320 |
| 2016 | $5,368 | $163,310 | $54,990 | $108,320 |
| 2015 | $5,154 | $163,310 | $54,990 | $108,320 |
| 2014 | $5,154 | $163,310 | $54,990 | $108,320 |
Seller's Agent in 2024
Victoria Camuso
Keller Williams Real Estate-Blue Bell
(610) 945-8398
44 Total Sales
Buyer's Agent in 2024
Mohammad Razzak
HomeSmart Nexus Realty Group - Blue Bell
(215) 896-0850
25 Total Sales
Source: Bright MLS
MLS Number: PAMC2114122
APN: 35-00-05773-708
Disclaimer: Certain information contained herein is derived from information provided by parties other than Homes.com. All information provided is deemed reliable, but is not guaranteed to be accurate and should be independently verified.
The data relating to real estate for sale on this website appears in part through the BRIGHT Internet Data Exchange program, a voluntary cooperative exchange of property listing data between licensed real estate brokerage firms, and is provided by BRIGHT through a licensing agreement.
Listing information is from various brokers who participate in the Bright MLS IDX program and not all listings may be visible on the site.
The property information being provided on or through the website is for the personal, non-commercial use of consumers and such information may not be used for any purpose other than to identify prospective properties consumers may be interested in purchasing.
Some properties which appear for sale on the website may no longer be available because they are for instance, under contract, sold or are no longer being offered for sale.
Property information displayed is deemed reliable but is not guaranteed.
Copyright 2026 Bright MLS, Inc.
Ask me questions while you tour the home.