
Nicole Boston
Responds Quickly
Baird & Warner
(224) 628-7278
58 Total Sales
1 in Tullamore
$458,000 Price


Estimated Value: $630,000 - $706,000
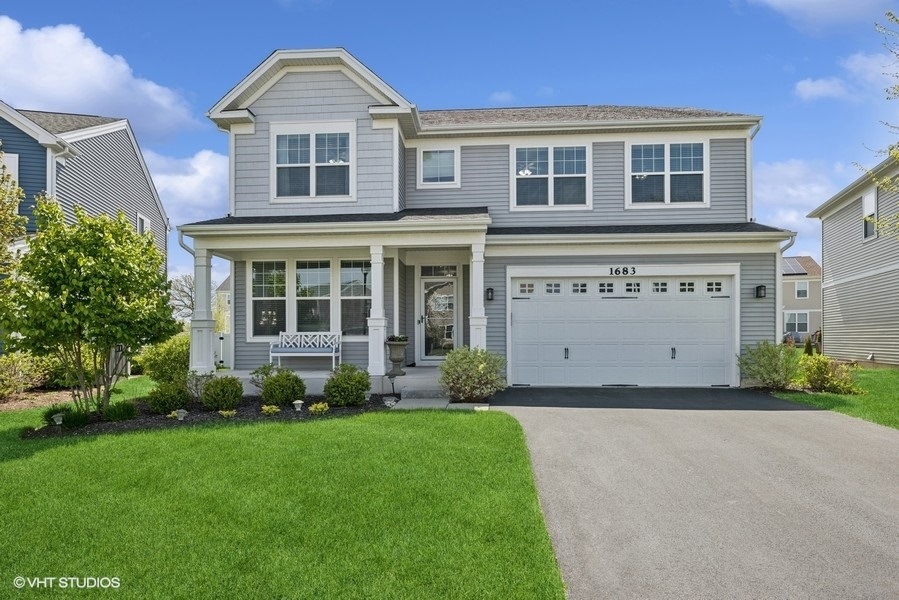
Experience refined living in this meticulously crafted Colonial style year 2019 built, 4 bedroom, 2.5 bath, full basement and offering 3400 square feet above grade of sophisticated design and upscale finishes. The main level impresses with rich dark engineered hardwood flooring and as you enter you will find Living room on your left which can also be used as an Office space. As you keep moving further, you will come across a formal dining room on your left perfect for entertaining family/guests! The gourmet kitchen is the heart of the home, showcasing an expansive island, luxurious quartz countertops, a walk-in pantry, and a porcelain farmhouse sink-all seamlessly flowing into the light-filled family room. Don't miss the sunny breakfast room which is ideal for both relaxed mornings and elegant entertaining. As you head upstairs you won't miss the extended loft on the upper level provides versatile space for a second family room or recreation area or can be converted into another bedroom if needed. Both full bathrooms feature elegant marble countertops, double vanity, adding a touch of timeless style. A full unfinished basement presents endless possibilities for customization and ready for your personal touch. Step outside to a beautifully designed paver patio with a built-in grill and gas fire pit perfect for al fresco dining, all within a fully fenced backyard oasis. Completing this exceptional offering is a 3-car garage (3rd car garage tandem) and location within the highly acclaimed Fremont School District, just moments from premier golf courses and amenities. This home offers an unparalleled blend of style, comfort!
Last Agent to Sell the Property
Baird & Warner License #475184354 Listed on: 05/09/2025
We collect this data history from publicly available records. To have your information removed, we recommend requesting removal directly through your county’s website.
Nicole Boston
Baird & Warner
(224) 628-7278
58 Total Sales
1 in Tullamore
$458,000 Price
Kelly O'Connell-Guzak
Home Sweet Home Ryan Realty
(630) 489-6353
147 Total Sales
1 in Tullamore
$260,000 Price
Jodi Cinq-Mars
Keller Williams North Shore West
(331) 263-0021
523 Total Sales
1 in Tullamore
$430,000 Price
Jacqueline Koukol
Coldwell Banker Realty
(224) 458-2997
91 Total Sales
1 in Tullamore
$324,900 Price
Jamie Hering
Coldwell Banker Realty
(224) 427-6271
729 Total Sales
2 in Tullamore
$380K - $478K Price Range
Henri Vasquez
House Select Realty, Inc.
(630) 349-7684
88 Total Sales
2 in Tullamore
$420K - $473K Price Range
We collect this data history from publicly available records. To have your information removed, we recommend requesting removal directly through your county’s website.
| Date | Buyer | Sale Price | Title Company |
|---|---|---|---|
| $660,000 | Baird & Warner Title | ||
| Sabnis Vijay K | $510,000 | First American Title | |
| Ciardella Christopher | $485,500 | Greater Illinois Title Co |
We collect this data history from publicly available records. To have your information removed, we recommend requesting removal directly through your county’s website.
| Date | Status | Borrower | Loan Amount |
|---|---|---|---|
| Open | $475,000 | ||
| Previous Owner | Ciardella Christopher | $388,149 |
We collect this data history from publicly available records. To have your information removed, we recommend requesting removal directly through your county’s website.
| Date | Event | Price | List to Sale | Price per Sq Ft | Prior Sale |
|---|---|---|---|---|---|
| 08/11/2025 08/11/25 | Sold | $660,000 | -1.5% | $194 / Sq Ft | |
| 05/16/2025 05/16/25 | Pending | -- | -- | -- | |
| 05/09/2025 05/09/25 | For Sale | $670,000 | +31.4% | $197 / Sq Ft | |
| 06/04/2021 06/04/21 | Sold | $510,000 | 0.0% | $150 / Sq Ft | View Prior Sale |
| 06/04/2021 06/04/21 | Pending | -- | -- | -- | |
| 06/04/2021 06/04/21 | For Sale | $510,000 | -- | $150 / Sq Ft |
We collect this data history from publicly available records. To have your information removed, we recommend requesting removal directly through your county’s website.
| Year | Tax Paid | Tax Assessment Tax Assessment Total Assessment is a certain percentage of the fair market value that is determined by local assessors to be the total taxable value of land and additions on the property. | Land | Improvement |
|---|---|---|---|---|
| 2025 | $15,099 | $200,381 | $34,734 | $165,647 |
| 2024 | $14,538 | $191,789 | $33,245 | $158,544 |
| 2023 | $14,538 | $175,728 | $30,461 | $145,267 |
| 2022 | $13,781 | $161,231 | $29,038 | $132,193 |
| 2021 | $13,352 | $155,583 | $28,021 | $127,562 |
| 2020 | $13,660 | $151,301 | $27,250 | $124,051 |
| 2019 | $10,983 | $121,748 | $22,306 | $99,442 |
Seller's Agent in 2025
Harsha Gohil
Baird Warner
(224) 475-2969
1 in this area
46 Total Sales
Buyer's Agent in 2025
Sharon Luo
RE/MAX Suburban
(847) 922-3284
1 in this area
46 Total Sales
Seller's Agent in 2021
Ronna Streiff
Baird Warner
(847) 337-6809
98 Total Sales
RM
Buyer's Agent in 2021
Rashmi Mehta
Baird Warner
(847) 331-8183
3 Total Sales
Source: Midwest Real Estate Data (MRED)
MLS Number: 12356024
APN: 10-23-312-007
Disclaimer: Certain information contained herein is derived from information provided by parties other than Homes.com. All information provided is deemed reliable, but is not guaranteed to be accurate and should be independently verified.
All data is obtained from various sources and may not have been verified by broker or MLS GRID. Supplied Open House Information is subject to change without notice. All information should be independently reviewed and verified for accuracy. Properties may or may not be listed by the office/agent presenting the information. Some IDX listings have been excluded from this website.
Listings courtesy of Midwest Real Estate Data (MRED) as distributed by MLS GRID.
Based on information submitted to the MLS GRID
Ask me questions while you tour the home.