NOT LISTED FOR SALE

Estimated Value: $1,056,233

4 Beds
4 Baths
3,664 Sq Ft
$288/Sq Ft Est. Value

Sale Details

Date Sold: August 31, 2023

Last sale price $1,200,000 $328 Per Sq Ft

Est. 12% decrease in value since last sale

Current estimated payment $6,975 / mo

9 Days on Market

Highlights

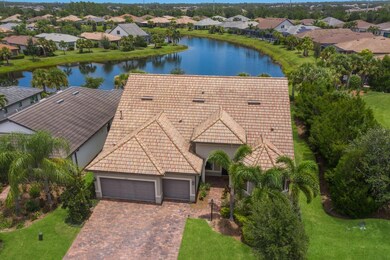
  • 66 Feet of Lake Waterfront
  • Screened Pool
  • Gated Community
  • Fitness Center
  • Active Adult
  • Open Floorplan

About This Home

As of August 2023

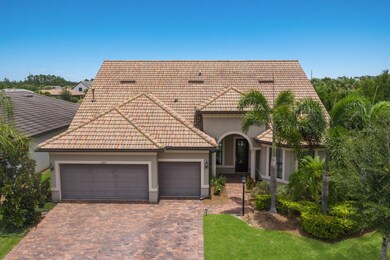
Welcome to this stunning, modern masterpiece! This spacious 3,664 square foot home boasts
exquisite features and offers the perfect blend of luxury and comfort.
Step inside and be captivated by the open layout, which seamlessly blends functionality and
style. With 4 bedrooms, 4 bathrooms, a loft, and an office/den, there is plenty of space for all
your needs. Built in 2018, this home is a testament to modern craftsmanship and attention to
detail.
Enjoy the breathtaking views of Long Lake from the comfort of your own home. With only 1
neighbor, the lakefront location ensures tranquility and a sense of serenity. And fear not, as the
hurricane impact windows and doors provide the utmost protection and peace of mind.
Prepare to be amazed by the pinnacle floorplan, featuring zero corner pocket doors that
effortlessly merge the indoor and outdoor spaces. You will enjoy the extra privacy this lot
features with a neighbor only on one side. Experience true Florida living as you soak up the sun
and entertain guests in your private oasis.
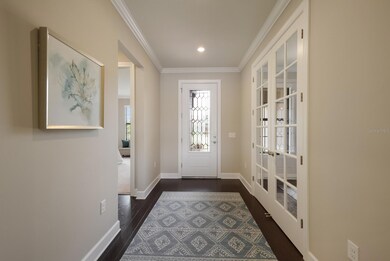
The interior of this home is just as exquisite as the exterior. Gorgeous engineered hardwood
floors adorn the main living areas, master bedroom, and office, infusing elegance and warmth
throughout. The chef's kitchen is a culinary enthusiast's dream, boasting stainless steel
appliances, a large pantry, under-cabinet lighting, and a beautiful tile backsplash.
As you venture outside, the heated saltwater pool invites you to take a dip and unwind. The 3-car
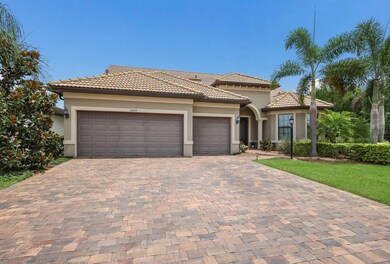
garage with an epoxy finished floor and work sink provides ample space for your vehicles and
storage needs.
Del Webb is a gated, maintenance-free, 55+ neighborhood that offers an abundance of amenities
for an unparalleled lifestyle. With a full-time lifestyle director and over 60 clubs you can enjoy a
vibrant community that organizes exciting activities and events. Indulge in delectable dining at
the Lake House restaurant or spend your days at the impressive 26,000 square foot clubhouse.
Sports enthusiasts will delight in the 8 lighted pickleball courts and 6 tennis courts, allowing for
endless hours of friendly competition.
Don't miss this incredible opportunity to make this home yours! Experience luxury, tranquility,
and a vibrant community all in one place. Schedule your private showing today and prepare to
embrace the lifestyle you deserve.

Last Agent to Sell the Property

JJ Sutherland

MICHAEL SAUNDERS & COMPANY Brokerage Phone: 941-907-9595 License #3339538 Listed on: 07/28/2023

MICHAEL SAUNDERS & COMPANY

Last Buyer's Agent

Julie Warren

COLDWELL BANKER REALTY License #3128270

COLDWELL BANKER REALTY

Home Details

Home Type

  • Single Family

Est. Annual Taxes

  • $9,779

Year Built

  • Built in 2018

Lot Details

  • 8,581 Sq Ft Lot
  • 66 Feet of Lake Waterfront
  • Lake Front
  • Southwest Facing Home
  • Irrigation
  • Landscaped with Trees

HOA Fees

  • $351 Monthly HOA Fees

Parking

  • 3 Car Attached Garage
  • Garage Door Opener

Home Design

  • Florida Architecture
  • Bi-Level Home
  • Slab Foundation
  • Tile Roof
  • Block Exterior
  • Stucco

Interior Spaces

  • 3,664 Sq Ft Home
  • Open Floorplan
  • Sliding Doors
  • Den
  • Bonus Room
  • Lake Views
  • High Impact Windows

Kitchen

  • Built-In Oven
  • Cooktop with Range Hood
  • Microwave
  • Dishwasher
  • Stone Countertops
  • Solid Wood Cabinet
  • Disposal

Flooring

  • Wood
  • Carpet
  • Tile

Bedrooms and Bathrooms

  • 4 Bedrooms
  • Primary Bedroom on Main
  • Split Bedroom Floorplan
  • Walk-In Closet
  • 4 Full Bathrooms

Laundry

  • Laundry Room
  • Dryer
  • Washer

Pool

  • Screened Pool
  • Heated In Ground Pool
  • Saltwater Pool
  • Fence Around Pool

Schools

  • Mcneal Elementary School
  • Nolan Middle School
  • Lakewood Ranch High School

Utilities

  • Central Air
  • Heating Available
  • Natural Gas Connected
  • High Speed Internet

Additional Features

  • Wheelchair Access
  • Screened Patio

Listing and Financial Details

Community Details

Overview

  • Active Adult
  • Association fees include pool, ground maintenance, recreational facilities
  • $42 Other Monthly Fees
  • Maria Rodeiro Association, Phone Number (954) 792-6000
  • Visit Association Website
  • Built by Del Webb
  • Del Webb Ph I B Subdivision, Pinnacle Floorplan
  • On-Site Maintenance
  • The community has rules related to deed restrictions, allowable golf cart usage in the community
  • Handicap Modified Features In Community

Amenities

  • Restaurant
  • Clubhouse

Recreation

  • Tennis Courts
  • Recreation Facilities
  • Fitness Center
  • Community Pool
  • Trails

Security

  • Gated Community

Home Details

Home Type

Single Family

Est. Annual Taxes

$9,779

Year Built

Built in 2018

Lot Details

8,581 Sq Ft Lot

HOA Fees

$351 per month

Parking

3

Listing Details

  • HOA Fee Includes: Pool, Maintenance Grounds, Recreational Facilities
  • Property Type: Residential
  • Property Sub Type: Single Family Residence
  • Architectural Style: Florida
  • Construction Materials: Block, Stucco
  • Fireplace: No
  • Living Area: 3664
  • Lot Size Acres: 0.2
  • New Construction: No
  • Year Built: 2018
  • Building Area Total: 4672
  • Lot Size Sq Ft: 8581
  • Status: Sold
  • Ownership: Fee Simple
  • ResoBuildingAreaSource: PublicRecords
  • Building Area Total Srch Sq M: 434.04
  • Escrow State: FL
  • Minimum Lease: 3 Months
  • Number Of Pets: 3
  • RATIO Current Price By Calculate: 327.51
  • Total Acreage: 0 to less than 1/4
  • Water Access YN: 0
  • Other Fees Amount: 500
  • Tax Year: 2022
  • Special Features: VirtualTour

Interior Features

  • Living Area Units: Square Feet
  • Flooring: Carpet, Hardwood, Tile
  • Full Bathrooms: 4
  • Interior Amenities: Master Bedroom Main Floor, Open Floorplan, Solid Surface Counters, Solid Wood Cabinets, Split Bedroom, Stone Counters, Walk-In Closet(s)
  • Appliances Included: Built-In Oven, Cooktop, Dishwasher, Disposal, Dryer, Microwave, Range Hood, Washer
  • Foundation Details: Slab
  • Total Bedrooms: 4
  • Levels: Two
  • Window Features: Impact Glass/Storm Windows
  • ResoLivingAreaSource: PublicRecords
  • Additional Rooms: Bonus Room,Den/Library/Office
  • Living Area Meters: 340.40

Exterior Features

  • Direction Faces: Southwest
  • Pool Features: Heated, In Ground, Salt Water, Screen Enclosure
  • Exterior Features: Irrigation System, Sidewalk, Sliding Doors
  • Roof: Tile
  • Pool Private: Yes
  • View: Water
  • Waterfront: Yes
  • Patio and Porch Features: Screened
  • Road Surface Type: Paved
  • Water View: Lake
  • Water View YN: 1
  • Waterfront Feet Total: 66
  • Flood Zone Panel: 12081C0365E
  • Water Frontage Feet Lake: 66

Garage/Parking

  • Attached Garage: Yes
  • Carport Y N: No
  • Garage Spaces: 3
  • Garage Yn: Yes
  • Parking Features: Garage Door Opener

Utilities

  • Utilities: BB/HS Internet Available, Electricity Connected, Natural Gas Connected, Public, Sewer Connected, Water Connected
  • Cooling: Central Air
  • Heating: Electric
  • Laundry Features: Inside, Laundry Room
  • Sewer: Public Sewer
  • Water Source: Public

Condo/Co-op/Association

  • Community Features: Buyer Approval Required, Clubhouse, Deed Restrictions, Fitness Center, Gated Community - No Guard, Golf Carts OK, Pool, Restaurant, Sidewalks, Tennis Courts
  • Association Amenities: Clubhouse, Fitness Center, Gated, Handicap Modified, Maintenance, Pool, Recreation Facilities, Tennis Court(s), Trail(s), Wheelchair Access
  • Association Fee: 1052
  • Association Fee Frequency: Quarterly
  • Association Name: Maria Rodeiro
  • Phone: (954) 792-6000
  • Association: Yes
  • Security: Gated Community
  • Senior Community: Yes
  • Association 2 YN: 0
  • Association Approval Required YN: 1
  • Complex Community Name Nccb: DEL WEBB
  • Pet Restrictions: County Leash Laws Apply - Please see HOA Docs for any additional restrictions.
  • Association Fee Requirement: Required
  • Max Pet Weight: 110
  • Pet Size: Large (61-100 Lbs.)
  • Association URL: www.CastleGroup.com

Fee Information

  • Total Annual Fees: 4708.00
  • Total Monthly Fees: 392.33
  • Other Fees Term: Annual
  • Monthly HOA Amount: 350.67

Schools

  • Elementary School: McNeal Elementary
  • High School: Lakewood Ranch High
  • Middle Or Junior School: Nolan Middle

Lot Info

  • Zoning: RES
  • Parcel Number: 586123859
  • Additional Parcels: No
  • Lot Features: Landscaped, Sidewalk
  • Property Attached Yn: No
  • Flood Zone Code: X

Building Info

  • Builder Name: Del Webb

Rental Info

  • Furnished: Unfurnished
  • Pets Allowed: Number Limit
  • Lease Restrictions YN: 1
  • Additional Lease Restrictions: Please see HOA Docs for any additional restrictions.

Tax Info

  • Tax Annual Amount: 9779
  • Tax Lot: 392
  • Tax Other Annual Assessment Amount: 1939

Multi Family

  • Waterfront Features: Lake
  • Approval Process: HOA Application. Please see HOA Docs for any additional restrictions.

Ownership History

We collect this data history from publicly available records. To have your information removed, we recommend requesting removal directly through your county’s website.

Date Name Owned For Owner Type

Purchase Details

Listed on
Jul 28, 2023
Closed on
Aug 31, 2023
Sold by
Bought by
Seller's Agent
JJ Sutherland
MICHAEL SAUNDERS & COMPANY
Buyer's Agent
Julie Warren
COLDWELL BANKER REALTY
List Price
$1,399,000
Sold Price
$1,200,000
Premium/Discount to List
-$199,000
-14.22%
Views
14
Current Estimated Value
$1,056,233

Home Financials for this Owner

Home Financials are based on the most recent Mortgage that was taken out on this home.
Estimated Appreciation
-$143,767
Avg. Annual Appreciation
-4.28%

Purchase Details

Closed on
Mar 27, 2018
Sold by
Bought by
Source: Public Records
Create a Home Valuation Report for This Property
The Home Valuation Report is an in-depth analysis detailing your home's value as well as a comparison with similar homes in the area

Home Values in the Area

Source: Public Records

Average Home Value in this Area


Source: Public Records

Purchase History

We collect this data history from publicly available records. To have your information removed, we recommend requesting removal directly through your county’s website.

Date Buyer Sale Price Title Company
$1,200,000 None Listed On Document
$683,300 Pgp Title Of Florida Inc
Source: Public Records

Property History

We collect this data history from publicly available records. To have your information removed, we recommend requesting removal directly through your county’s website.

Date Event Price List to Sale Price per Sq Ft
08/31/2023 08/31/23 Sold $1,200,000 0.0% $328 / Sq Ft
08/07/2023 08/07/23 Pending -- -- --
08/01/2023 08/01/23 Price Changed $1,200,000 -14.2% $328 / Sq Ft
07/28/2023 07/28/23 For Sale $1,399,000 -- $382 / Sq Ft
Source: Stellar MLS

Tax History

We collect this data history from publicly available records. To have your information removed, we recommend requesting removal directly through your county’s website.

Year Tax Paid Tax Assessment Tax Assessment Total Assessment is a certain percentage of the fair market value that is determined by local assessors to be the total taxable value of land and additions on the property. Land Improvement
2026 -- $921,550 $112,200 $809,350
2025 $10,428 $923,207 $112,200 $811,007
2023 $10,428 $620,690 $0 $0
2022 $10,187 $602,612 $0 $0
2021 $9,791 $585,060 $0 $0
2020 $10,183 $576,982 $110,000 $466,982
2019 $10,158 $569,132 $110,000 $459,132
2018 $3,367 $95,000 $95,000 $0
2017 $2,995 $95,000 $0 $0
Source: Public Records

Agents Affiliated with this Home

  • Section Image
  • Section Image
See All Agents

Map

Source: Stellar MLS

MLS Number: A4577912

Stellar MLS

APN: 5861-2385-9

Your Personal Tour Guide

Ask me questions while you tour the home.