
Spencer Helwig
RE/MAX Professionals
(720) 500-6798
52 Total Sales
1 in Stonegate
$380,000 Price
Estimated Value: $351,000 - $403,172
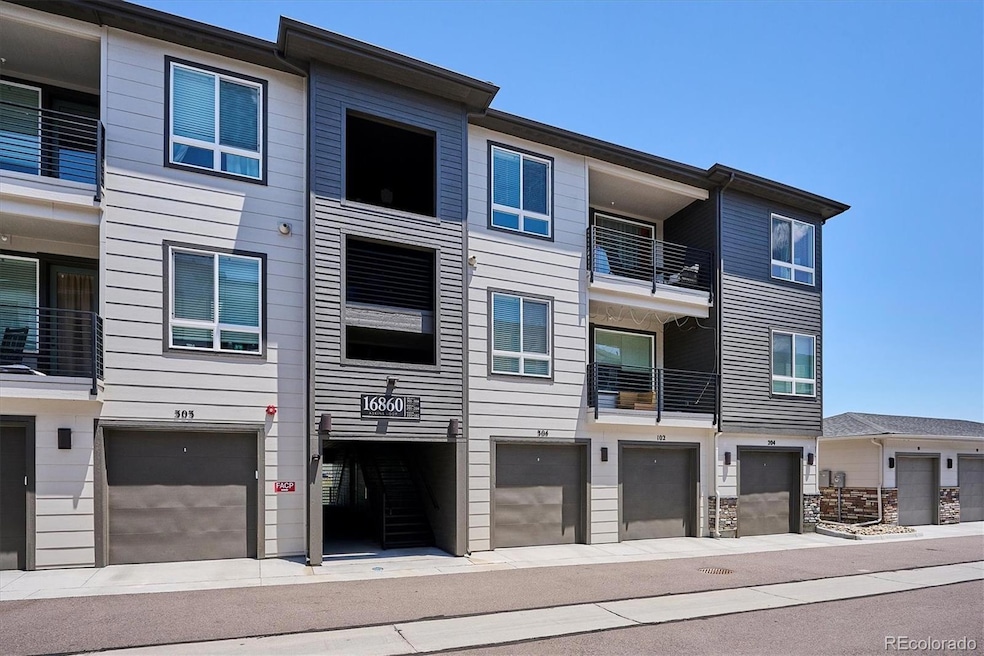
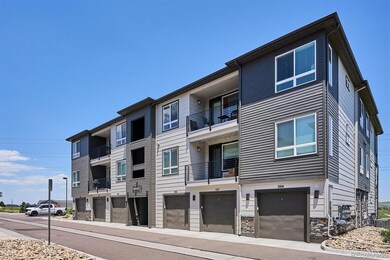
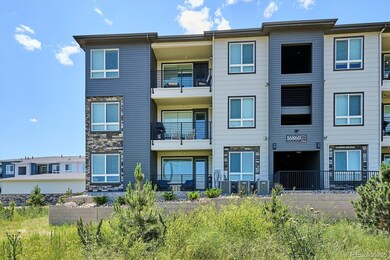
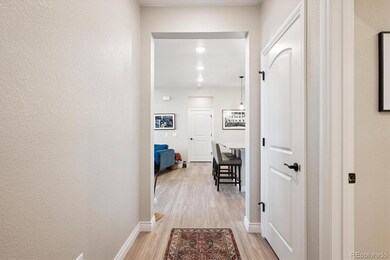
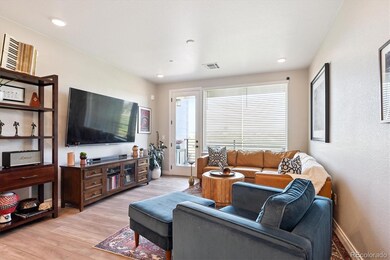
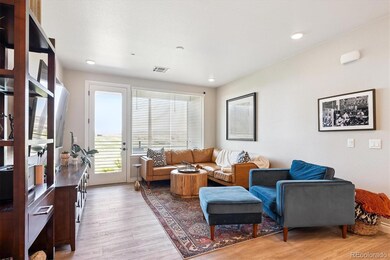
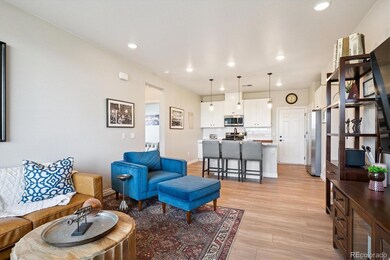
Gorgeous home and aggressively priced! This ground level, ranch style, end unit condo is the home you have been waiting for! No stairs from the garage to the unit or on the exterior of the unit! Built in 2024, this open floor plan is well-thought-out and captivating with its 8’ ceilings and modern style throughout. It lives large with 1,252 square feet of the best distributed space ever! Open the door to luxury vinyl plank flooring which paves the way through the common areas. The living room can accommodate multiple furniture pieces and opens to the relaxing back patio. The smartly laid out kitchen is outfitted with all Samsung stainless appliances including a gas stove! It is host to white shaker cabinets with 42” uppers, complementary slab granite and a deep pantry for bonus storage. Popular offset white subway tile creates a nice backsplash. The island seats three or more, includes additional cabinet storage and a composite sink. Right off the kitchen, the 20’ x 10’ garage is spacious and provides storage space for all your extras. Nicely tucked away, the primary bedroom is fit for a king and more. It is at the corner of the building for privacy. It includes a sizable primary bathroom highlighted by a slab granite vanity counter, a tub/shower combo with subway tile to the ceiling and a tile floor. Two secondary bedrooms share a similarly outfitted bathroom. The laundry room with full-size stackable washer and dryer (negotiable), tankless water heater and furnace are within the same large closet, which is also useful for storage. Another sizable storage closet is outside right by the front door. There is a local playground with swings, slide and picnic area. Also relax in the sun at the Stonegate North community pool or enjoy tennis courts, basketball courts or plenty of grassy area. Walk to Starbucks, dining, shopping and more! Dare to dream but hurry as it won't last long!
Last Agent to Sell the Property
RE/MAX Professionals Brokerage Email: sonia@shakeshaftandcompany.com,720-936-4663 License #40030260 Listed on: 06/27/2025
Spencer Helwig
RE/MAX Professionals
(720) 500-6798
52 Total Sales
1 in Stonegate
$380,000 Price
Amy Cesario
Compass - Denver
(720) 573-0417
44 Total Sales
1 in Stonegate
$685,000 Price
Tina Lombardi
Keller Williams Real Estate LLC
(720) 605-3479
11 Total Sales
1 in Stonegate
$399,990 Price
Kelly Pollard
RE/MAX Professionals
(720) 807-8801
25 Total Sales
1 in Stonegate
$312,500 Price
Lori Ross
Dubrova and Associate LLC
(720) 586-4206
45 Total Sales
1 in Stonegate
$585,000 Price
Wesley Hardin
RE/MAX Alliance
(720) 807-5852
56 Total Sales
1 in Stonegate
$520,000 Price
We collect this data history from publicly available records. To have your information removed, we recommend requesting removal directly through your county’s website.
| Date | Event | Price | List to Sale | Price per Sq Ft |
|---|---|---|---|---|
| 11/20/2025 11/20/25 | Sold | $360,000 | -5.3% | $288 / Sq Ft |
| 10/28/2025 10/28/25 | Pending | -- | -- | -- |
| 10/16/2025 10/16/25 | Price Changed | $380,000 | -2.6% | $304 / Sq Ft |
| 10/08/2025 10/08/25 | Price Changed | $390,000 | -2.5% | $312 / Sq Ft |
| 08/24/2025 08/24/25 | Price Changed | $400,000 | -4.8% | $319 / Sq Ft |
| 08/06/2025 08/06/25 | For Sale | $420,000 | 0.0% | $335 / Sq Ft |
| 07/28/2025 07/28/25 | Pending | -- | -- | -- |
| 07/22/2025 07/22/25 | Price Changed | $420,000 | -3.4% | $335 / Sq Ft |
| 06/27/2025 06/27/25 | For Sale | $435,000 | -- | $347 / Sq Ft |
Seller's Agent in 2025
Sonia Shakeshaft
RE/MAX
(720) 936-4663
1 in this area
95 Total Sales
Buyer's Agent in 2025
Lacey Rhiner
Your Castle Real Estate Inc
(720) 474-1248
1 in this area
31 Total Sales
Source: REcolorado®
MLS Number: 9142615
APN: 2233-081-43-003
Disclaimer: Certain information contained herein is derived from information provided by parties other than Homes.com. All information provided is deemed reliable, but is not guaranteed to be accurate and should be independently verified.
All data is obtained from various sources and may not have been verified by broker or MLS GRID. Supplied Open House Information is subject to change without notice. All information should be independently reviewed and verified for accuracy. Properties may or may not be listed by the office/agent presenting the information. Some IDX listings have been excluded from this website. The content relating to real estate for sale in this Web site comes in part from the Internet Data eXchange (“IDX”) program of METROLIST, INC., DBA RECOLORADO®. Real estate listings held by brokers other than Ten-X are marked with the IDX Logo. This information is being provided for the consumers’ personal, non-commercial use and may not be used for any other purpose. All information is subject to change and should be independently verified.
This publication is designed to provide information with regard to the subject matter covered. It is displayed with the understanding that the publisher and authors are not engaged in rendering real estate, legal, accounting, tax, or other professional services and that the publisher and authors are not offering such advice in this publication. If real estate, legal, or other expert assistance is required, the services of a competent, professional person should be sought.
The information contained in this publication is subject to change without notice. METROLIST, INC., DBA RECOLORADO MAKES NO WARRANTY OF ANY KIND WITH REGARD TO THIS MATERIAL, INCLUDING, BUT NOT LIMITED TO, THE IMPLIED WARRANTIES OF MERCHANTABILITY AND FITNESS FOR A PARTICULAR PURPOSE. METROLIST, INC., DBA RECOLORADO SHALL NOT BE LIABLE FOR ERRORS CONTAINED HEREIN OR FOR ANY DAMAGES IN CONNECTION WITH THE FURNISHING, PERFORMANCE, OR USE OF THIS MATERIAL.
PUBLISHER’S NOTICE: All real estate advertised herein is subject to the Federal Fair Housing Act and the Colorado Fair Housing Act, which Acts make it illegal to make or publish any advertisement that indicates any preference, limitation, or discrimination based on race, color, religion, sex, handicap, familial status, or national origin.
METROLIST, INC., DBA RECOLORADO will not knowingly accept any advertising for real estate that is in violation of the law. All persons are hereby informed that all dwellings advertised are available on an equal opportunity basis.
© 2026 METROLIST, INC., DBA RECOLORADO® – All Rights Reserved. 6455 S. Yosemite St., Suite 500 Greenwood Village, CO 80111 USA
ALL RIGHTS RESERVED WORLDWIDE. No part of this publication may be reproduced, adapted, translated, stored in a retrieval system or transmitted in any form or by any means, electronic, mechanical, photocopying, recording, or otherwise, without the prior written permission of the publisher. The information contained herein including but not limited to all text, photographs, digital images, virtual tours, may be seeded and monitored for protection and tracking.
Listings courtesy of REcolorado® as distributed by MLS GRID.
Based on information submitted to the MLS GRID
Ask me questions while you tour the home.