
Elizabeth Wilson
William Raveis R.E. & Home Services
(508) 928-4545
16 Total Sales
1 in Clinton
$331,900 Price
Estimated Value: $417,000 - $478,125
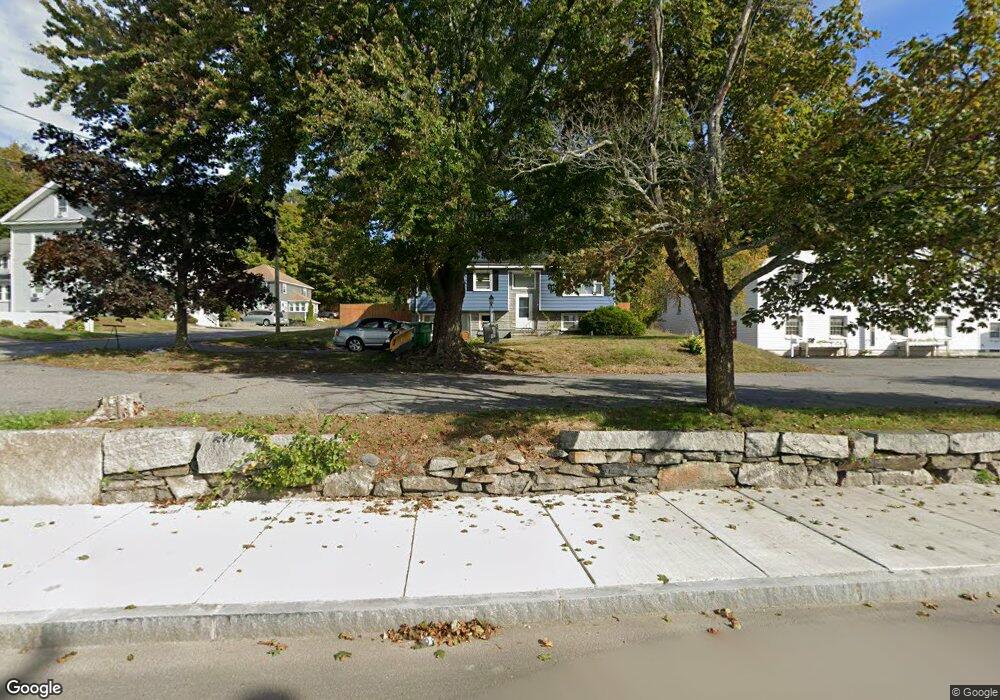
This home is located at 169 Chestnut St Unit 169, Clinton, MA 01510 and is currently estimated at $454,281, approximately $395 per square foot. 169 Chestnut St Unit 169 is a home located in Worcester County with nearby schools including Clinton Elementary School, Clinton Senior High School, and Clinton Middle School.
We collect this data history from publicly available records. To have your information removed, we recommend requesting removal directly through your county’s website.
Elizabeth Wilson
William Raveis R.E. & Home Services
(508) 928-4545
16 Total Sales
1 in Clinton
$331,900 Price
Emma Weisman
Keller Williams Realty North Central
(351) 200-9681
68 Total Sales
37 in Clinton
$230K - $575K Price Range
Karen Packard
Karen Packard Real Estate Inc.
(351) 200-7104
99 Total Sales
2 in Clinton
$172K - $750K Price Range
Luis Torres
RE/MAX Prof Associates
(351) 300-4323
101 Total Sales
2 in Clinton
$375K - $392K Price Range
Nina Sable
William Raveis R.E. & Home Services
(774) 341-4973
69 Total Sales
1 in Clinton
$545,000 Price
Matthew Straight
Coldwell Banker Realty - Leominster
(351) 300-4613
168 Total Sales
2 in Clinton
$435K - $440K Price Range
We collect this data history from publicly available records. To have your information removed, we recommend requesting removal directly through your county’s website.
| Date | Buyer | Sale Price | Title Company |
|---|---|---|---|
| $420,000 | None Available | ||
| Desousa Rute A | $175,000 | None Available |
We collect this data history from publicly available records. To have your information removed, we recommend requesting removal directly through your county’s website.
| Date | Status | Borrower | Loan Amount |
|---|---|---|---|
| Open | $369,000 | ||
| Closed | Desouza Felipe F | $378,000 | |
| Previous Owner | Desousa Rute A | $140,000 | |
| Closed | 1St United Presbyte So | $50,000 |
We collect this data history from publicly available records. To have your information removed, we recommend requesting removal directly through your county’s website.
| Year | Tax Paid | Tax Assessment Tax Assessment Total Assessment is a certain percentage of the fair market value that is determined by local assessors to be the total taxable value of land and additions on the property. | Land | Improvement |
|---|---|---|---|---|
| 2025 | $5,541 | $416,600 | $108,500 | $308,100 |
| 2024 | $5,125 | $390,000 | $108,500 | $281,500 |
| 2023 | $4,563 | $341,300 | $98,600 | $242,700 |
| 2022 | $4,548 | $305,000 | $89,600 | $215,400 |
| 2021 | $4,336 | $272,000 | $85,400 | $186,600 |
| 2020 | $0 | $264,100 | $86,400 | $177,700 |
| 2019 | $0 | $261,600 | $83,900 | $177,700 |
| 2018 | $0 | $241,600 | $83,900 | $157,700 |
| 2017 | $0 | $213,200 | $83,900 | $129,300 |
| 2016 | -- | $217,100 | $83,900 | $133,200 |
| 2015 | -- | $209,100 | $81,500 | $127,600 |
| 2014 | -- | $209,100 | $81,500 | $127,600 |
Ask me questions while you tour the home.