NOT LISTED FOR SALE

Estimated Value: $1,884,000 - $2,343,000

4 Beds
3 Baths
2,448 Sq Ft
$862/Sq Ft Est. Value

Sale Details

Date Sold: April 21, 2014

Last sale price $850,000 $347 Per Sq Ft

Est. 148% increase in value since last sale

Current estimated payment $13,850 / mo

15 Days on Market

Highlights

  • Open Floorplan
  • Fireplace in Primary Bedroom
  • Wood Flooring
  • Craftsman Architecture
  • Cathedral Ceiling
  • Main Floor Bedroom

About This Home

As of April 2014

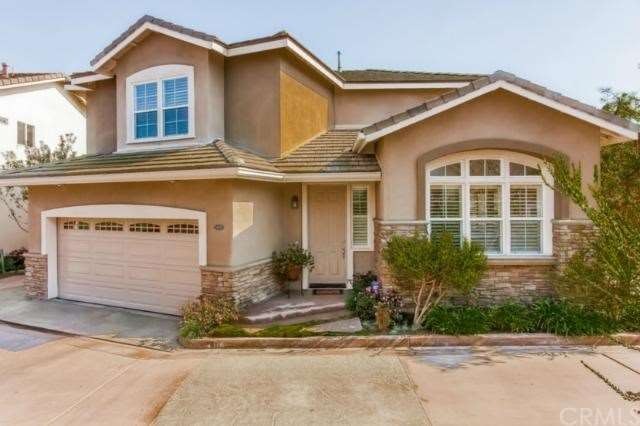
Welcome to your new beach close home in Eastside Costa Mesa. This home shows like a model and has been designed for quality, entertaining, warmth and offers an amazing use of space! The generous downstairs living spaces seamlessly come together with custom hardwood floors, designer paint, dual pained windows, plantation shutters, crown molding, recessed lighting and a large bedroom and full bathroom. Entering the home, the high ceilings in the living room accentuate the large, open and bright floor plan. The Chef’s kitchen features granite counter tops, large center island, breakfast bar, an abundance of rich wood cabinetry, newer stainless steel appliances which includes a 6 burner Viking gas stove and a Bosch silent dishwasher. The living room has a fireplace and is perfect for large gatherings and entertaining. Enjoy ocean breezes and the warm year round sun in your private, low maintenance, nicely sized backyard. A wide and dramatic staircase leads upstairs, where the designer touches continue with two spacious bedrooms, and a master suite with a cozy dual-sided fireplace and nicely appointed master bathroom offering dual sinks, a soaking jetted tub and shower. With every step, you feel the true love and care which has graced this home!

Last Agent to Sell the Property

Jade Beardsley

First Team Real Estate License #01205251 Listed on: 03/05/2014

Co-Listed By

Danny Murphy

First Team Real Estate License #01867197

First Team Real Estate

Last Buyer's Agent

Danny Murphy

First Team Real Estate License #01867197

First Team Real Estate

Range of Values:

--
Value Increase
--
Percent Increase
--
Adjusted for Inflation
Collateral Analytics

Collateral Analytics Collateral Analytics AVMs (Automated Valuation Model) employ a number of statistical approaches combined with neighborhood-specific comparable selection guarantees the most up-to-date and precise valuations.

Not Available

Collateral Analytics does not have data for the current month. Please view the chart for historical values.

ICE

ICE Mortgage Technology ICE Mortgage Technology’s AVM (Automated Valuation Model) is a state-of-the-art online residential property valuation tool that provides a quick and accurate estimate of the value of almost any home in the U.S.

Not Available

ICE Mortgage Technology does not have data for the current month. Please view the chart for historical values.

First American

First American First American Data & Analytics’ next-generation AVM combines unrivaled data assets with a blended ensemble of valuation models to produce highly accurate, reliable valuations you can trust.

Not Available

First American does not have data for the current month. Please view the chart for historical values.

Quantarium

Quantarium Quantarium’s valuation service, repeatedly proven the industry’s most accurate and comprehensive, is supercharged with a self-learning and auto-tuning AI engine that continually becomes smarter and more accurate as it processes daily inputs from the industry’s leading RE data lake.

Not Available

Quantarium does not have data for the current month. Please view the chart for historical values.

Average Value
Not Available
List Price
Sold Price
Create a Home Valuation Report for This Property
The Home Valuation Report is an in-depth analysis detailing your home's value as well as a comparison with similar homes in the area

Home Details

Home Type

  • Single Family

Year Built

  • Built in 2001 | Remodeled

Lot Details

  • 3,106 Sq Ft Lot
  • Cul-De-Sac
  • Northwest Facing Home
  • Block Wall Fence
  • Paved or Partially Paved Lot
  • Front and Back Yard Sprinklers

HOA Fees

  • $150 Monthly HOA Fees

Parking

  • 2 Car Direct Access Garage
  • Parking Storage or Cabinetry
  • Parking Available

Home Design

  • Craftsman Architecture
  • Entry on the 1st floor
  • Turnkey
  • Slab Foundation
  • Interior Block Wall
  • Composition Roof
  • Stone Siding
  • Stucco

Interior Spaces

  • 2,448 Sq Ft Home
  • 2-Story Property
  • Open Floorplan
  • Built-In Features
  • Crown Molding
  • Cathedral Ceiling
  • Recessed Lighting
  • Double Pane Windows
  • Plantation Shutters
  • Window Screens
  • Panel Doors
  • Family Room with Fireplace
  • Family Room Off Kitchen
  • Living Room
  • Loft

Kitchen

  • Open to Family Room
  • Breakfast Bar
  • Walk-In Pantry
  • Convection Oven
  • Six Burner Stove
  • Built-In Range
  • Microwave
  • Dishwasher
  • Kitchen Island
  • Disposal

Flooring

  • Wood
  • Carpet

Bedrooms and Bathrooms

  • 4 Bedrooms
  • Main Floor Bedroom
  • Fireplace in Primary Bedroom
  • Walk-In Closet
  • Mirrored Closets Doors
  • 3 Full Bathrooms

Laundry

  • Laundry Room
  • Laundry on upper level
  • Gas And Electric Dryer Hookup

Home Security

  • Carbon Monoxide Detectors
  • Fire and Smoke Detector

Accessible Home Design

  • Doors swing in

Outdoor Features

  • Stone Porch or Patio
  • Exterior Lighting
  • Rain Gutters

Utilities

  • Central Heating and Cooling System
  • Underground Utilities
  • 220 Volts in Garage
  • Gas Water Heater
  • Sewer Paid
  • Cable TV Available

Community Details

  • Laundry Facilities

Listing and Financial Details

  • Tax Lot 8
  • Tax Tract Number 15969
  • Assessor Parcel Number 42633108

Home Details

Home Type

Single Family

Year Built

Built in 2001 | Remodeled

Lot Details

3,106 Sq Ft Lot

HOA Fees

$150 per month

Parking

2

Listing Details

  • Assessments: No
  • Inclusions: Large potted plants and stove
  • Property Attached: No
  • Road Surface Type: Paved
  • Security: Carbon Monoxide Detector(s), Smoke Detector(s)
  • View: No
  • Architectural Style: Craftsman
  • Property Condition: Updated/Remodeled, Turnkey
  • Property Sub Type: Single Family Residence
  • Property Type: Residential
  • Parcel Number: 42633108
  • Year Built: 2001
  • Special Features: None

Interior Features

  • Fireplace: Yes
  • Living Area: 2448.00
  • Interior Amenities: Built-in Features, Block Walls, Cathedral Ceiling(s), Crown Molding, Open Floorplan, Recessed Lighting
  • Stories: 2
  • Common Walls: No Common Walls
  • Flooring: Carpet, Wood
  • Accessibility Features: Doors - Swing In
  • Appliances: Yes
  • Full Bathrooms: 3
  • Total Bedrooms: 4
  • Door Features: Mirror Closet Door(s), Panel Doors
  • Eating Area: Breakfast Counter / Bar, In Family Room
  • Entry Level: 1
  • Fireplace Features: Family Room, Master Bedroom
  • Levels: Two
  • Price Per Square Foot: 347.22
  • Room Type: Family Room, Loft, Living Room, Main Floor Bedroom, Walk-In Pantry, Walk-In Closet, Separate Family Room
  • Window Features: Double Pane Windows, Plantation Shutters, Screens, Shutters
  • Room Kitchen Features: Kitchen Island, Kitchen Open To Family Room

Exterior Features

  • Patio: Yes
  • Direction Faces: Northwest
  • Foundation: Slab
  • Exterior Features: Lighting, Rain Gutters
  • Fence: Yes
  • Fencing: Block
  • Builder Name: Unknown
  • Patio And Porch Features: Concrete, Patio Open, Patio, Stone, Tile
  • Pool Private: No
  • Roof: Composition
  • Spa: No
  • Construction Materials: Stucco, Stone

Garage/Parking

  • Attached Garage: Yes
  • Garage Spaces: 2.00
  • Parking: Yes
  • Parking Features: Direct Garage Access, Garage, Built-In Storage
  • Total Parking Spaces: 2.00

Utilities

  • Utilities: Cable Available, Electricity Available, Sewer Available, Underground Utilities, Water Connected
  • Sprinklers: Yes
  • Heating: Yes
  • Laundry: Yes
  • Appliances: 6 Burner Stove, Built-In Range, Convection Oven, Dishwasher, Disposal, Gas Range, Gas Cooktop, Gas Water Heater, Microwave
  • Electric: 220 Volts in Garage
  • Heating Type: Central
  • Laundry Features: Gas & Electric Dryer Hookup, Individual Room, Upper Level
  • Sewer: Sewer Paid
  • Water Source: Public
  • Cooling: Central Air
  • Cooling: Yes

Condo/Co-op/Association

  • Association: Yes
  • Amenities: Dues Paid Monthly
  • Association Fee: 150.00
  • Association Fee Frequency: Monthly
  • Senior Community: No
  • Community Features: Curbs, Gutters, Sidewalks, Street Lights

Lot Info

  • Lot Features: Cul-De-Sac, Paved, Sprinklers In Front, Sprinklers In Rear
  • Lot Size Sq Ft: 3106.00
  • Lot Size Acres: 0.0710

Multi Family

  • Lease Considered: No
  • Lot Size Area: 3106.0000 Square Feet
  • Number Of Units In Community: 9
  • Number Of Units Total: 9

Tax Info

  • Tax Lot: 8
  • Tax Tract Number: 15969

Home Values in the Area

Source: Public Records

Average Home Value in this Area


Source: Public Records

Agents Specializing in Eastside Costa Mesa, CA

See All Agents

Property History

We collect this data history from publicly available records. To have your information removed, we recommend requesting removal directly through your county’s website.

Date Event Price List to Sale Price per Sq Ft
04/21/2014 04/21/14 Sold $850,000 -2.8% $347 / Sq Ft
03/05/2014 03/05/14 For Sale $874,900 -- $357 / Sq Ft
Source: California Regional Multiple Listing Service (CRMLS)

Agents Affiliated with this Home

  • Section Image
See All Agents

Map

Source: California Regional Multiple Listing Service (CRMLS)

MLS Number: OC14045756

California Regional Multiple Listing Service (CRMLS)

APN: 426-331-08

Your Personal Tour Guide

Ask me questions while you tour the home.