
The Young Group
Leopold & McMasters Realty
(339) 333-8140
78 Total Sales
1 in West Andover
$881,000 Price
Estimated Value: $1,475,650
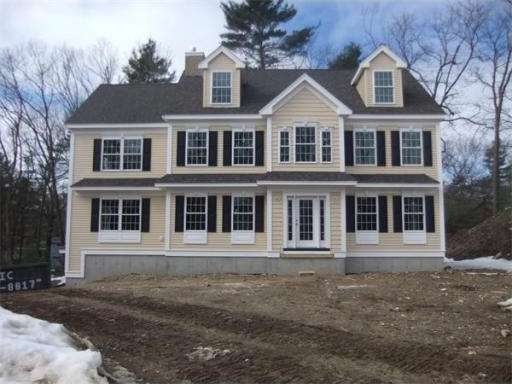
This is an exciting opportunity! Two approved, contiguous lots in a terrific Andover location. The existing single family home will need to be removed to accommodate construction on these beautifully elevated, wooded lots. The perimeters have been staked as well as the location of the proposed homes. Refer to Plan 16747 in the Essex North Registry of Deeds. Copies of the approved septic designs are available as well as documentation of underground oil tank removal.
Last Buyer's Agent
Ayse Develi
Coldwell Banker Realty - Andover License #456012140
Home Type
Single Family
Year Built
2013
Lot Details
0.85 Acres
We collect this data history from publicly available records. To have your information removed, we recommend requesting removal directly through your county’s website.
The Young Group
Leopold & McMasters Realty
(339) 333-8140
78 Total Sales
1 in West Andover
$881,000 Price
Kelly Dimbat
Lamacchia Realty, Inc.
(781) 557-4147
116 Total Sales
1 in West Andover
$585,000 Price
Rhonda Stone
Keller Williams Realty-Merrimack
(978) 850-3159
205 Total Sales
1 in West Andover
$1,760,000 Price
North Star Group
Real Broker MA, LLC
(857) 240-5268
105 Total Sales
2 in West Andover
$720K - $750K Price Range
Lisa Simmons
William Raveis R.E. & Home Services
(978) 984-3017
26 Total Sales
1 in West Andover
$521,500 Price
Alina Wang
Coldwell Banker Realty - Lexington
(774) 458-7979
256 Total Sales
1 in West Andover
$750,000 Price
We collect this data history from publicly available records. To have your information removed, we recommend requesting removal directly through your county’s website.
| Date | Buyer | Sale Price | Title Company |
|---|---|---|---|
| $750,000 | -- | ||
| High Plain Rd Realty L | $324,950 | -- |
We collect this data history from publicly available records. To have your information removed, we recommend requesting removal directly through your county’s website.
| Date | Status | Borrower | Loan Amount |
|---|---|---|---|
| Open | $200,000 | ||
| Closed | Rea Cornelius | $100,000 | |
| Open | -- | $410,000 | |
| Previous Owner | -- | $650,000 | |
| Previous Owner | Rc Rt | $640,625 |
We collect this data history from publicly available records. To have your information removed, we recommend requesting removal directly through your county’s website.
| Date | Event | Price | List to Sale | Price per Sq Ft | Prior Sale |
|---|---|---|---|---|---|
| 11/23/2012 11/23/12 | Sold | $649,900 | 0.0% | $367 / Sq Ft | View Prior Sale |
| 10/24/2012 10/24/12 | Pending | -- | -- | -- | |
| 09/19/2012 09/19/12 | For Sale | $649,900 | -- | $367 / Sq Ft |
We collect this data history from publicly available records. To have your information removed, we recommend requesting removal directly through your county’s website.
| Year | Tax Paid | Tax Assessment Tax Assessment Total Assessment is a certain percentage of the fair market value that is determined by local assessors to be the total taxable value of land and additions on the property. | Land | Improvement |
|---|---|---|---|---|
| 2025 | $15,682 | $1,255,600 | $437,500 | $818,100 |
| 2024 | $15,608 | $1,211,800 | $431,600 | $780,200 |
| 2023 | $14,880 | $1,089,300 | $388,700 | $700,600 |
| 2022 | $14,147 | $969,000 | $344,100 | $624,900 |
| 2021 | $13,596 | $889,200 | $312,900 | $576,300 |
| 2020 | $13,087 | $871,900 | $305,400 | $566,500 |
| 2019 | $12,899 | $844,700 | $287,900 | $556,800 |
| 2018 | $12,282 | $785,300 | $271,700 | $513,600 |
| 2017 | $11,799 | $777,300 | $266,200 | $511,100 |
| 2016 | $11,314 | $763,400 | $249,200 | $514,200 |
| 2015 | $10,847 | $724,600 | $239,600 | $485,000 |
Seller's Agent in 2013
Paul Annaloro
The Carroll Team
(978) 204-7899
103 Total Sales
AD
Buyer's Agent in 2013
Ayse Develi
Coldwell Banker Realty - Andover
CD
Seller's Agent in 2012
Chris Doherty
William Raveis R.E. & Home Services
Source: MLS Property Information Network (MLS PIN)
MLS Number: 71489631
APN: ANDO-000131-000015
Disclaimer: Certain information contained herein is derived from information provided by parties other than Homes.com. All information provided is deemed reliable, but is not guaranteed to be accurate and should be independently verified.
The property listing data and information, or the Images, set forth herein were provided to MLS Property Information Network, Inc. from third party sources, including sellers, lessors and public records, and were compiled by MLS Property Information Network, Inc. The property listing data and information, and the Images, are for the personal, non-commercial use of consumers having a good faith interest in purchasing or leasing listed properties of the type displayed to them and may not be used for any purpose other than to identify prospective properties which such consumers may have a good faith interest in purchasing or leasing. MLS Property Information Network, Inc. and its subscribers disclaim any and all representations and warranties as to the accuracy of the property listing data and information, or as to the accuracy of any of the Images, set forth herein.
Ask me questions while you tour the home.