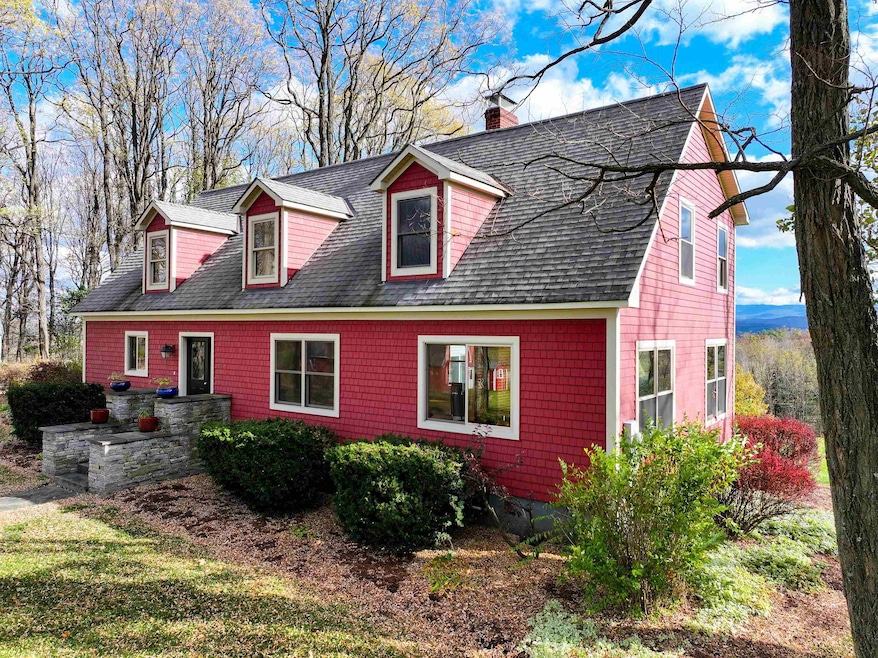
NOT LISTED FOR SALE

Estimated Value: $693,273

4 Beds
3 Baths
3,404 Sq Ft
$204/Sq Ft Est. Value

Sale Details

Date Sold: December 6, 2024

Last sale price $635,000 $187 Per Sq Ft

Est. 9% increase in value since last sale

Current estimated payment $4,483 / mo

3 Days on Market

Highlights

  • Barn
  • Mountain View
  • Wood Burning Stove
  • Cape Cod Architecture
  • Deck
  • Pond

About This Home

As of December 2024

This location is a dream! This property consists of a three bedroom home, a two car garage with an attached apartment and a barn with a heated workshop and extra vehicle storage. The house has a huge mudroom with plenty of storage. You then walk into the open kitchen/dining room. The dining room opens up to the large living room that has a wood stove. There are hardwood floors all the way through. The three season porch is just off the dining room. A 3/4 bath completes the first floor. Upstairs you will find a full bath, laundry and three generous bedrooms. Hardwood throughout the upstairs as well. There is a finished space in the walk out basement. The detached two car garage has a one bedroom apartment with a full bath, living room, kitchen and laundry. Then there is a barn! It has a heated workshop and multiple bays for vehicles, storage, etc... The views of the Green Mountains (and Camel's Hump) are breathtaking. The driveway is paved with additional parking spots before you get to the house. All this and a pond too!

Last Agent to Sell the Property

Beth Stanway

IPJ Real Estate License #081.0125256 Listed on: 11/04/2024

Last Buyer's Agent

Sue Walsh

BHHS Vermont Realty Group/Middlebury License #081.0134344

BHHS Vermont Realty Group/Middlebury
Create a Home Valuation Report for This Property
The Home Valuation Report is an in-depth analysis detailing your home's value as well as a comparison with similar homes in the area

Home Details

Home Type

  • Single Family

Est. Annual Taxes

  • $10,549

Year Built

  • Built in 1986

Lot Details

  • 10.45 Acre Lot
  • Rural Setting
  • Lot Sloped Up
  • Garden
  • Property is zoned LDR

Parking

  • 2 Car Garage

Home Design

  • Cape Cod Architecture
  • Concrete Foundation
  • Architectural Shingle Roof
  • Vinyl Siding

Interior Spaces

  • 2-Story Property
  • Central Vacuum
  • Wood Burning Stove
  • Dining Area
  • Mountain Views
  • Fire and Smoke Detector

Kitchen

  • Oven
  • Gas Cooktop
  • Microwave
  • Freezer
  • Dishwasher
  • Wine Cooler

Flooring

  • Wood
  • Tile

Bedrooms and Bathrooms

  • 4 Bedrooms
  • Walk-In Closet
  • 3 Bathrooms

Laundry

  • Laundry on upper level
  • Dryer
  • Washer

Partially Finished Basement

  • Walk-Out Basement
  • Connecting Stairway
  • Interior Basement Entry
  • Basement Storage

Outdoor Features

  • Pond
  • Deck
  • Enclosed Patio or Porch
  • Shed
  • Outbuilding

Schools

  • Vergennes UES #44 Elementary School
  • Vergennes Uhsd #5 Middle School
  • Vergennes Uhsd #5 High School

Utilities

  • Window Unit Cooling System
  • Dehumidifier
  • Baseboard Heating
  • Hot Water Heating System
  • Heating System Uses Gas
  • Heating System Uses Oil
  • Heating System Uses Wood
  • Heating System Uses Propane
  • Drilled Well
  • Water Heater
  • Septic Tank
  • Internet Available
  • Phone Available
  • Satellite Dish

Additional Features

  • Accessory Dwelling Unit (ADU)
  • Barn

Listing and Financial Details

  • Exclusions: the telescope in the telescope hut Some model train buildings

Home Details

Home Type

Single Family

Est. Annual Taxes

$10,549

Year Built

Built in 1986

Lot Details

10.45 Acres

Parking

2

Listing Details

  • Status Detail: Closed
  • Directions: Route 7 to South Middlebrook Rd South to Monroe Way (last road on left before Green St). Bear left at top of Monroe Way.
  • Assessment Amount: 421600
  • Construction: Existing
  • Items Excluded: the telescope in the telescope hut Some model train buildings
  • Total Stories: 2
  • Price Per Sq Ft: 148.5
  • Property Class: Residential
  • Property Type: Single Family
  • Year Built: 1986
  • List Agent: 8665
  • Display On Internet: Satellite Internet
  • Architectural Style: Cape
  • ResoLotFeatures: Country Setting, Mountain View, Pond, View, Rural
  • Road Frontage Type: Dead End, Gravel, Private Road, Shared
  • Special Features: None
  • Property Sub Type: Detached
  • Stories: 2

Interior Features

  • Appliances: Cooktop - Gas, Dishwasher, Dryer, Freezer, Microwave, Oven - Wall, Refrigerator, Washer, Wine Cooler, Water Heater
  • Equipment: Dehumidifier, Satellite Dish, Smoke Detector, Window AC
  • Features Interior: Central Vacuum, Dining Area, In-Law/Accessory Dwelling, Walk-in Closet, Laundry - 2nd Floor
  • Total Bedrooms: 4
  • Flooring: Hardwood, Tile
  • Total Bathrooms: 3
  • Three Quarter Bathrooms: 3
  • Basement: Yes
  • Basement Access Type: Interior
  • Basement Description: Concrete Floor, Interior Access, Partially Finished, Storage Space, Stairs - Basement, Walkout
  • Level 1: Level 1: Bedroom, Level 1: Den, Level 1: Dining Room, Level 1: Kitchen, Level 1: Living Room, Level 1: Mudroom
  • Level 2: Level 2: Bedroom
  • Room 1: Kitchen, 21 x 12.6, On Level: 1
  • Room 2: Dining Room, 13 x 12.5, On Level: 1
  • Room 3: Den, 22 x 25, On Level: 1
  • Room 4: Living Room, 15.10 x 25, On Level: 1
  • Room 5: 1, 13.7 x 13.4
  • Room 6: Bedroom, 15.7 x 24.11, On Level: 2
  • Room 7: Bedroom, 17 x 11.7, On Level: 1
  • Room 8: Bedroom, 18 x 11.7, On Level: 2
  • Sq Ft - Apx Finished AG: 3404
  • Sq Ft - Apx Finished BG: 872
  • Sq Ft - Apx Total: 4714
  • Sq Ft - Apx Total Finished: 4276
  • Sq Ft - Apx Unfinished BG: 438

Exterior Features

  • Driveway: Paved
  • Foundation: Concrete
  • Road Frontage: Yes
  • Roof: Shingle - Architectural
  • Features Exterior: Barn, Deck, Garden Space, Outbuilding, Porch - Enclosed, Shed
  • Construction Type: Vinyl Exterior

Garage/Parking

  • Garage Capacity: 2
  • Garage: Yes

Utilities

  • Electric: Circuit Breaker(s)
  • Fuel Company: MacIntyre/Jackman's
  • Sewer: 1000 Gallon
  • Heating: Propane, Oil, Wood, Baseboard, Gas Heater - Vented, Hot Water, Stove - Wood
  • Electric Company: Green Mountain Power
  • Utilities: Telephone At Site, Phone, Satellite
  • Water Source: Drilled Well

Fee Information

  • Tax Class: Homestead

Schools

  • Elementary School: Vergennes UES #44
  • High School: Vergennes UHSD #5

Lot Info

  • Lot Sq Ft: 455202
  • Lot Acres: 10.45
  • Surveyed: Yes
  • Zoning: LDR
  • Deed Book: 25
  • Deed Page: 481
  • Deed Recorded Type: Warranty

Tax Info

  • Tax Gross Amount: 10548.85
  • Tax Year: 2024

MLS Schools

  • School Middle Jr: Vergennes UHSD #5

Ownership History

We collect this data history from publicly available records. To have your information removed, we recommend requesting removal directly through your county’s website.

Date Name Owned For Owner Type

Purchase Details

Listed on
Nov 4, 2024
Closed on
Dec 6, 2024
Sold by
Bought by
Seller's Agent
Beth Stanway
IPJ Real Estate
Buyer's Agent
Sue Walsh
BHHS Vermont Realty Group/Middlebury
List Price
$625,000
Sold Price
$635,000
Premium/Discount to List
$10,000
1.6%
Views
34
Current Estimated Value
$693,273

Home Financials for this Owner

Home Financials are based on the most recent Mortgage that was taken out on this home.
Estimated Appreciation
$58,273
Avg. Annual Appreciation
5.30%

Purchase Details

Listed on
Feb 21, 2013
Closed on
Jun 19, 2013
Sold by
Bought by
Seller's Agent
Coleen Beck
Coldwell Banker Bill Beck R.E. Midd
Buyer's Agent
Berna Rexford
Four Seasons Sotheby's Int'l Realty
List Price
$438,500
Sold Price
$430,000
Premium/Discount to List
-$8,500
-1.94%

Home Financials for this Owner

Home Financials are based on the most recent Mortgage that was taken out on this home.
Avg. Annual Appreciation
3.46%

Purchase Details

Closed on
Sep 16, 2012
Sold by
Bought by

Purchase Details

Closed on
May 3, 2006
Sold by
Bought by

Purchase Details

Closed on
Feb 16, 1999
Sold by
Bought by
Source: Public Records

Purchase History

We collect this data history from publicly available records. To have your information removed, we recommend requesting removal directly through your county’s website.

Date Buyer Sale Price Title Company
$635,000 --
$430,000 --
$85,000 --
-- --
$16,000 --
Source: Public Records

Property History

We collect this data history from publicly available records. To have your information removed, we recommend requesting removal directly through your county’s website.

Date Event Price List to Sale Price per Sq Ft Prior Sale
12/06/2024 12/06/24 Sold $635,000 +1.6% $187 / Sq Ft
11/07/2024 11/07/24 Pending -- -- --
11/04/2024 11/04/24 For Sale $625,000 +45.3% $184 / Sq Ft
06/19/2013 06/19/13 Sold $430,000 -1.9% $164 / Sq Ft View Prior Sale
04/04/2013 04/04/13 Pending -- -- --
02/21/2013 02/21/13 For Sale $438,500 -- $167 / Sq Ft
Source: PrimeMLS

Tax History

We collect this data history from publicly available records. To have your information removed, we recommend requesting removal directly through your county’s website.

Year Tax Paid Tax Assessment Tax Assessment Total Assessment is a certain percentage of the fair market value that is determined by local assessors to be the total taxable value of land and additions on the property. Land Improvement
2025 $8,063 $706,200 $141,200 $565,000
2024 -- $421,600 $109,400 $312,200
2023 -- $421,600 $109,400 $312,200
2022 $7,990 $421,600 $109,400 $312,200
2021 $8,375 $421,600 $109,400 $312,200
2020 $7,938 $421,600 $109,400 $312,200
2019 $7,233 $421,600 $109,400 $312,200
2018 $7,855 $404,500 $136,400 $268,100
2017 -- $404,500 $136,400 $268,100
2016 $7,614 $377,500 $109,400 $268,100
2015 -- $3,775 $0 $0
2014 -- $3,775 $0 $0
2013 -- $3,775 $0 $0
Source: Public Records

Agents Affiliated with this Home

  • Section Image
  • Section Image
  • Section Image
See All Agents

Map

Source: PrimeMLS

MLS Number: 5020992

PrimeMLS

APN: 684-217-10122

Your Personal Tour Guide

Ask me questions while you tour the home.