M
Seller's Agent in 2021
Mike Bishop

Estimated Value: $517,053
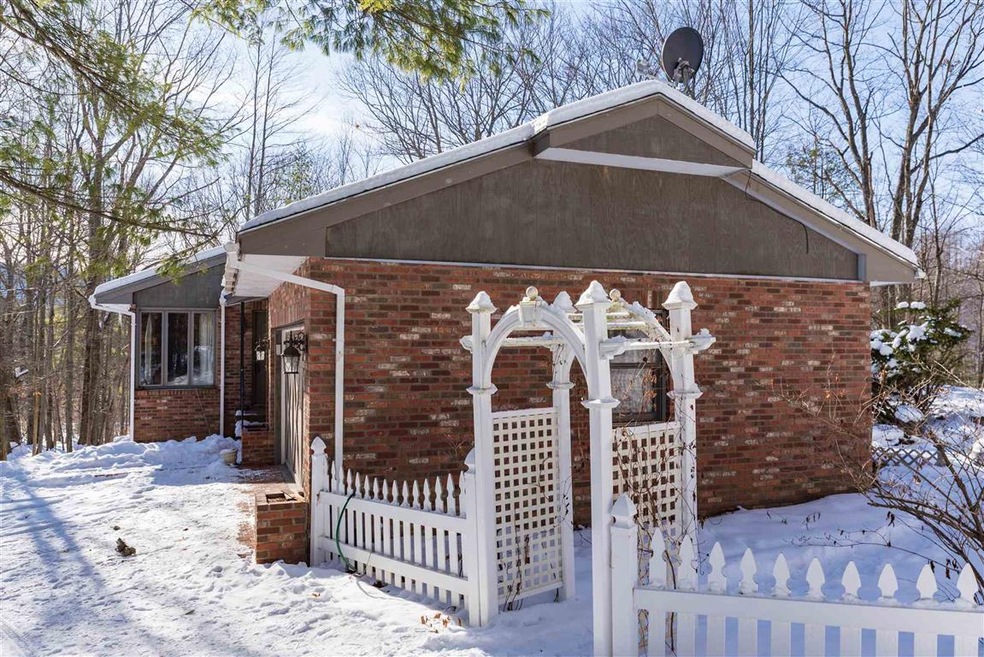
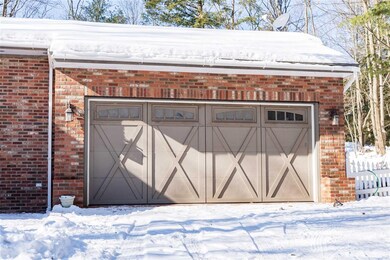
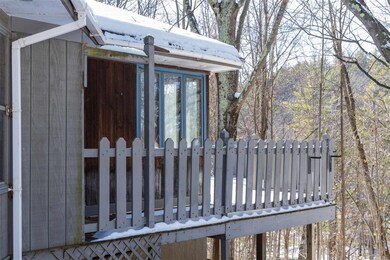
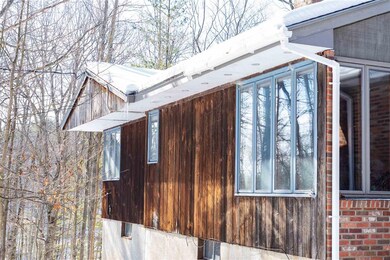
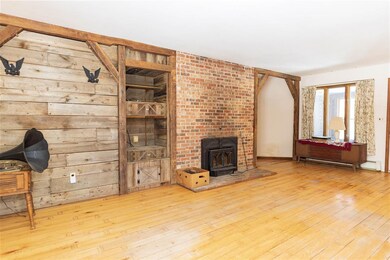
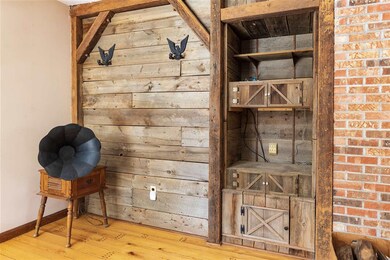
A nature lovers paradise! If you love and want to be surrounded by nature then look no further! Situated just off Rt.7, this seemingly quiet but stately home awaits your arrival and personal touches! Featuring just over 73 acres of a mostly wooded landscape…this home features 3 Bedroom, 2 Full Bathrooms, including a Master-Bedroom with Bathroom, large Family Room with a classic Wood-burning Fireplace, Dining Room, a larger Kitchen with plenty of rooms for storage, covered Porches, updated landscaping, an attached 2 car garage, and Hardwood Floors through out. Close to Lake Champlain and several State Parks. 15 minutes to Middleberry, 30 minutes to Burlington. (Possible Sub-Divison, Buyers to do their own research).
Last Agent to Sell the Property
Mike Bishop
License #082.0090013 Listed on: 02/04/2021

We collect this data history from publicly available records. To have your information removed, we recommend requesting removal directly through your county’s website.
We collect this data history from publicly available records. To have your information removed, we recommend requesting removal directly through your county’s website.
| Date | Buyer | Sale Price | Title Company |
|---|---|---|---|
| $364,570 | -- |
We collect this data history from publicly available records. To have your information removed, we recommend requesting removal directly through your county’s website.
| Date | Event | Price | List to Sale | Price per Sq Ft |
|---|---|---|---|---|
| 04/19/2021 04/19/21 | Sold | $364,570 | +4.2% | $264 / Sq Ft |
| 02/13/2021 02/13/21 | Pending | -- | -- | -- |
| 02/04/2021 02/04/21 | For Sale | $349,900 | -- | $253 / Sq Ft |
We collect this data history from publicly available records. To have your information removed, we recommend requesting removal directly through your county’s website.
| Year | Tax Paid | Tax Assessment Tax Assessment Total Assessment is a certain percentage of the fair market value that is determined by local assessors to be the total taxable value of land and additions on the property. | Land | Improvement |
|---|---|---|---|---|
| 2025 | $5,425 | $484,900 | $270,400 | $214,500 |
| 2024 | -- | $277,600 | $120,500 | $157,100 |
| 2023 | -- | $277,600 | $120,500 | $157,100 |
| 2022 | $5,261 | $277,600 | $120,500 | $157,100 |
| 2021 | $5,514 | $277,600 | $120,500 | $157,100 |
| 2020 | $5,616 | $277,600 | $120,500 | $157,100 |
| 2019 | $5,111 | $277,600 | $120,500 | $157,100 |
| 2018 | $4,752 | $236,500 | $120,500 | $116,000 |
| 2017 | -- | $236,500 | $120,500 | $116,000 |
| 2016 | $5,085 | $236,500 | $120,500 | $116,000 |
| 2015 | -- | $2,365 | $0 | $0 |
| 2014 | -- | $2,365 | $0 | $0 |
| 2013 | -- | $2,365 | $0 | $0 |
M
Seller's Agent in 2021
Mike Bishop
J
Buyer's Agent in 2021
Jacob Pluta
White Cap Realty
(802) 345-5187
29 Total Sales
Source: PrimeMLS
MLS Number: 4846297
APN: 684-217-10205
Disclaimer: Certain information contained herein is derived from information provided by parties other than Homes.com. All information provided is deemed reliable, but is not guaranteed to be accurate and should be independently verified.
Copyright 2026 PrimeMLS, Inc. All rights reserved. This information is deemed reliable, but not guaranteed. The data relating to real estate displayed on this display comes in part from the IDX Program of PrimeMLS. The information being provided is for consumers’ personal, non-commercial use and may not be used for any purpose other than to identify prospective properties consumers may be interested in purchasing.
Ask me questions while you tour the home.