
Seller's Agent in 2021
Debra Schwartz
Realty One Group Infinity
(408) 529-0099
2 in this area
12 Total Sales
Estimated Value: $1,434,895
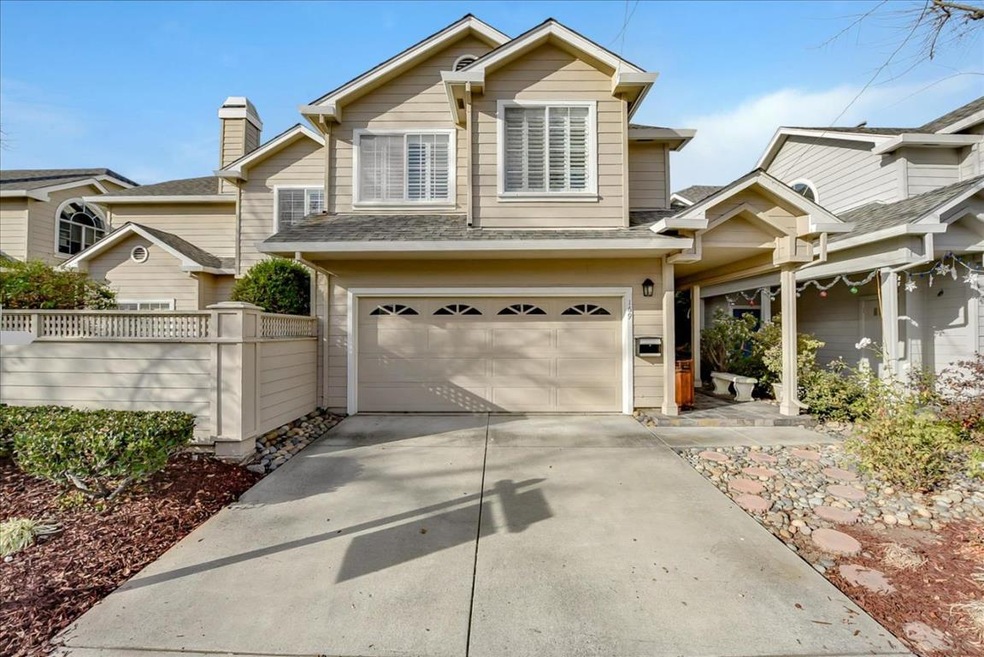
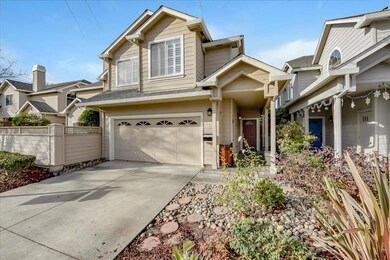
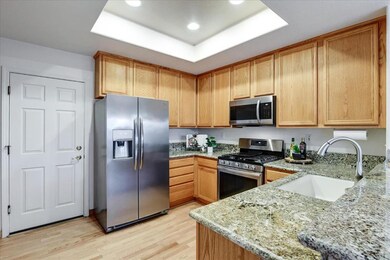
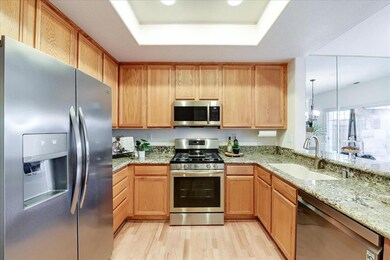
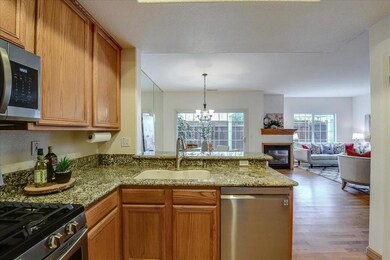
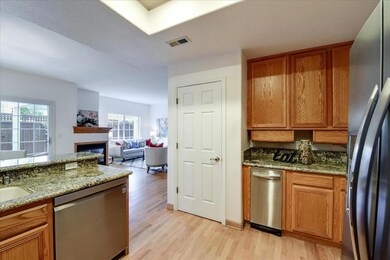
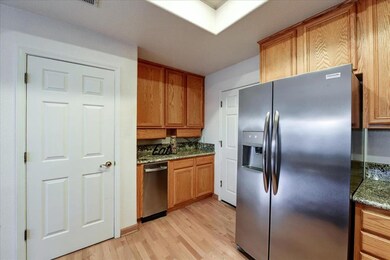
Gorgeous end-unit in a perfect location between downtown Campbell, the Pruneyard, light rail and local trails. Updated open-concept kitchen with granite counters, breakfast bar, pantry and new-newer stainless steel appliances. Amazing master bedroom suite with reading nook, walk-in closet, plantation shutters. Huge master bathroom with double vanity sinks, large soaking tub, separate shower and palladium window. Extra space in the upstairs landing - use as computer space or study or sitting area. Dual pane windows and updated flooring (hardwood, tile and plush carpets). Private backyard with arbor, easy care landscaping and gate access to pool and guest parking. Rarely found 2-car garage with full driveway and tons of storage space in the garage.
Last Agent to Sell the Property
Realty One Group Infinity License #00815454 Listed on: 12/22/2020
Last Buyer's Agent
Jacob Friss
Bay East AOR License #02030225
We collect this data history from publicly available records. To have your information removed, we recommend requesting removal directly through your county’s website.
We collect this data history from publicly available records. To have your information removed, we recommend requesting removal directly through your county’s website.
| Date | Buyer | Sale Price | Title Company |
|---|---|---|---|
| $1,339,500 | Old Republic Title Company | ||
| -- | None Available | ||
| -- | None Available | ||
| $257,000 | Santa Clara Land Title Co |
We collect this data history from publicly available records. To have your information removed, we recommend requesting removal directly through your county’s website.
| Date | Status | Borrower | Loan Amount |
|---|---|---|---|
| Previous Owner | $385,105 | ||
| Previous Owner | $250,000 | ||
| Previous Owner | $215,000 | ||
| Previous Owner | $233,000 |
We collect this data history from publicly available records. To have your information removed, we recommend requesting removal directly through your county’s website.
| Date | Event | Price | List to Sale | Price per Sq Ft |
|---|---|---|---|---|
| 02/03/2021 02/03/21 | Sold | $1,339,380 | +3.2% | $790 / Sq Ft |
| 01/19/2021 01/19/21 | Pending | -- | -- | -- |
| 12/22/2020 12/22/20 | For Sale | $1,298,000 | -- | $766 / Sq Ft |
We collect this data history from publicly available records. To have your information removed, we recommend requesting removal directly through your county’s website.
| Year | Tax Paid | Tax Assessment Tax Assessment Total Assessment is a certain percentage of the fair market value that is determined by local assessors to be the total taxable value of land and additions on the property. | Land | Improvement |
|---|---|---|---|---|
| 2026 | $18,597 | $1,478,778 | $739,290 | $739,488 |
| 2025 | $18,030 | $1,449,784 | $724,795 | $724,989 |
| 2024 | $18,030 | $1,421,358 | $710,584 | $710,774 |
| 2023 | $17,778 | $1,393,489 | $696,651 | $696,838 |
| 2022 | $16,549 | $1,366,167 | $682,992 | $683,175 |
| 2021 | $5,798 | $394,408 | $194,902 | $199,506 |
| 2020 | $5,639 | $390,365 | $192,904 | $197,461 |
| 2019 | $5,549 | $382,712 | $189,122 | $193,590 |
| 2018 | $5,374 | $375,209 | $185,414 | $189,795 |
| 2017 | $5,286 | $367,853 | $181,779 | $186,074 |
| 2016 | $4,966 | $360,641 | $178,215 | $182,426 |
| 2015 | $4,865 | $355,225 | $175,539 | $179,686 |
| 2014 | $4,567 | $348,268 | $172,101 | $176,167 |
Seller's Agent in 2021
Debra Schwartz
Realty One Group Infinity
(408) 529-0099
2 in this area
12 Total Sales
J
Buyer's Agent in 2021
Jacob Friss
Bay East AOR
R
Buyer's Agent in 2021
Rocco Gaglioti
Black Label Realty
(925) 497-4940
9 Total Sales
Source: MLSListings
MLS Number: ML81823872
APN: 279-43-028
Disclaimer: Certain information contained herein is derived from information provided by parties other than Homes.com. All information provided is deemed reliable, but is not guaranteed to be accurate and should be independently verified.
Property Information © 2026 MLSListings Inc. All rights reserved. Listing information is deemed reliable but not guaranteed. Certain information contained herein is derived from information which is the licensed property of, and copyrighted by, MLSListings Inc. The viewer acknowledges ownership and validity of its copyright. Information provided is for personal, non-commercial use by a viewer with a bona fide interest in the purchase or sale of real estate of the type being offered via this website or other electronic means. The viewer is prohibited from copying, redistributing or retransmitting any of the data or information provided by MLSListing, Inc.
Ask me questions while you tour the home.