NOT LISTED FOR SALE

Estimated Value: $1,114,000 - $1,380,121

4 Beds
3 Baths
3,137 Sq Ft
$399/Sq Ft Est. Value

Sale Details

Date Sold: December 17, 2021

Last sale price $1,281,000 $408 Per Sq Ft

Est. 2% decrease in value since last sale

Current estimated payment $8,042 / mo

5 Days on Market

Highlights

  • Pebble Pool Finish
  • 3 Car Attached Garage
  • Updated Kitchen
  • El Cerrito Middle School Rated A-
  • Panoramic View
  • Open Floorplan

About This Home

As of December 2021

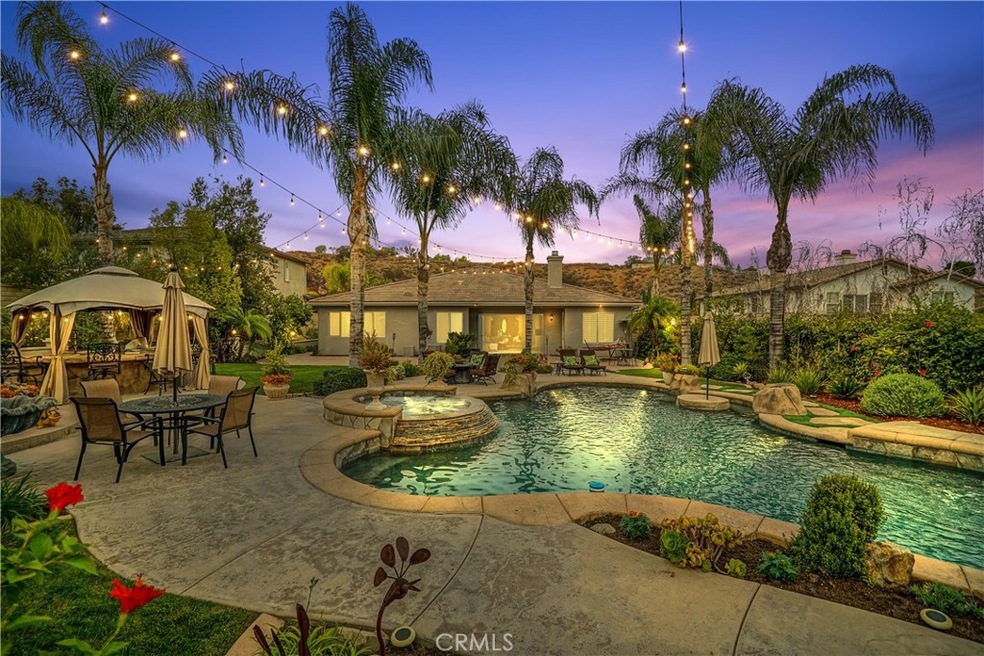
MUST SEE! GORGEOUS REMODELED SOUTH CORONA SINGLE STORY HOME! SPARKLING POOL AND SPA! MOST BEAUTIFUL PROPERTY AND LOT IN EAGLE GLEN! This PRISTINE, OPEN FLOOR PLAN, 4 Bedroom 3 Bath Home SHOWS BEAUTIFULLY And Sits In A Cul-De-Sac. Nestled At The Base Of The CLEVELAND NATIONAL FOREST, This Property SHOWS LIKE A MODEL HOME! The Kitchen & Master Bathroom Have Both Been RECENTLY FULLY REMODELED! This Immaculate Property Boasts UPGRADED COUNTERTOPS THROUGHOUT, FULLY RETRACTABLE BI-FOLDING DOORS TO BACKYARD OASIS, CROWN MOULDING, WINDOW SHUTTERS, UPGRADED COMMERCIAL GRADE STAINLESS STEEL APPLIANCES, 3 CONVECTION OVENS, NEW CABINETRY WITH HEAVY DUTY PULLOUTS, CUSTOM DESIGNED KITCHEN ISLAND, CUSTOM BUILT RANGE VENT HOOD, UPGRADED HARDWOOD FLOORING, UPGRADED MATTE TRAVERTINE FLOORING, CUSTOM WAINSCOTING, CUSTOM MASTER CLOSET BUILD OUT CABINETRY, CUSTOM CLOSET DOORS, AND MUCH MORE....This Home Is TRULY A SPECIAL PROPERTY. You'll Love The BEAUTIFUL Views Of The CLEVELAND NATIONAL FOREST LANDSCAPE and The BEAUTIFUL EAGLE GLEN COMMUNITY. The OPEN KITCHEN AREA To the Family Room Allows For MEMORABLE FAMILY DINING EXPERIENCES For Years To Come. The Over-Sized Backyard is An Entertainers Dream! With A Built-In COVERED CUSTOM BBQ AND ROCK ISLAND , Sparkling “In-Floor” Self-Cleaning POOL & SPA, , WRAP AROUND SOLID CONCRETE Hardscape, FULL LANDSCAPE, 4 SEPARATE PATIO ENTERTAINMENT AREAS, FULL VARIETY OF FRUIT TREES, Your Home Search Is COMPLETE! THIS IS AN EXTREMELY CUSTOM LOT FOR THIS COMMUNITY! Eagle Glen is ONE OF THE MOST EXCLUSIVE and MOST SOUGHT AFTER FAMILY FRIENDLY Neighborhoods In Corona. WALKING DISTANCE From DISTINGUISHED SCHOOLS, PARKS, and The EAGLE GLEN GOLF CLUBHOUSE. Conveniently Located Near FWYS, SHOPS, & RESTAURANTS! DON'T MISS OUT ON THIS PRIME OPPORTUNITY!

Last Agent to Sell the Property

Brandon Becerra

Active Realty License #01967465 Listed on: 10/27/2021

Co-Listed By

Landon Ray

Active Realty License #02131893

Last Buyer's Agent

Lorelle Kitzmiller

Vista Sotheby's International License #01509699

Vista Sotheby's International

Home Details

Home Type

  • Single Family

Year Built

  • Built in 2002 | Remodeled

Lot Details

  • 14,810 Sq Ft Lot
  • Cul-De-Sac
  • Wrought Iron Fence
  • Block Wall Fence
  • Landscaped
  • Irregular Lot
  • Sprinklers on Timer
  • Private Yard
  • Lawn
  • Back and Front Yard

HOA Fees

  • $72 Monthly HOA Fees

Parking

  • 3 Car Attached Garage
  • Parking Available
  • Front Facing Garage
  • Two Garage Doors

Property Views

  • Panoramic
  • Mountain
  • Hills
  • Park or Greenbelt
  • Neighborhood

Home Design

  • Patio Home
  • Turnkey

Interior Spaces

  • 3,137 Sq Ft Home
  • 1-Story Property
  • Open Floorplan
  • Built-In Features
  • Crown Molding
  • Wainscoting
  • Cathedral Ceiling
  • Ceiling Fan
  • Recessed Lighting
  • Gas Fireplace
  • Double Pane Windows
  • Insulated Windows
  • Shutters
  • Insulated Doors
  • Formal Entry
  • Family Room with Fireplace
  • Family Room Off Kitchen
  • Living Room
  • Dining Room
  • Den
  • Center Hall
  • Laundry Room

Kitchen

  • Updated Kitchen
  • Open to Family Room
  • Walk-In Pantry
  • Butlers Pantry
  • Double Self-Cleaning Convection Oven
  • Gas Oven
  • Built-In Range
  • Recirculated Exhaust Fan
  • Microwave
  • Dishwasher
  • Kitchen Island
  • Granite Countertops
  • Pots and Pans Drawers
  • Utility Sink
  • Disposal

Flooring

  • Wood
  • Tile
  • Vinyl

Bedrooms and Bathrooms

  • 4 Main Level Bedrooms
  • Walk-In Closet
  • Mirrored Closets Doors
  • Remodeled Bathroom
  • 3 Full Bathrooms
  • Quartz Bathroom Countertops
  • Makeup or Vanity Space
  • Dual Vanity Sinks in Primary Bathroom
  • Private Water Closet
  • Soaking Tub
  • Bathtub with Shower
  • Separate Shower
  • Exhaust Fan In Bathroom
  • Linen Closet In Bathroom
  • Closet In Bathroom

Home Security

  • Carbon Monoxide Detectors
  • Fire and Smoke Detector

Pool

  • Pebble Pool Finish
  • Heated In Ground Pool
  • Heated Spa
  • In Ground Spa
  • Gas Heated Pool
  • Waterfall Pool Feature
  • Permits For Spa
  • Permits for Pool

Outdoor Features

  • Open Patio
  • Exterior Lighting
  • Outdoor Grill
  • Rain Gutters
  • Wrap Around Porch

Location

  • Property is near park

Utilities

  • Forced Air Heating and Cooling System
  • Vented Exhaust Fan
  • Gas Water Heater

Listing and Financial Details

  • Tax Lot 27
  • Tax Tract Number 29572
  • Assessor Parcel Number 279431013
  • $1,135 per year additional tax assessments

Community Details

Overview

  • Eagle Glen Master HOA, Phone Number (858) 495-0900
  • Walters Management HOA
  • Maintained Community
  • Near a National Forest
  • Foothills

Amenities

  • Picnic Area
  • Clubhouse
  • Banquet Facilities
  • Recreation Room

Recreation

  • Community Playground
  • Hiking Trails
  • Bike Trail

Security

  • Resident Manager or Management On Site

Home Details

Home Type

Single Family

Year Built

Built in 2002 | Remodeled

Lot Details

0.34 Acres

HOA Fees

$72 per month

Parking

3

Listing Details

  • Structure Type: House
  • Assessments: Yes
  • Property Attached: No
  • Road Frontage Type: City Street
  • Road Surface Type: Maintained, Paved
  • Security: Carbon Monoxide Detector(s), Smoke Detector(s)
  • Subdivision Name Other: EAGLE GLEN
  • View: Yes
  • Property Condition: Turnkey, Updated/Remodeled
  • Property Sub Type: Single Family Residence
  • Property Type: Residential
  • Parcel Number: 279431013
  • Year Built: 2002
  • Special Features: None

Interior Features

  • Fireplace: Yes
  • Living Area: 3137.00 Square Feet
  • Interior Amenities: Built-in Features, Cathedral Ceiling(s), Ceiling Fan(s), Crown Molding, Granite Counters, High Ceilings, Open Floorplan, Pantry, Recessed Lighting, Wainscoting
  • Stories: 1
  • Common Walls: No Common Walls
  • Flooring: Tile, Vinyl, Wood
  • Appliances: Yes
  • Full Bathrooms: 3
  • Total Bedrooms: 4
  • Door Features: Insulated Doors, Mirror Closet Door(s)
  • Eating Area: Dining Room
  • Fireplace Features: Family Room, Gas
  • Levels: One
  • Main Level Bathrooms: 3
  • Main Level Bedrooms: 4
  • Price Per Square Foot: 408.35
  • Room Type: Center Hall, Den, Family Room, Formal Entry, Kitchen, Laundry, Living Room, Master Bathroom, Master Bedroom, Walk-In Closet, Walk-In Pantry
  • Spa Features: Private, Heated, In Ground, Permits
  • Window Features: Double Pane Windows, Insulated Windows, Shutters
  • Bathroom Features: Bathtub, Shower, Shower In Tub, Closet In Bathroom, Double Sinks In Bath(s), Double Sinks In Master Bath, Exhaust Fan(s), Linen Closet/Storage, Privacy Toilet Door, Quartz Counters, Remodeled, Separate Tub And Shower, Soaking Tub, Upgraded, Vanity Area, Walk-In Shower
  • Room Kitchen Features: Butler's Pantry, Granite Counters, Kitchen Island, Kitchen Open To Family Room, Pots & Pan Drawers, Remodeled Kitchen, Utility Sink, Walk-In Pantry

Exterior Features

  • Patio: Yes
  • Other Structures: Second Garage Attached
  • Exterior Features: Barbecue Private, Rain Gutters
  • View: Hills, Mountain(s), Neighborhood, Panoramic, Park/Greenbelt
  • Fence: Yes
  • Fencing: Block, Wrought Iron
  • Patio And Porch Features: Concrete, Patio Open, Wrap Around
  • Pool Features: Private, Heated, Gas Heat, In Ground, Pebble, Permits, Waterfall
  • Pool Private: Yes
  • Spa: Yes

Garage/Parking

  • Attached Garage: Yes
  • Garage Spaces: 3.00
  • Parking: Yes
  • Parking Features: Garage Faces Front, Garage - Two Door
  • Total Parking Spaces: 3.00

Utilities

  • Sprinklers: Yes
  • Heating: Yes
  • Laundry: Yes
  • Appliances: Built-In Range, Convection Oven, Dishwasher, Double Oven, Disposal, Gas Oven, Gas Range, Gas Cooktop, Gas Water Heater, Microwave, Recirculated Exhaust Fan, Refrigerator, Self Cleaning Oven, Vented Exhaust Fan
  • Heating Type: Central, Forced Air
  • Laundry Features: Individual Room, Inside
  • Sewer: Public Sewer
  • Water Source: Public
  • Cooling: Central Air
  • Cooling: Yes

Condo/Co-op/Association

  • Association: Yes
  • Amenities: Picnic Area, Playground, Clubhouse, Banquet Facilities, Recreation Room, Maintenance Grounds, Management
  • Association Fee: 72.00
  • Association Fee Frequency: Monthly
  • Association Name: EAGLE GLEN MASTER HOA
  • Phone: 858-495-0900
  • Senior Community: No
  • Community Features: Biking, Blm/National Forest, Curbs, Foothills, Hiking, Gutters, Sidewalks, Storm Drains, Street Lights
  • Association Management: WALTERS MANAGEMENT

Lot Info

  • Additional Parcels: No
  • Land Lease: No
  • Lot Features: Back Yard, Cul-De-Sac, Front Yard, Landscaped, Lawn, Lot 10000-19999 Sqft, Irregular Lot, Park Nearby, Patio Home, Sprinkler System, Sprinklers Timer, Walkstreet, Yard
  • Lot Size Sq Ft: 14810.00
  • Lot Size Acres: 0.3400

Multi Family

  • Lease Considered: No
  • Lot Size Area: 14810.0000 Square Feet
  • Number Of Units Total: 212

Tax Info

  • Tax Census Tract: 481.00
  • Tax Lot: 27
  • Tax Tract Number: 29572
  • TaxOtherAnnualAssessmentAmount: 1135.00

Range of Values:

--
Value Increase
--
Percent Increase
--
Adjusted for Inflation
Collateral Analytics

Collateral Analytics Collateral Analytics AVMs (Automated Valuation Model) employ a number of statistical approaches combined with neighborhood-specific comparable selection guarantees the most up-to-date and precise valuations.

Not Available

Collateral Analytics does not have data for the current month. Please view the chart for historical values.

ICE

ICE Mortgage Technology ICE Mortgage Technology’s AVM (Automated Valuation Model) is a state-of-the-art online residential property valuation tool that provides a quick and accurate estimate of the value of almost any home in the U.S.

Not Available

ICE Mortgage Technology does not have data for the current month. Please view the chart for historical values.

First American

First American First American Data & Analytics’ next-generation AVM combines unrivaled data assets with a blended ensemble of valuation models to produce highly accurate, reliable valuations you can trust.

Not Available

First American does not have data for the current month. Please view the chart for historical values.

Quantarium

Quantarium Quantarium’s valuation service, repeatedly proven the industry’s most accurate and comprehensive, is supercharged with a self-learning and auto-tuning AI engine that continually becomes smarter and more accurate as it processes daily inputs from the industry’s leading RE data lake.

Not Available

Quantarium does not have data for the current month. Please view the chart for historical values.

Average Value
Not Available
List Price
Sold Price
Create a Home Valuation Report for This Property
The Home Valuation Report is an in-depth analysis detailing your home's value as well as a comparison with similar homes in the area

Home Values in the Area

Source: Public Records

Average Home Value in this Area


Source: Public Records

Property History

We collect this data history from publicly available records. To have your information removed, we recommend requesting removal directly through your county’s website.

Date Event Price List to Sale Price per Sq Ft
12/17/2021 12/17/21 Sold $1,281,000 -0.3% $408 / Sq Ft
11/01/2021 11/01/21 Pending -- -- --
11/01/2021 11/01/21 Price Changed $1,284,900 +1.6% $410 / Sq Ft
10/27/2021 10/27/21 For Sale $1,264,900 -- $403 / Sq Ft
Source: California Regional Multiple Listing Service (CRMLS)

Agents Affiliated with this Home

  • Section Image
  • Section Image
  • Section Image
See All Agents

Map

Source: California Regional Multiple Listing Service (CRMLS)

MLS Number: IG21237201

California Regional Multiple Listing Service (CRMLS)

APN: 279-431-013

Your Personal Tour Guide

Ask me questions while you tour the home.