NOT LISTED FOR SALE

Estimated Value: $646,000 - $724,000

4 Beds
3 Baths
2,544 Sq Ft
$274/Sq Ft Est. Value

Sale Details

Date Sold: June 6, 2025

Last sale price $695,000 $273 Per Sq Ft

Current estimated payment $4,111 / mo

9 Days on Market

Highlights

  • Mountain View
  • Wood Flooring
  • High Ceiling
  • Deck
  • Corner Lot
  • No HOA

About This Home

As of June 2025

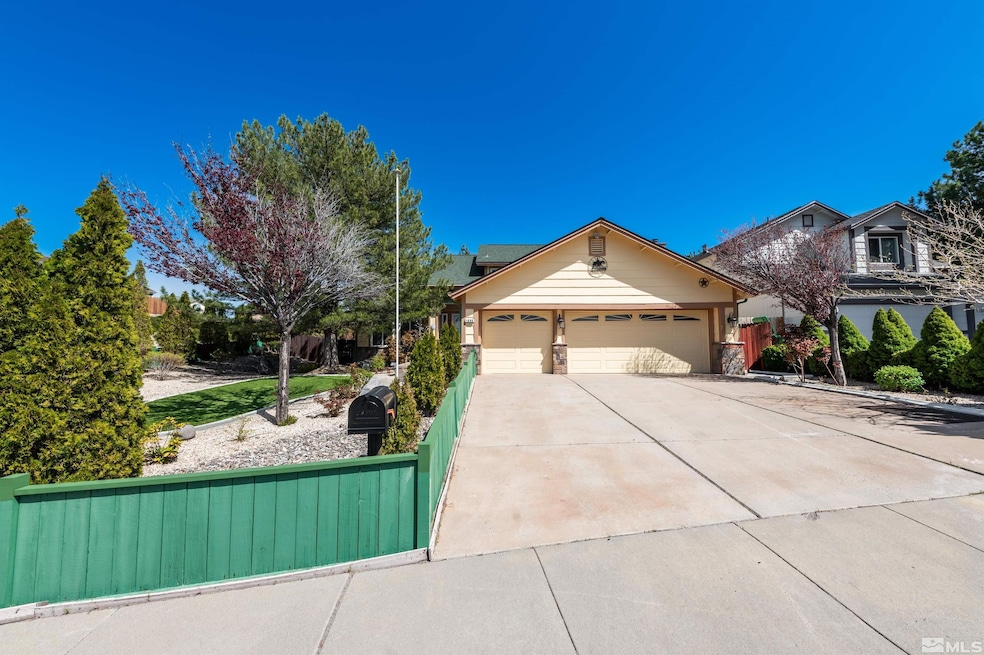
Welcome home to Northwest Reno! This spacious property is move-in ready and prepared for the next owner to love. Offering views of the Sierras, spacious bedrooms and a functional floor plan, you are sure to love the abundance of room to grow into. Four bedrooms, three full baths and a dreamy yard; what's not to love? Vacant and easy to tour, come see this property today!, Enjoy two-story living with fun and functionality! Corner lot cul-de-sac living cannot get better than this NW gem. The interior offers high ceilings, dual living/family rooms, a wood burning fireplace, gorgeous honey oak flooring and a full bath/bedroom on the lower level for your multi-generational situations. Upstairs you'll find a great open loft and three additional bedrooms. The primary has a wonderful soaking tub, dual vanities, standalone shower and dual oversized closets. In the kitchen you'll find an oversized pantry, small kitchen island, wet bar, breakfast peninsula and stainless appliances! The garden window will bring the outdoors in and offer the plant space you need at your window sink. The kitchen opens to both the formal dining room and into the family room, making it great for entertaining in! With two sliders entering into the rear yard, your access to the outdoors is plentiful. Situated on over 1/4 an acre of prime landscaping, you'll enjoy the covered paver patio, the raised sun deck, the cherry trees, pine trees and benches outlining all viewing opportunities from every angle. Need space to store your yard tools? The oversized Tuff Shed is empty and ready for all of your gardening desires. There is a great potential dog run on the side of the yard, too. All plants are on a drip line and the front yard offers year-round turf for added maintenance simplicity. Although predominately left original, the opportunity to "make it yours" is present yet not necessary. The preservation here is excellent, making this a truly turn-key property without the expense of purchasing one. One of Reno's most sought-after communities is calling you! Zoned for excellent schools, just steps from Keystone Canyon, Rainbow Ridge Park, gas grocery and shopping and only a short drive to the freeway!

Last Agent to Sell the Property

McKenna Berg

Keller Williams Group One Inc. License #S.172849 Listed on: 04/22/2025

Keller Williams Group One Inc.

Co-Listed By

Shauna McArthur

Keller Williams Group One Inc. License #S.179447

Last Buyer's Agent

Kerry Herdt

LPT Realty, LLC License #BS.146281

LPT Realty, LLC

Home Details

Home Type

  • Single Family

Est. Annual Taxes

  • $3,302

Year Built

  • Built in 1990

Lot Details

  • 11,761 Sq Ft Lot
  • Cul-De-Sac
  • Back and Front Yard Fenced
  • Landscaped
  • Corner Lot
  • Level Lot
  • Front and Back Yard Sprinklers
  • Manual Sprinklers System
  • Property is zoned Sf8

Parking

  • 3 Car Attached Garage
  • Garage Door Opener

Home Design

  • Pitched Roof
  • Shingle Roof
  • Composition Roof
  • Wood Siding
  • Stick Built Home

Interior Spaces

  • 2,544 Sq Ft Home
  • 2-Story Property
  • High Ceiling
  • Double Pane Windows
  • Vinyl Clad Windows
  • Blinds
  • Family Room with Fireplace
  • Home Office
  • Mountain Views
  • Crawl Space

Kitchen

  • Breakfast Bar
  • Gas Oven
  • Gas Range
  • Microwave
  • Dishwasher
  • Kitchen Island
  • Disposal

Flooring

  • Wood
  • Carpet
  • Ceramic Tile

Bedrooms and Bathrooms

  • 4 Bedrooms
  • Walk-In Closet
  • 3 Full Bathrooms
  • Dual Sinks
  • Primary Bathroom includes a Walk-In Shower
  • Garden Bath

Laundry

  • Laundry Room
  • Dryer
  • Washer
  • Laundry Cabinets

Home Security

  • Security System Owned
  • Fire and Smoke Detector

Outdoor Features

  • Deck
  • Patio
  • Storage Shed

Schools

  • Winnemucca Elementary School
  • Billinghurst Middle School
  • Mcqueen High School

Utilities

  • Refrigerated Cooling System
  • Central Air
  • Heating System Uses Natural Gas
  • Gas Water Heater
  • Internet Available
  • Phone Available
  • Cable TV Available

Community Details

  • No Home Owners Association
  • Reno Community
  • Sierra Highlands 7 Subdivision
  • The community has rules related to covenants, conditions, and restrictions

Listing and Financial Details

  • Home warranty included in the sale of the property
  • Assessor Parcel Number 03953318

Home Details

Home Type

Single Family

Est. Annual Taxes

$3,302

Year Built

Built in 1990

Lot Details

0.27 Acres

Parking

3

Listing Details

  • Year Built: 1990
  • Property Sub Type: Single Family Residence
  • Property Type: Residential
  • Horses: No
  • Lot Features: Corner Lot, Cul-De-Sac, Gentle Sloping, Landscaped, Level, Sloped Up, Sprinklers In Front, Sprinklers In Rear
  • Lot Size Acres: 0.27
  • Road Frontage Type: Other
  • Is Senior Community?: No
  • Has View?: Yes
  • Security Features: Security System Owned, Smoke Detector(s)
  • Association Amenities: None
  • Has H O A?: No
  • Co List Office Mls Id: 1315-o
  • Co List Office Phone: 775-823-8787
  • Co List Office Mls Id: 1315-o
  • Co List Office Phone: 775-823-8787
  • Subdivision Name: Sierra Highlands 7
  • Directions: Simons Dr
  • Has Cooling?: Yes
  • Has Fireplace?: Yes
  • Living Area: 2544.0
  • Is New Construction?: No
  • Property Attached Yn: No
  • Contract Rent Control Y N2: No
  • Tax Legal Elementary School: Winnemucca, Sarah
  • Tax Legal Middle Or Junior School2: Billinghurst
  • Tax Legal High School: McQueen
  • Tax Legal Tax Annual Amount: 3301.97
  • Tax Legal Zoning4: Sf8
  • Association Community Association Y N3: No
  • Building Stories5: 2
  • Building Property Attached Y N: No
  • Building Home Warranty Y N: Yes
  • Lot Lot Size Acres2: 0.27
  • Lot Lot Size Square Feet2: 11761.2
  • Lot Horse Y N2: No
  • Lot View Y N2: Yes
  • Fencing Back Yard: Yes
  • Lot Features Cul- De- Sac: Yes
  • Lot Features Landscaped: Yes
  • Cooling Central Air: Yes
  • Foundation Details Crawl Space: Yes
  • Lot Features Level: Yes
  • Lot Features Sprinklers In Front: Yes
  • Lot Features Sprinklers In Rear: Yes
  • Sewer Public Sewer: Yes
  • Special Information Covenants Conditions Restrictions Y N: Yes
  • Sprinklers Front: Yes
  • Sprinklers Rear: Yes
  • Typeof Construction Site Stick- Built: Yes
  • Water Rights Water Rights Y N: No
  • Appliances Dishwasher: Yes
  • Cooling Refrigerated: Yes
  • Appliances Disposal: Yes
  • Appliances Dryer: Yes
  • Appliances Washer: Yes
  • Fencing Full2: Yes
  • Outdoor Living Spaces Deck3: Yes
  • Outdoor Living Spaces Patio2: Yes
  • Personal Property Included Storage Shed: Yes
  • Security Features Smoke Detector(s): Yes
  • Sprinklers Drip System In Front: Yes
  • View Mountain(s): Yes
  • Appliances Microwave: Yes
  • Lot Features Sloped Up: Yes
  • Water Heater Gas5: Yes
  • Security Features Security System Owned: Yes
  • Fencing Front Yard: Yes
  • Lot Features Corner Lot: Yes
  • Lot Features Gentle Sloping: Yes
  • Other Rooms Office Den: Yes
  • Sprinklers Manual: Yes
  • Association Community Senior Community Y N3: No
  • Appliances Gas Range: Yes
  • Appliances Included As Personal Property Gas Oven2: Yes
  • Building New Construction Y N3: No
  • Tax Legal Community Name5: Reno
  • Special Features: None
  • Stories: 2

Interior Features

  • Appliances: Dishwasher, Disposal, Dryer, Gas Range, Microwave, Refrigerator, Washer
  • Flooring: Carpet, Ceramic Tile, Wood
  • Full Bathrooms: 3
  • Total Bedrooms: 4
  • Fireplaces: 1
  • Interior Amenities: Breakfast Bar, High Ceilings, Kitchen Island, Pantry, Walk-In Closet(s)
  • Window Features: Blinds, Double Pane Windows, Vinyl Frames
  • Interior Living Area4: 2544.0
  • Interior Fireplace Y N: Yes
  • Flooring Carpet: Yes
  • Interior Features High Ceilings: Yes
  • Interior Features Breakfast Bar: Yes
  • Window Features Double Pane Windows: Yes
  • Window Features Vinyl Frames: Yes
  • Living Room Features Separate Formal Room: Yes
  • Dining Room Features Separate Formal Room2: Yes
  • Family Room Features Separate Formal Room3: Yes
  • Kitchen Features Breakfast Bar2: Yes
  • Window Features Blinds: Yes
  • Dining Room Features Living Room Combination: Yes
  • Primary Bedroom Features Double Sinks: Yes
  • Interior Fireplaces Total2: 1.0
  • Primary Bedroom Features Shower Stall: Yes
  • Flooring Ceramic Tile: Yes
  • Flooring Wood: Yes
  • Laundry Features Cabinets2: Yes
  • Laundry Features Laundry Area: Yes
  • Laundry Features Laundry Room: Yes
  • Dining Room Features High Ceilings3: Yes
  • Kitchen Features Built- In Dishwasher: Yes
  • Kitchen Features Disposal2: Yes
  • Primary Bedroom Features High Ceilings6: Yes
  • Primary Bedroom Features Garden Tub: Yes
  • Fireplace Features Family Room: Yes
  • Interior Features Kitchen Island: Yes
  • Interior Features Walk- In Closet(s): Yes
  • Kitchen Features Built- In Microwave: Yes
  • Kitchen Features Kitchen Island2: Yes
  • Primary Bedroom Features Walk- In Closet(s)2: Yes
  • Living Room Features Dining Room Combination: Yes

Exterior Features

  • Exterior Features: None
  • Roof: Composition, Pitched, Shingle
  • Stories: 2
  • View: Mountain(s)
  • Construction Type: Wood Siding
  • Foundation Details: Crawl Space
  • Patio And Porch Features: Patio, Deck
  • Construction Materials Wood Siding: Yes
  • Roof Composition: Yes
  • Roof Pitched: Yes
  • Roof Shingle: Yes

Garage/Parking

  • Has Attached Garage?: Yes
  • Has Carport?: No
  • Garage Spaces: 3.0
  • Has Attached Garage?: Yes
  • Parking Features: Attached, Garage Door Opener
  • Total Parking Spaces: 3.0
  • Parking Information Garage Y N: Yes
  • Parking Information Garage Spaces: 3.0
  • Parking Information Carport Y N: No
  • Parking Information Parking Total: 3.0
  • Parking Features Attached: Yes
  • Parking Features Garage Door Opener: Yes

Utilities

  • Utilities: Cable Available, Electricity Available, Internet Available, Natural Gas Available, Phone Available, Sewer Available, Water Available, Cellular Coverage, Water Meter Installed
  • Water Source: Public
  • Laundry Features: Cabinets, Laundry Area, Laundry Room
  • Cooling: Central Air, Refrigerated
  • Heating: Fireplace(s), Natural Gas
  • Heating Yn: Yes
  • Sewer: Public Sewer
  • Utilities Cooling Y N3: Yes
  • Utilities Heating Y N3: Yes
  • Utilities Cable Available: Yes
  • Utilities Electricity Available: Yes
  • Utilities Natural Gas Available: Yes
  • Utilities Phone Available: Yes
  • Utilities Sewer Available: Yes
  • Utilities Water Available: Yes
  • Utilities Water Meter Installed: Yes
  • Utilities Internet Available: Yes
  • Heating Natural Gas: Yes
  • Water Source Public: Yes
  • Heating Fireplace(s): Yes

Schools

  • Middle Or Junior School: Billinghurst

Lot Info

  • Parcel Number: 03953318
  • Fencing: Back Yard, Front Yard, Full
  • Lot Size Sq Ft: 11761.2
  • Zoning: Sf8

Tax Info

  • Tax Annual Amount: 3301.97

MLS Schools

  • Elementary School: Winnemucca, Sarah
  • HighSchool: McQueen

Ownership History

We collect this data history from publicly available records. To have your information removed, we recommend requesting removal directly through your county’s website.

Date Name Owned For Owner Type

Purchase Details

Listed on
Apr 22, 2025
Closed on
May 29, 2025
Sold by
Bought by
Seller's Agent
McKenna Berg
Keller Williams Group One Inc.
Buyer's Agent
Kerry Herdt
LPT Realty, LLC
List Price
$695,900
Sold Price
$695,000
Premium/Discount to List
-$900
-0.13%
Views
1
Current Estimated Value
$697,113

Home Financials for this Owner

Home Financials are based on the most recent Mortgage that was taken out on this home.
Estimated Appreciation
$2,113
Avg. Annual Appreciation
0.26%

Purchase Details

Closed on
May 23, 2019
Sold by
Bought by

Purchase Details

Closed on
Jun 15, 2018
Sold by
Bought by

Purchase Details

Closed on
Oct 6, 2006
Sold by
Bought by

Home Financials for this Owner

Home Financials are based on the most recent Mortgage that was taken out on this home.
Original Mortgage
$92,000
Interest Rate
0.0587%
Mortgage Type
Unknown

Purchase Details

Closed on
Jun 20, 2003
Sold by
Bought by

Home Financials for this Owner

Home Financials are based on the most recent Mortgage that was taken out on this home.
Original Mortgage
$228,750
Interest Rate
0.0412%
Mortgage Type
Unknown

Purchase Details

Closed on
Sep 18, 1997
Sold by
Bought by

Purchase Details

Closed on
Nov 2, 1995
Sold by
Bought by

Purchase Details

Closed on
Jul 27, 1994
Sold by
Bought by
Source: Public Records
Create a Home Valuation Report for This Property
The Home Valuation Report is an in-depth analysis detailing your home's value as well as a comparison with similar homes in the area

Home Values in the Area

Source: Public Records

Average Home Value in this Area


Source: Public Records

Purchase History

We collect this data history from publicly available records. To have your information removed, we recommend requesting removal directly through your county’s website.

Date Buyer Sale Price Title Company
$695,000 First American Title
-- None Available
-- None Available
$392,000 Western Title Incorporated
$305,000 Western Title Incorporated
-- --
-- --
$182,000 Western Title Company Inc
Source: Public Records

Mortgage History

We collect this data history from publicly available records. To have your information removed, we recommend requesting removal directly through your county’s website.

Date Status Borrower Loan Amount
Previous Owner $92,000
Previous Owner $228,750
Source: Public Records

Property History

We collect this data history from publicly available records. To have your information removed, we recommend requesting removal directly through your county’s website.

Date Event Price List to Sale Price per Sq Ft
06/06/2025 06/06/25 Sold $695,000 -0.1% $273 / Sq Ft
04/22/2025 04/22/25 For Sale $695,900 -- $274 / Sq Ft
Source: Northern Nevada Regional MLS

Tax History

We collect this data history from publicly available records. To have your information removed, we recommend requesting removal directly through your county’s website.

Year Tax Paid Tax Assessment Tax Assessment Total Assessment is a certain percentage of the fair market value that is determined by local assessors to be the total taxable value of land and additions on the property. Land Improvement
2026 $3,399 $119,542 $46,445 $73,097
2025 $3,302 $119,309 $44,240 $75,069
2024 $3,207 $117,623 $41,300 $76,323
2023 $3,207 $116,529 $43,855 $72,674
2022 $3,113 $97,012 $36,120 $60,892
2021 $3,027 $85,727 $24,675 $61,052
2020 $2,934 $87,389 $25,795 $61,594
2019 $2,660 $78,277 $23,590 $54,687
2018 $2,582 $71,014 $17,220 $53,794
2017 $2,507 $70,497 $16,065 $54,432
2016 $2,444 $71,313 $15,680 $55,633
2015 $617 $69,457 $13,685 $55,772
2014 $2,364 $65,199 $11,060 $54,139
2013 -- $62,504 $9,065 $53,439
Source: Public Records

Agents Affiliated with this Home

  • Section Image
  • Section Image
  • Section Image
See All Agents

Map

Source: Northern Nevada Regional MLS

MLS Number: 250005217

Northern Nevada Regional MLS

APN: 039-533-18

Your Personal Tour Guide

Ask me questions while you tour the home.