
Ying Chen
Coldwell Banker Realty
(240) 337-0919
51 Total Sales
1 in Olney
$1,288,000 Price


Estimated Value: $1,219,511
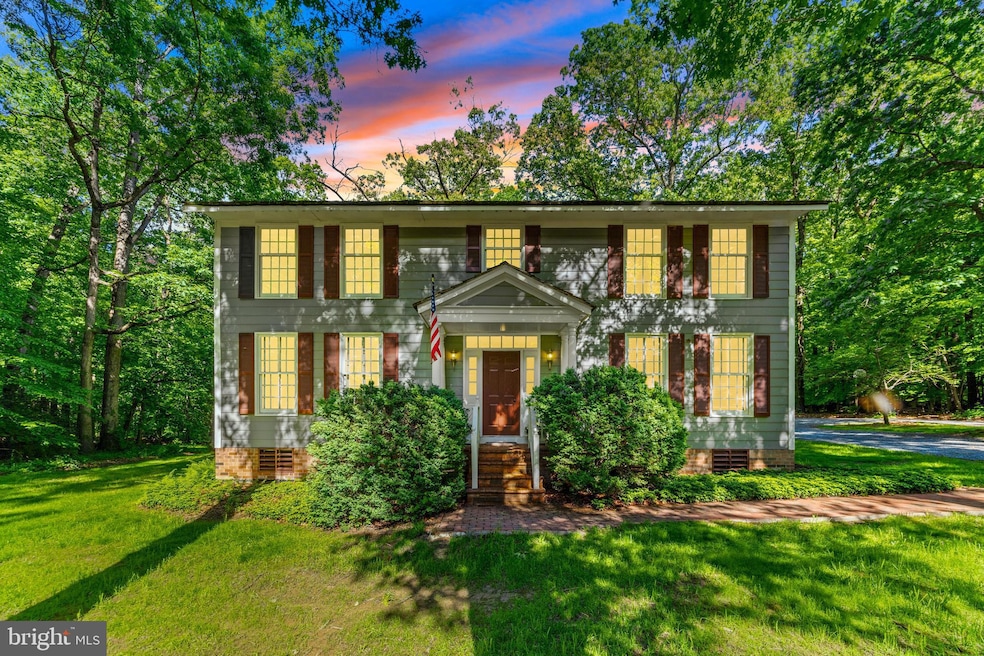
Welcome to 16909 Batchellors Forest Road—an exceptional custom-built colonial nestled on 28.47 private acres in the heart of Olney, Maryland. Inspired by the historic Charlton House of Williamsburg, Virginia, this elegant 1988 residence blends timeless architecture with thoughtful updates and modern comfort. Tucked away in serene seclusion yet just minutes from Olney’s vibrant town center, the property offers the rare combination of privacy and convenience—with easy access to shopping, dining, and the Glenmont Metro Station, just 20 minutes away for a stress-free commute into Washington, D.C. Inside, the 3,466 square-foot home showcases classic craftsmanship, including re-milled antique heart pine floors that lend warmth and character to the living and dining rooms, main hallway, and a versatile bonus room currently serving as a home office. The traditional floor plan includes four spacious bedrooms and two and a half baths. A central fireplace—originally wood-burning, now converted to gas—serves as a cozy and charming focal point, adaptable to your preferences. Recent upgrades include a brand-new roof, fresh interior paint, professionally cleaned windows, power-washed exterior and roof, updated landscaping, a cleaned septic system (March 2025), and HVAC servicing—ensuring peace of mind. The oversized three-car attached garage offers abundant space for vehicles, storage, or a workshop, making this home as functional as it is beautiful. Timeless elegance, unmatched privacy, and a location that balances retreat with accessibility—this is a one-of-a-kind opportunity to own a piece of refined country living just outside the city.
Last Agent to Sell the Property
(443) 491-9387 matthew@kellycorealty.com Kelly and Co Realty, LLC License #671718 Listed on: 08/20/2025
We collect this data history from publicly available records. To have your information removed, we recommend requesting removal directly through your county’s website.
Ying Chen
Coldwell Banker Realty
(240) 337-0919
51 Total Sales
1 in Olney
$1,288,000 Price
Casey Aboulafia
Compass
(855) 908-5667
225 Total Sales
3 in Olney
$790K - $817K Price Range
Carolyn Thompson
REAL ESTATE SEARCH AND SALE LLC
(301) 215-3353
40 Total Sales
1 in Olney
$155,000 Price
Peter Maser
Compass
(301) 610-3729
128 Total Sales
2 in Olney
$690K - $835K Price Range
Damian Buckley
Compass
(844) 257-5284
55 Total Sales
1 in Olney
$475,000 Price
Elizabeth MacLaren
RE/MAX Results
(301) 835-2488
42 Total Sales
1 in Olney
$300,000 Price
We collect this data history from publicly available records. To have your information removed, we recommend requesting removal directly through your county’s website.
| Date | Buyer | Sale Price | Title Company |
|---|---|---|---|
| $1,160,000 | Main Street Settlements | ||
| $130,000 | -- |
We collect this data history from publicly available records. To have your information removed, we recommend requesting removal directly through your county’s website.
| Date | Status | Borrower | Loan Amount |
|---|---|---|---|
| Previous Owner | $586,920 | ||
| Previous Owner | $30,000 | ||
| Previous Owner | $680,000 | ||
| Previous Owner | $383,500 | ||
| Previous Owner | $175,000 |
We collect this data history from publicly available records. To have your information removed, we recommend requesting removal directly through your county’s website.
| Date | Event | Price | List to Sale | Price per Sq Ft |
|---|---|---|---|---|
| 10/31/2025 10/31/25 | Sold | $1,160,000 | -9.0% | $335 / Sq Ft |
| 09/14/2025 09/14/25 | Pending | -- | -- | -- |
| 08/20/2025 08/20/25 | For Sale | $1,275,000 | -- | $368 / Sq Ft |
We collect this data history from publicly available records. To have your information removed, we recommend requesting removal directly through your county’s website.
| Year | Tax Paid | Tax Assessment Tax Assessment Total Assessment is a certain percentage of the fair market value that is determined by local assessors to be the total taxable value of land and additions on the property. | Land | Improvement |
|---|---|---|---|---|
| 2025 | $11,260 | $961,000 | ||
| 2024 | $11,269 | $911,100 | $0 | $0 |
| 2023 | $9,962 | $861,200 | $487,600 | $373,600 |
| 2022 | $9,297 | $841,167 | $0 | $0 |
| 2021 | $8,751 | $821,133 | $0 | $0 |
| 2020 | $8,751 | $801,100 | $487,600 | $313,500 |
| 2019 | $8,728 | $801,100 | $487,600 | $313,500 |
| 2018 | $8,736 | $801,100 | $487,600 | $313,500 |
| 2017 | $9,189 | $827,000 | $0 | $0 |
| 2016 | -- | $815,233 | $0 | $0 |
| 2015 | $8,907 | $803,467 | $0 | $0 |
| 2014 | $8,907 | $791,700 | $0 | $0 |
Seller's Agent in 2025
Kelly Schuit
Kelly and Co Realty, LLC
(301) 758-6678
411 Total Sales
Buyer's Agent in 2025
Patrick Mayo
RE/MAX
(301) 461-7045
43 Total Sales
Source: Bright MLS
MLS Number: MDMC2195626
APN: 08-02711214
Disclaimer: Certain information contained herein is derived from information provided by parties other than Homes.com. All information provided is deemed reliable, but is not guaranteed to be accurate and should be independently verified.
The data relating to real estate for sale on this website appears in part through the BRIGHT Internet Data Exchange program, a voluntary cooperative exchange of property listing data between licensed real estate brokerage firms, and is provided by BRIGHT through a licensing agreement.
Listing information is from various brokers who participate in the Bright MLS IDX program and not all listings may be visible on the site.
The property information being provided on or through the website is for the personal, non-commercial use of consumers and such information may not be used for any purpose other than to identify prospective properties consumers may be interested in purchasing.
Some properties which appear for sale on the website may no longer be available because they are for instance, under contract, sold or are no longer being offered for sale.
Property information displayed is deemed reliable but is not guaranteed.
Copyright 2026 Bright MLS, Inc.
Ask me questions while you tour the home.