
Seller's Agent in 2026
Shirley Schwaeble
Century 21 Harrington Realty, Inc
(302) 242-6808
1 in this area
48 Total Sales
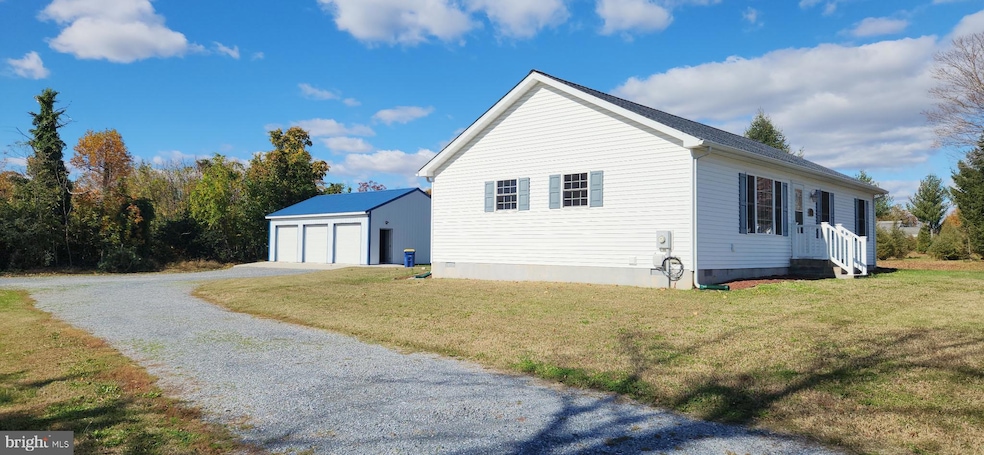


Completely renovated and move-in ready! Just outside the Dover city limits in Kent County’s desirable Caesar Rodney School District, this property offers modern comfort with unique flexibility. The home has been fully refreshed from top to bottom — featuring brand-new bathrooms, a stunning kitchen with all-new appliances, fresh flooring, fixtures, and finishes throughout. A highlight is the oversized three-car garage (approx. 820 sq ft), perfect for vehicles, storage, or workshop space. Located in the RS-1 zoning district, the property may accommodate approved home-based businesses such as professional offices, consulting, creative studios, or contractor services – subject to Kent County regulations. Enjoy low county taxes, quick access to Route 13 and Route 1, and the convenience of being minutes from Dover while retaining the freedom of county living. Ideal for anyone seeking a beautifully updated home with extra space and business potential!
Last Agent to Sell the Property
(302) 736-0800 mjharringtonjr@harringtonrealtyde.com Century 21 Harrington Realty, Inc Brokerage Phone: 3027360800 License #R3-0017816 Listed on: 10/15/2025
Co-Listed By
(302) 736-0800 mjharringtonjr@harringtonrealtyde.com Century 21 Harrington Realty, Inc Brokerage Phone: 3027360800
Last Buyer's Agent
(302) 734-4414 ifosterbrg@gmail.com Bryan Realty Group License #RS0036412
We collect this data history from publicly available records. To have your information removed, we recommend requesting removal directly through your county’s website.
We collect this data history from publicly available records. To have your information removed, we recommend requesting removal directly through your county’s website.
| Date | Type | Sale Price | Title Company |
|---|---|---|---|
| Deed | $375,000 | None Listed On Document | |
| Deed | -- | None Available |
We collect this data history from publicly available records. To have your information removed, we recommend requesting removal directly through your county’s website.
| Date | Status | Loan Amount | Loan Type |
|---|---|---|---|
| Open | $191,000 | VA |
We collect this data history from publicly available records. To have your information removed, we recommend requesting removal directly through your county’s website.
| Date | Event | Price | List to Sale | Price per Sq Ft |
|---|---|---|---|---|
| 05/22/2026 05/22/26 | Sold | $375,000 | 0.0% | $241 / Sq Ft |
| 03/30/2026 03/30/26 | For Sale | $375,000 | 0.0% | $241 / Sq Ft |
| 03/25/2026 03/25/26 | Off Market | $375,000 | -- | -- |
| 03/22/2026 03/22/26 | Pending | -- | -- | -- |
| 03/09/2026 03/09/26 | Price Changed | $375,000 | -0.3% | $241 / Sq Ft |
| 02/25/2026 02/25/26 | Price Changed | $376,000 | -0.8% | $242 / Sq Ft |
| 02/22/2026 02/22/26 | Price Changed | $379,000 | -0.8% | $244 / Sq Ft |
| 02/19/2026 02/19/26 | Price Changed | $382,000 | -0.8% | $246 / Sq Ft |
| 02/15/2026 02/15/26 | Price Changed | $385,000 | +2.7% | $248 / Sq Ft |
| 01/06/2026 01/06/26 | Price Changed | $374,900 | 0.0% | $241 / Sq Ft |
| 01/01/2026 01/01/26 | Price Changed | $375,000 | -0.3% | $241 / Sq Ft |
| 12/28/2025 12/28/25 | Price Changed | $376,000 | -0.5% | $242 / Sq Ft |
| 12/20/2025 12/20/25 | Price Changed | $377,900 | -0.5% | $243 / Sq Ft |
| 11/08/2025 11/08/25 | Price Changed | $379,900 | -0.8% | $244 / Sq Ft |
| 11/06/2025 11/06/25 | Price Changed | $382,900 | -0.3% | $246 / Sq Ft |
| 11/05/2025 11/05/25 | Price Changed | $383,900 | -0.3% | $247 / Sq Ft |
| 10/15/2025 10/15/25 | For Sale | $385,000 | -- | $248 / Sq Ft |
We collect this data history from publicly available records. To have your information removed, we recommend requesting removal directly through your county’s website.
| Year | Tax Paid | Tax Assessment Tax Assessment Total Assessment is a certain percentage of the fair market value that is determined by local assessors to be the total taxable value of land and additions on the property. | Land | Improvement |
|---|---|---|---|---|
| 2025 | $1,705 | $331,500 | $77,300 | $254,200 |
| 2024 | $1,675 | $331,500 | $77,300 | $254,200 |
| 2023 | $1,390 | $41,100 | $10,100 | $31,000 |
| 2022 | $1,319 | $41,100 | $10,100 | $31,000 |
| 2021 | $1,301 | $41,100 | $10,100 | $31,000 |
| 2020 | $1,352 | $44,700 | $10,100 | $34,600 |
| 2019 | $1,311 | $44,700 | $10,100 | $34,600 |
| 2018 | $1,274 | $44,700 | $10,100 | $34,600 |
| 2017 | $1,247 | $44,700 | $0 | $0 |
| 2016 | $1,170 | $44,700 | $0 | $0 |
| 2015 | $1,019 | $44,700 | $0 | $0 |
| 2014 | $1,017 | $44,700 | $0 | $0 |
Seller's Agent in 2026
Shirley Schwaeble
Century 21 Harrington Realty, Inc
(302) 242-6808
1 in this area
48 Total Sales
Seller Co-Listing Agent in 2026
Fernando Ruiz, III
Century 21 Harrington Realty, Inc
(302) 270-4673
2 in this area
57 Total Sales
Buyer's Agent in 2026
Ingram Foster
Bryan Realty Group
(302) 563-4643
3 in this area
73 Total Sales
Source: Bright MLS
MLS Number: DEKT2041812
APN: 2-00-08613-02-6300-000
Disclaimer: Certain information contained herein is derived from information provided by parties other than Homes.com. All information provided is deemed reliable, but is not guaranteed to be accurate and should be independently verified.
The data relating to real estate for sale on this website appears in part through the BRIGHT Internet Data Exchange program, a voluntary cooperative exchange of property listing data between licensed real estate brokerage firms, and is provided by BRIGHT through a licensing agreement.
Listing information is from various brokers who participate in the Bright MLS IDX program and not all listings may be visible on the site.
The property information being provided on or through the website is for the personal, non-commercial use of consumers and such information may not be used for any purpose other than to identify prospective properties consumers may be interested in purchasing.
Some properties which appear for sale on the website may no longer be available because they are for instance, under contract, sold or are no longer being offered for sale.
Property information displayed is deemed reliable but is not guaranteed.
Copyright 2026 Bright MLS, Inc.
Ask me questions while you tour the home.