
Katie Westhora
Silvercreek Realty Group
(208) 609-9728
200 Total Sales
34 in Nampa
$260K - $984K Price Range


Estimated Value: $422,336
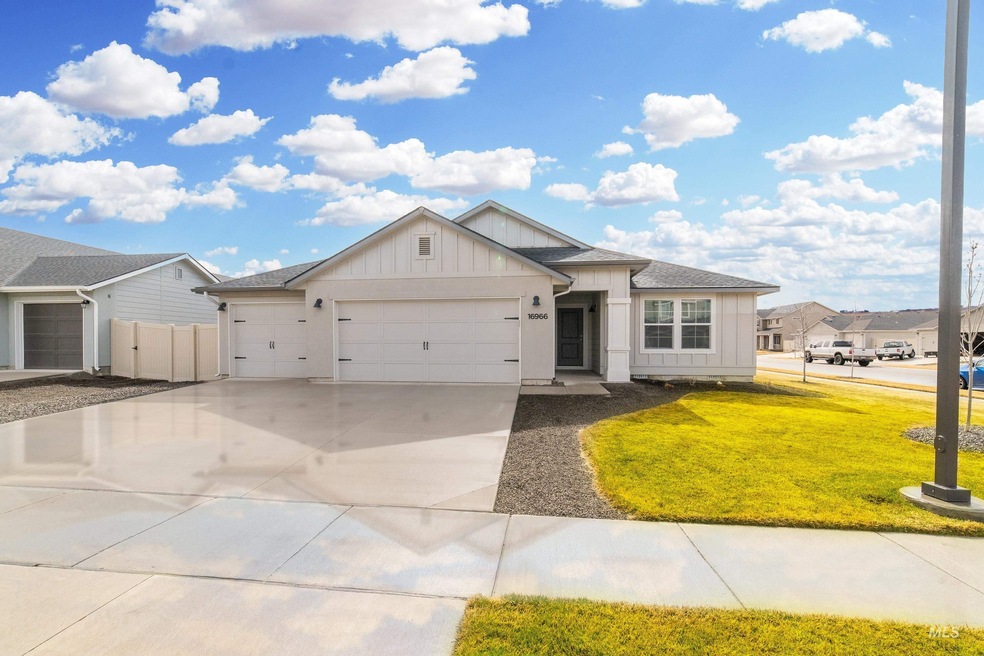
This home is like new and a must see! This popular Single Story, The Bennett, with 3 bedrooms, a large flex room, and Master Suite with walk-in shower, dual vanity, and large walk-in closet, plus a 3-car garage is ready to call home! The home has several additions that make this so much easier than waiting for a new build. Complete additions include: Full vinyl fencing, front and rear landscaping, automatic sprinklers, new window coverings, added all new cabinet hardware, and new cabinets in the laundry room too. 3D Tour available too!
We collect this data history from publicly available records. To have your information removed, we recommend requesting removal directly through your county’s website.
Katie Westhora
Silvercreek Realty Group
(208) 609-9728
200 Total Sales
34 in Nampa
$260K - $984K Price Range
Sharolynn Hammond
Silvercreek Realty Group
(208) 330-7462
67 Total Sales
4 in Nampa
$55K - $428K Price Range
Yelena Ludan
Homes of Idaho
(888) 778-1391
12 Total Sales
7 in Nampa
$276K - $835K Price Range
Tyler Smith
THG Real Estate
(208) 754-5134
92 Total Sales
3 in Nampa
$399K - $989K Price Range
Matt Valentine
Homes of Idaho
(208) 306-4470
153 Total Sales
17 in Nampa
$288K - $714K Price Range
Saundra Fear
Homes of Idaho
(208) 609-9620
92 Total Sales
26 in Nampa
$95K - $650K Price Range
We collect this data history from publicly available records. To have your information removed, we recommend requesting removal directly through your county’s website.
| Date | Buyer | Sale Price | Title Company |
|---|---|---|---|
| -- | First American Title | ||
| -- | First American Title | ||
| -- | Pioneer Title |
We collect this data history from publicly available records. To have your information removed, we recommend requesting removal directly through your county’s website.
| Date | Status | Borrower | Loan Amount |
|---|---|---|---|
| Open | $432,250 | ||
| Closed | $432,250 |
We collect this data history from publicly available records. To have your information removed, we recommend requesting removal directly through your county’s website.
| Date | Event | Price | List to Sale | Price per Sq Ft | Prior Sale |
|---|---|---|---|---|---|
| 04/11/2022 04/11/22 | Sold | -- | -- | -- | |
| 03/19/2022 03/19/22 | Pending | -- | -- | -- | |
| 03/17/2022 03/17/22 | For Sale | $459,000 | +10.1% | $271 / Sq Ft | |
| 12/14/2020 12/14/20 | Sold | -- | -- | -- | View Prior Sale |
| 12/04/2020 12/04/20 | Pending | -- | -- | -- | |
| 11/19/2020 11/19/20 | Price Changed | $417,014 | +3.7% | $246 / Sq Ft | |
| 10/28/2020 10/28/20 | Price Changed | $402,014 | +5.2% | $237 / Sq Ft | |
| 10/15/2020 10/15/20 | For Sale | $382,014 | 0.0% | $226 / Sq Ft | |
| 09/15/2020 09/15/20 | Pending | -- | -- | -- | |
| 09/04/2020 09/04/20 | Price Changed | $382,014 | +2.7% | $226 / Sq Ft | |
| 08/26/2020 08/26/20 | For Sale | $372,014 | -- | $220 / Sq Ft |
We collect this data history from publicly available records. To have your information removed, we recommend requesting removal directly through your county’s website.
| Year | Tax Paid | Tax Assessment Tax Assessment Total Assessment is a certain percentage of the fair market value that is determined by local assessors to be the total taxable value of land and additions on the property. | Land | Improvement |
|---|---|---|---|---|
| 2026 | $10,597 | $695,567 | $110,406 | $585,161 |
| 2025 | $10,346 | $681,930 | $108,242 | $573,688 |
| 2023 | $10,346 | $655,452 | $104,040 | $551,412 |
| 2022 | $10,177 | $642,600 | $102,000 | $540,600 |
| 2021 | $10,073 | $630,000 | $100,000 | $530,000 |
| 2020 | $9,275 | $557,024 | $137,114 | $419,910 |
| 2019 | $9,097 | $540,800 | $133,120 | $407,680 |
| 2018 | $8,864 | $520,000 | $128,000 | $392,000 |
| 2017 | $8,720 | $505,000 | $124,000 | $381,000 |
| 2016 | $8,187 | $477,000 | $117,000 | $360,000 |
| 2015 | $8,182 | $469,000 | $115,000 | $354,000 |
| 2014 | $8,530 | $451,000 | $111,000 | $340,000 |
Seller's Agent in 2022
Regina Collins
Homes of Idaho
(208) 515-5433
92 Total Sales
L
Buyer's Agent in 2022
Ludmila Kinakh
Silvercreek Realty Group
13 Total Sales
Seller's Agent in 2020
Melissa Enrico
CBH Sales & Marketing Inc
(208) 475-4250
676 Total Sales
K
Seller Co-Listing Agent in 2020
Kelly Green
CBH Sales & Marketing Inc
Source: Intermountain MLS
MLS Number: 98835035
APN: R310784010
Disclaimer: Certain information contained herein is derived from information provided by parties other than Homes.com. All information provided is deemed reliable, but is not guaranteed to be accurate and should be independently verified.
IDX information is provided exclusively for consumers’ personal, non-commercial use, that it may not be used for any purpose other than to identify prospective properties consumers may be interested in purchasing. IMLS does not assume any liability for missing or inaccurate data.
Information provided by IMLS is deemed reliable but not guaranteed.
Ask me questions while you tour the home.