
Timothy Soltys
Online Brokers Inc.
(630) 521-3579
74 Total Sales
1 in South Elgin
$405,000 Price
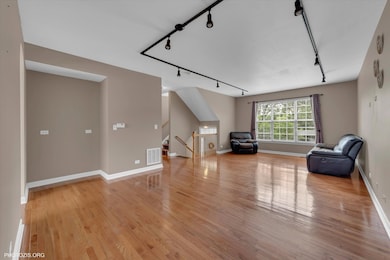
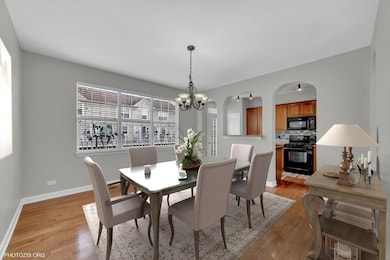
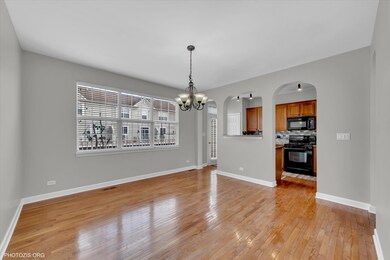
Estimated Value: $332,000 - $351,408
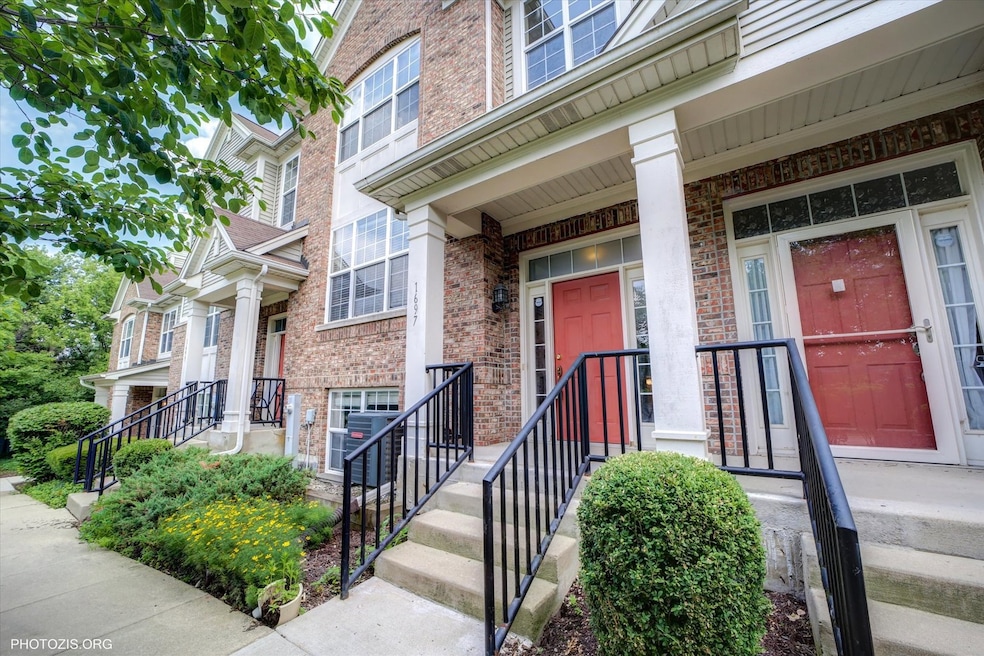
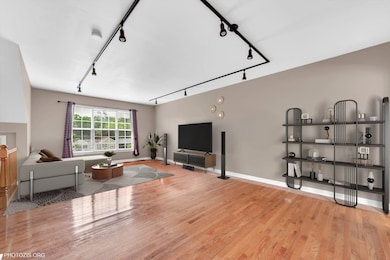
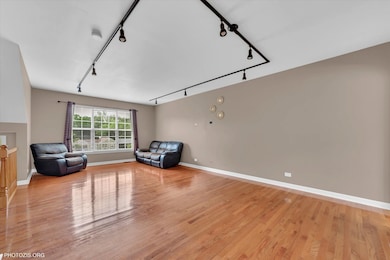
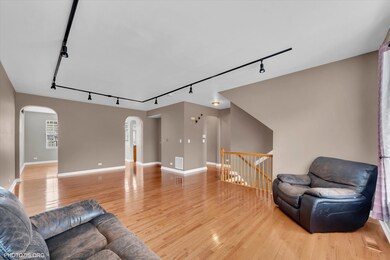
This stunning townhome features an upgraded kitchen with elegant maple cabinets, hardwood floors, newer dishwasher, and stylish new lighting. The spacious primary bathroom offers a double vanity and a step-in shower. Additional highlights include a fully finished basement, generous storage throughout, and numerous recent updates: newer water heater (2023), A/C (2020), track lighting, washer, and a premium 5-stage GE under-sink reverse osmosis water filtration system. Nestled adjacent to the scenic Illinois Prairie Path and Fox River Trail, and just minutes from Metra, shopping, dining, entertainment, and top-rated schools-this home combines comfort, convenience, and lifestyle!
Last Agent to Sell the Property
Core Realty & Investments, Inc License #475213069 Listed on: 07/08/2025
Last Buyer's Agent
Eddie Quintana-Garcia
Netgar Investments, Inc License #475176345
We collect this data history from publicly available records. To have your information removed, we recommend requesting removal directly through your county’s website.
Timothy Soltys
Online Brokers Inc.
(630) 521-3579
74 Total Sales
1 in South Elgin
$405,000 Price
Theresa Gustafson
Keller Williams Inspire
(630) 454-0979
56 Total Sales
2 in South Elgin
$333K - $358K Price Range
Kimberly Zahand
Keller Williams North Shore West
(708) 859-7009
390 Total Sales
5 in South Elgin
$180K - $405K Price Range
Cindy Schmalz
@properties Christie's International Real Estate
(224) 970-2975
109 Total Sales
8 in South Elgin
$245K - $595K Price Range
Lisa Wolf
Keller Williams North Shore West
(224) 332-2538
1,081 Total Sales
5 in South Elgin
$180K - $405K Price Range
Raj Patel
American Star Realty
(224) 412-5984
70 Total Sales
12 in South Elgin
$335K - $651K Price Range
We collect this data history from publicly available records. To have your information removed, we recommend requesting removal directly through your county’s website.
| Date | Buyer | Sale Price | Title Company |
|---|---|---|---|
| $320,000 | Chicago Title | ||
| $213,000 | Attorneys Ttl Guaranty Fund | ||
| -- | None Available | ||
| $196,000 | None Available | ||
| $241,000 | Chicago Title Insurance Co |
We collect this data history from publicly available records. To have your information removed, we recommend requesting removal directly through your county’s website.
| Date | Status | Borrower | Loan Amount |
|---|---|---|---|
| Open | $310,400 | ||
| Previous Owner | $75,000 | ||
| Previous Owner | $192,000 | ||
| Previous Owner | $191,700 | ||
| Previous Owner | $7,500 | ||
| Previous Owner | $186,200 | ||
| Previous Owner | $223,800 | ||
| Previous Owner | $228,950 |
We collect this data history from publicly available records. To have your information removed, we recommend requesting removal directly through your county’s website.
| Date | Event | Price | List to Sale | Price per Sq Ft | Prior Sale |
|---|---|---|---|---|---|
| 08/22/2025 08/22/25 | Sold | $320,000 | 0.0% | $162 / Sq Ft | |
| 07/26/2025 07/26/25 | Pending | -- | -- | -- | |
| 07/08/2025 07/08/25 | For Sale | $319,900 | +50.2% | $162 / Sq Ft | |
| 09/26/2019 09/26/19 | Sold | $213,000 | -0.9% | $118 / Sq Ft | View Prior Sale |
| 08/26/2019 08/26/19 | Pending | -- | -- | -- | |
| 08/23/2019 08/23/19 | Price Changed | $215,000 | -0.4% | $119 / Sq Ft | |
| 08/08/2019 08/08/19 | Price Changed | $215,900 | -1.9% | $120 / Sq Ft | |
| 08/02/2019 08/02/19 | Price Changed | $220,000 | -1.1% | $122 / Sq Ft | |
| 07/25/2019 07/25/19 | Price Changed | $222,500 | -1.1% | $124 / Sq Ft | |
| 07/04/2019 07/04/19 | For Sale | $225,000 | -- | $125 / Sq Ft |
We collect this data history from publicly available records. To have your information removed, we recommend requesting removal directly through your county’s website.
| Year | Tax Paid | Tax Assessment Tax Assessment Total Assessment is a certain percentage of the fair market value that is determined by local assessors to be the total taxable value of land and additions on the property. | Land | Improvement |
|---|---|---|---|---|
| 2025 | $6,493 | $95,778 | $28,236 | $67,542 |
| 2024 | $6,493 | $88,218 | $26,007 | $62,211 |
| 2023 | $6,015 | $79,698 | $23,495 | $56,203 |
| 2022 | $5,737 | $72,670 | $21,423 | $51,247 |
| 2021 | $5,394 | $67,941 | $20,029 | $47,912 |
| 2020 | $5,226 | $64,860 | $19,121 | $45,739 |
| 2019 | $5,567 | $61,783 | $18,214 | $43,569 |
| 2018 | $5,486 | $58,204 | $17,159 | $41,045 |
| 2017 | $4,668 | $55,023 | $16,221 | $38,802 |
| 2016 | $4,434 | $51,047 | $15,049 | $35,998 |
| 2015 | -- | $46,789 | $13,794 | $32,995 |
| 2014 | -- | $42,604 | $13,624 | $28,980 |
| 2013 | -- | $43,727 | $13,983 | $29,744 |
Seller's Agent in 2025
Volodymyr Yakubiv
Core Realty & Investments, Inc
(224) 235-4336
81 Total Sales
E
Buyer's Agent in 2025
Eddie Quintana-Garcia
Netgar Investments, Inc
K
Seller's Agent in 2019
Kevin Kuechler
Executive Realty Group LLC
Source: Midwest Real Estate Data (MRED)
MLS Number: 12413125
APN: 06-25-179-027
Disclaimer: Certain information contained herein is derived from information provided by parties other than Homes.com. All information provided is deemed reliable, but is not guaranteed to be accurate and should be independently verified.
All data is obtained from various sources and may not have been verified by broker or MLS GRID. Supplied Open House Information is subject to change without notice. All information should be independently reviewed and verified for accuracy. Properties may or may not be listed by the office/agent presenting the information. Some IDX listings have been excluded from this website.
Listings courtesy of Midwest Real Estate Data (MRED) as distributed by MLS GRID.
Based on information submitted to the MLS GRID
Ask me questions while you tour the home.