M
Seller's Agent in 2022
Meredith McCreight
eXp Realty, LLC
Estimated Value: $456,000 - $487,000
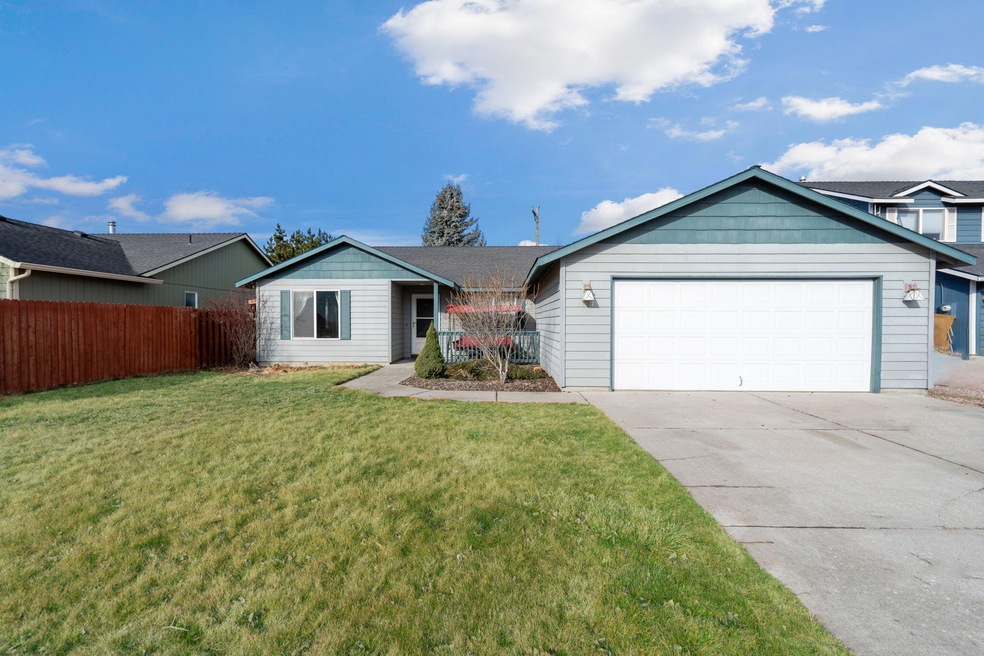
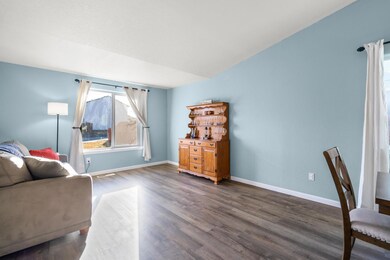
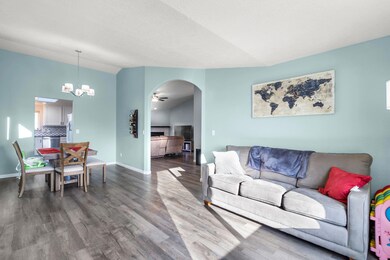
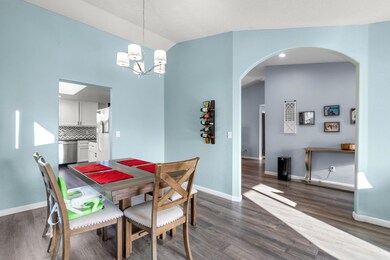
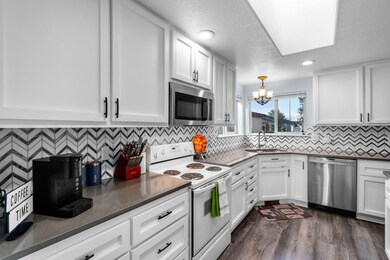
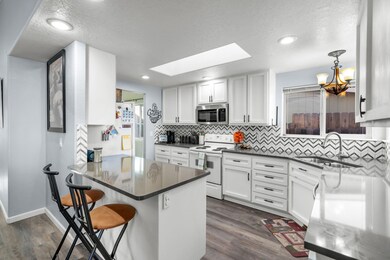
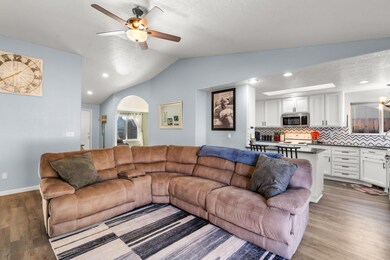
This updated single level home is in the perfect location, near the parkway, shopping and restaurants. Upon entering you'll find a cozy living/dining area to the left drenched in sunlight from the front window. Walk through into the bright kitchen, featuring an eating bar, updated cabinets, quartz counters, new range and dishwasher. Open to the great room with a gas fireplace and slider to the nice sized backyard which is fully fenced. A large primary suite features a walk in closet, double sinks and step in shower. Two more bedrooms, main hall bath and laundry room finish the home. Water heater is only one year old, flooring was redone in 2019, furnace was just cleaned & serviced. All appliances stay wit the home, so you can just move right in!
Last Agent to Sell the Property
Meredith McCreight
eXp Realty, LLC License #200506107 Listed on: 03/16/2022
We collect this data history from publicly available records. To have your information removed, we recommend requesting removal directly through your county’s website.
We collect this data history from publicly available records. To have your information removed, we recommend requesting removal directly through your county’s website.
| Date | Buyer | Sale Price | Title Company |
|---|---|---|---|
| $450,000 | First American Title | ||
| $270,000 | Amerititle | ||
| $208,000 | Western Title & Escrow | ||
| $230,000 | Western Title & Escrow Co |
We collect this data history from publicly available records. To have your information removed, we recommend requesting removal directly through your county’s website.
| Date | Status | Borrower | Loan Amount |
|---|---|---|---|
| Open | $450,000 | ||
| Previous Owner | $240,000 | ||
| Previous Owner | $212,472 |
We collect this data history from publicly available records. To have your information removed, we recommend requesting removal directly through your county’s website.
| Date | Event | Price | List to Sale | Price per Sq Ft | Prior Sale |
|---|---|---|---|---|---|
| 04/28/2022 04/28/22 | Sold | $450,000 | 0.0% | $268 / Sq Ft | |
| 03/16/2022 03/16/22 | Pending | -- | -- | -- | |
| 03/05/2022 03/05/22 | For Sale | $450,000 | +66.7% | $268 / Sq Ft | |
| 09/06/2019 09/06/19 | Sold | $270,000 | -8.5% | $161 / Sq Ft | View Prior Sale |
| 08/02/2019 08/02/19 | Pending | -- | -- | -- | |
| 05/03/2019 05/03/19 | For Sale | $295,000 | +41.8% | $175 / Sq Ft | |
| 10/09/2015 10/09/15 | Sold | $208,000 | -3.3% | $124 / Sq Ft | View Prior Sale |
| 08/21/2015 08/21/15 | Pending | -- | -- | -- | |
| 07/17/2015 07/17/15 | For Sale | $215,000 | -- | $128 / Sq Ft |
We collect this data history from publicly available records. To have your information removed, we recommend requesting removal directly through your county’s website.
| Year | Tax Paid | Tax Assessment Tax Assessment Total Assessment is a certain percentage of the fair market value that is determined by local assessors to be the total taxable value of land and additions on the property. | Land | Improvement |
|---|---|---|---|---|
| 2025 | $4,403 | $215,940 | ||
| 2024 | $4,224 | $209,660 | ||
| 2023 | $4,040 | $203,560 | $0 | $0 |
| 2022 | $3,673 | $191,890 | $0 | $0 |
| 2021 | $3,551 | $186,310 | $0 | $0 |
| 2020 | $3,391 | $186,310 | $0 | $0 |
| 2019 | $3,243 | $180,890 | $0 | $0 |
| 2018 | $3,162 | $175,630 | $0 | $0 |
| 2017 | $3,087 | $170,520 | $0 | $0 |
| 2016 | $3,045 | $165,560 | $0 | $0 |
| 2015 | $2,918 | $160,740 | $0 | $0 |
| 2014 | $2,802 | $156,060 | $0 | $0 |
M
Seller's Agent in 2022
Meredith McCreight
eXp Realty, LLC

Buyer's Agent in 2022
George Riggins
Berkshire Hathaway HomeService
(541) 306-8486
38 Total Sales
Seller's Agent in 2019
Pam Mayo-Phillips
Cascade Hasson SIR
(541) 480-1513
124 Total Sales
Seller Co-Listing Agent in 2019
Brook Havens
Cascade Hasson SIR
(541) 604-0788
118 Total Sales
Buyer's Agent in 2019
Heather Coleman
Stellar Realty Northwest
(503) 265-8153
70 Total Sales
Seller's Agent in 2015
Diana Barker
Windermere Realty Trust
(541) 480-7777
54 Total Sales
Source: Oregon Datashare
MLS Number: 220141291
APN: 193170
Disclaimer: Certain information contained herein is derived from information provided by parties other than Homes.com. All information provided is deemed reliable, but is not guaranteed to be accurate and should be independently verified.
© 2026 Oregon Datashare (KCAR | MLSCO | SOMLS). All rights reserved. The data relating to real estate for sale on this web site comes in part from the Internet Data Exchange Program of the Oregon Datashare. Real estate listings held by IDX Brokerage firms other than Ten-X are marked with the Internet Data Exchange logo or the Internet Data Exchange thumbnail logo and detailed information about them includes the name of the listing Brokers. Information provided is for consumers' personal, non-commercial use and may not be used for any purpose other than to identify prospective properties the viewer may be interested in purchasing. The consumer will not copy, retransmit nor redistribute any of the content from this website. Information provided is deemed reliable, but not guaranteed.
Ask me questions while you tour the home.