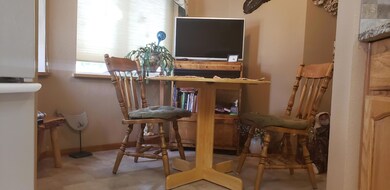
NOT LISTED FOR SALE

1740 NE 6th St Redmond, OR 97756

Redmond Area
3 Beds
2 Baths
1,512 Sq Ft
8,276 Sq Ft Lot

Sale Details

Date Sold: October 30, 2020

Last sale price $275,000 $182 Per Sq Ft

11 Days on Market

Highlights

  • Open Floorplan
  • Vaulted Ceiling
  • Hydromassage or Jetted Bathtub
  • Deck
  • Ranch Style House
  • Corner Lot

About This Home

As of October 2020




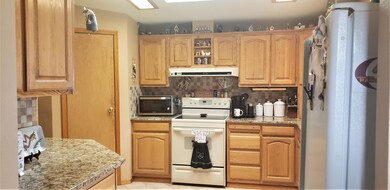
55+ Community in Redmond! Ni La Sha, the beautiful little Gem in Redmond! 3 bed, 2 bath 1512 sq ft home on a large manicured corner lot with mature trees! This home offers many upgrades including Granite counters in the kitchen with lots of cabinets for storage, new blinds in the living room, newer composition roof (2 years), large Master Suite with a Jacuzzi tub, tile flooring and extra storage! Must see this beautiful fenced yard, w/sprinkler system, a detached double car garage with an extra ''shop'' area for the tinkerer! This home checks a lot of boxes. Will go fast, don't delay!

Last Agent to Sell the Property

Lisa Hart

Windermere Realty Trust License #199910076 Listed on: 09/28/2020

Last Buyer's Agent

Kim Donovan

Property Details

Home Type

  • Mobile/Manufactured

Est. Annual Taxes

  • $2,128

Year Built

  • Built in 1992

Lot Details

  • 8,276 Sq Ft Lot
  • No Common Walls
  • Fenced
  • Landscaped
  • Corner Lot
  • Front and Back Yard Sprinklers
  • Sprinklers on Timer

HOA Fees

  • $140 Monthly HOA Fees

Parking

  • 2 Car Detached Garage
  • Garage Door Opener
  • Driveway

Home Design

  • Ranch Style House
  • Block Foundation
  • Composition Roof

Interior Spaces

  • 1,512 Sq Ft Home
  • Open Floorplan
  • Vaulted Ceiling
  • Ceiling Fan
  • Double Pane Windows
  • Vinyl Clad Windows
  • Living Room
  • Neighborhood Views

Kitchen

  • Breakfast Area or Nook
  • Oven
  • Cooktop
  • Microwave
  • Dishwasher
  • Granite Countertops
  • Tile Countertops
  • Laminate Countertops
  • Disposal

Flooring

  • Carpet
  • Tile
  • Vinyl

Bedrooms and Bathrooms

  • 3 Bedrooms
  • Linen Closet
  • 2 Full Bathrooms
  • Hydromassage or Jetted Bathtub
  • Bathtub with Shower
  • Bathtub Includes Tile Surround
  • Solar Tube

Laundry

  • Laundry Room
  • Dryer
  • Washer

Home Security

  • Surveillance System
  • Carbon Monoxide Detectors
  • Fire and Smoke Detector

Accessible Home Design

  • Grip-Accessible Features
  • Accessible Kitchen
  • Accessible Doors

Outdoor Features

  • Courtyard
  • Deck
  • Patio
  • Separate Outdoor Workshop

Schools

  • Tom Mccall Elementary School
  • Elton Gregory Middle School
  • Redmond High School

Utilities

  • Forced Air Heating and Cooling System
  • Heat Pump System
  • Septic Tank

Additional Features

  • Easements include utilities
  • Manufactured Home With Land

Community Details

  • Ni Lah Sha Village Subdivision

Listing and Financial Details

  • Exclusions: Outdoor Water Feature, Outdoor Decorations, Sauna
  • Tax Lot 28
  • Assessor Parcel Number 181230

Property Details

Home Type

Mobile/Manufactured

Est. Annual Taxes

$2,128

Year Built

Built in 1992

Lot Details

8,276 Sq Ft Lot

HOA Fees

$140 per month

Parking

2

Listing Details

  • Architectural Style: Ranch
  • Body Type: Double Wide
  • Directions: Maple Street to 6th Street, turn into Ni La Sha home on the corner
  • Garage Yn: Yes
  • Unit Levels: One
  • Lot Size Acres: 0.19
  • Prop. Type: Residential
  • New Construction: No
  • Property Sub Type: Manufactured On Land
  • Road Surface Type: Paved
  • Subdivision Name: Ni Lah Sha Village
  • Year Built: 1992
  • Co List Office Phone: 541-923-4663
  • Outside Inclusions: Washer, Dryer, Refrigerator, Microwave, Stove
  • MLS Status: Closed
  • General Property Information Audio Surveillance on Premises YN: Yes
  • General Property Information Accessory Dwelling Unit YN: No
  • Patio and Porch Features:Patio and Porch Features: Deck, Patio
  • Easements:Easements: Utilities
  • Flood:Flood: N/A
  • Rooms:Rooms: Breakfast Nook, Laundry, Living Room, Kitchen, Primary Bedroom, Eating Area
  • Special Features: None

Interior Features

  • Accessibility Features: Accessible Doors, Accessible Kitchen, Grip-Accessible Features
  • Appliances: Cooktop, Dishwasher, Disposal, Dryer, Microwave, Oven, Washer
  • Full Bathrooms: 2
  • Total Bedrooms: 3
  • Flooring: Carpet, Tile, Vinyl
  • Interior Amenities: Ceiling Fan(s), Granite Counters, Laminate Counters, Open Floorplan, Pantry, Solar Tube(s), Tile Counters, Vaulted Ceiling(s), Jetted Tub, Linen Closet, Shower/Tub Combo, Fiberglass Stall Shower, Tile Shower
  • Window Features: Double Pane Windows, Vinyl Frames

Exterior Features

  • Common Walls: No Common Walls
  • Exterior Features: Courtyard
  • Foundation Details: Block
  • Lot Features: Corner Lot, Landscaped, Sprinklers In Front, Sprinklers In Rear, Sprinkler Timer(s), Fenced
  • Other Structures: Workshop
  • Roof: Composition
  • View: Neighborhood
  • Exclusions: Outdoor Water Feature, Outdoor Decorations, Sauna
  • Patio And Porch Features: Deck, Patio

Garage/Parking

  • Garage Spaces: 2.0
  • Parking Features: Detached, Driveway, Garage Door Opener
  • Attached Garage: No

Utilities

  • Cooling: Central Air, Heat Pump
  • Heating: Electric, Forced Air, Heat Pump
  • Security: Carbon Monoxide Detector(s), Smoke Detector(s)
  • Sewer: Public Sewer, Septic Tank
  • Water Source: Public
  • Cooling Y N: Yes
  • HeatingYN: Yes

Condo/Co-op/Association

  • Amenities: Water
  • Association Fee: 140.0
  • Association Fee Frequency: Monthly
  • Association: Yes
  • Senior Community: No

Schools

  • Elementary School: Tom McCall Elem
  • High School: Redmond High
  • Middle Or Junior School: Elton Gregory Middle

Lot Info

  • Additional Parcels: No
  • Lot Size Sq Ft: 8276.4
  • Parcel #: 181230
  • ResoLotSizeUnits: Acres
  • Zoning Description: R-4

Tax Info

  • Tax Annual Amount: 2128.25
  • Tax Block: 0
  • Tax Lot: 28
  • Tax Year: 2019

Ownership History

We collect this data history from publicly available records. To have your information removed, we recommend requesting removal directly through your county’s website.

Date Name Owned For Owner Type

Purchase Details

Listed on
Sep 28, 2020
Closed on
Oct 28, 2020
Sold by
Bought by
Seller's Agent
Lisa Hart
Windermere Realty Trust
Buyer's Agent
Kim Donovan
List Price
$270,000
Sold Price
$275,000
Premium/Discount to List
$5,000
1.85%

Home Financials for this Owner

Home Financials are based on the most recent Mortgage that was taken out on this home.
Original Mortgage
$210,000
Interest Rate
0.028%
Mortgage Type
New Conventional

Purchase Details

Closed on
Oct 18, 2019
Sold by
Bought by

Purchase Details

Closed on
Dec 16, 2015
Sold by
Bought by
Source: Public Records
Create a Home Valuation Report for This Property
The Home Valuation Report is an in-depth analysis detailing your home's value as well as a comparison with similar homes in the area

Home Values in the Area

Source: Public Records

Average Home Value in this Area


Source: Public Records

Purchase History

We collect this data history from publicly available records. To have your information removed, we recommend requesting removal directly through your county’s website.

Date Buyer Sale Price Title Company
$275,000 Western Title & Escrow
-- None Available
-- None Available
Source: Public Records

Mortgage History

We collect this data history from publicly available records. To have your information removed, we recommend requesting removal directly through your county’s website.

Date Status Borrower Loan Amount
Open $210,000
Source: Public Records

Property History

We collect this data history from publicly available records. To have your information removed, we recommend requesting removal directly through your county’s website.

Date Event Price List to Sale Price per Sq Ft
10/30/2020 10/30/20 Sold $275,000 +1.9% $182 / Sq Ft
09/28/2020 09/28/20 Pending -- -- --
09/17/2020 09/17/20 For Sale $270,000 -- $179 / Sq Ft
Source: Oregon Datashare

Tax History

We collect this data history from publicly available records. To have your information removed, we recommend requesting removal directly through your county’s website.

Year Tax Paid Tax Assessment Tax Assessment Total Assessment is a certain percentage of the fair market value that is determined by local assessors to be the total taxable value of land and additions on the property. Land Improvement
2025 $3,426 $168,020
2024 $3,287 $163,130
2023 $3,143 $158,380 $0 $0
2022 $2,858 $149,300 $0 $0
2021 $2,763 $144,960 $0 $0
2020 $2,225 $144,960 $0 $0
2019 $2,128 $140,740 $0 $0
2018 $2,075 $136,650 $0 $0
2017 $2,026 $132,670 $0 $0
2016 $1,998 $128,810 $0 $0
2015 $1,937 $125,060 $0 $0
2014 $1,808 $100,690 $0 $0
Source: Public Records

Agents Affiliated with this Home

  • Section Image
See All Agents

Map

Source: Oregon Datashare

MLS Number: 220109273

Oregon Datashare
Your Personal Tour Guide

Ask me questions while you tour the home.