NOT LISTED FOR SALE

1699 Ga Highway 18 E Macon, GA 31217

Macon Area

Estimated Value: $314,000 - $525,833

3 Beds
3.5 Baths
2,295 Sq Ft
$178/Sq Ft Est. Value

Sale Details

Date Sold: November 9, 2021

Last sale price $335,000 $146 Per Sq Ft

Est. 17% increase in value since last sale

Current estimated payment $2,691 / mo

14 Days on Market

Highlights

  • Deck
  • Wooded Lot
  • Wood Flooring
  • Private Lot
  • Traditional Architecture
  • Bonus Room

About This Home

As of November 2021

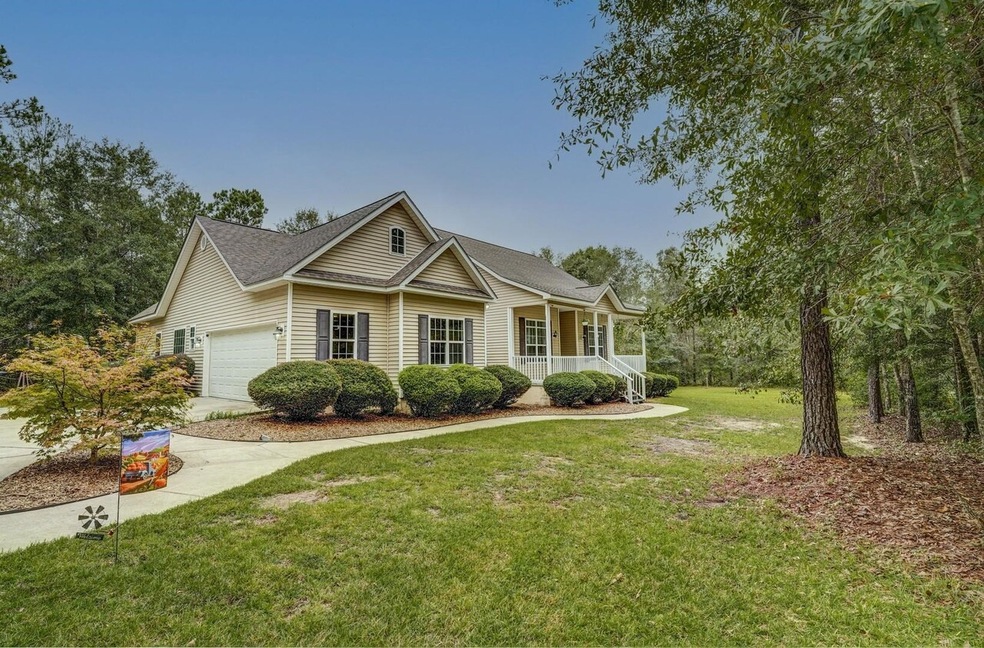
Located in Jones County with a Macon, GA address - This handsome 3 bedroom/3.5 bath on 5 acres is secluded and surrounded by peaceful nature. Spacious kitchen features Whirlpool appliances, loads of counter space and cabinets, desk area and long breakfast bar for entertaining. Loads of windows bring in bright light and overlook the backyard. Large master suite with walk-in closet and barn-style door leads to double-vanity bathroom with separate shower and garden tub. Master water closet has private door. Each guest bedroom has access to it's own dedicated full bathroom. One of the guest bedrooms features a totally dedicated private full bathroom which could be used as a secondary master bedroom. There is also a half bath for guests. In addition to the three bedrooms, there are two separate rooms on either side of foyer entrance which could be used for home offices, man caves, gaming, playrooms, study, etc. Home features beautiful hardwood and tile floors throughout. Exterior features screened-in back porch with patio and firepit view. The private backyard has plenty of open land to roam or plant a garden and is surrounded by woods for privacy. This one is a gem and waiting for you to call it 'Home!'

Last Agent to Sell the Property

Kelli Coppock

Georgia Dream Investments, LLC License #298994 Listed on: 09/24/2021

Last Buyer's Agent

Glenda Broker

Non-Mls Company

Range of Values:

--
Value Increase
--
Percent Increase
--
Adjusted for Inflation
Collateral Analytics

Collateral Analytics Collateral Analytics AVMs (Automated Valuation Model) employ a number of statistical approaches combined with neighborhood-specific comparable selection guarantees the most up-to-date and precise valuations.

Not Available

Collateral Analytics does not have data for the current month. Please view the chart for historical values.

ICE

ICE Mortgage Technology ICE Mortgage Technology’s AVM (Automated Valuation Model) is a state-of-the-art online residential property valuation tool that provides a quick and accurate estimate of the value of almost any home in the U.S.

Not Available

ICE Mortgage Technology does not have data for the current month. Please view the chart for historical values.

First American

First American First American Data & Analytics’ next-generation AVM combines unrivaled data assets with a blended ensemble of valuation models to produce highly accurate, reliable valuations you can trust.

Not Available

First American does not have data for the current month. Please view the chart for historical values.

Quantarium

Quantarium Quantarium’s valuation service, repeatedly proven the industry’s most accurate and comprehensive, is supercharged with a self-learning and auto-tuning AI engine that continually becomes smarter and more accurate as it processes daily inputs from the industry’s leading RE data lake.

Not Available

Quantarium does not have data for the current month. Please view the chart for historical values.

Average Value
Not Available
List Price
Sold Price
Create a Home Valuation Report for This Property
The Home Valuation Report is an in-depth analysis detailing your home's value as well as a comparison with similar homes in the area

Home Details

Home Type

  • Single Family

Est. Annual Taxes

  • $2,622

Year Built

  • Built in 2005

Lot Details

  • 5 Acre Lot
  • Private Lot
  • Level Lot
  • Open Lot
  • Wooded Lot
  • Garden

Home Design

  • Traditional Architecture
  • Composition Roof
  • Aluminum Siding

Interior Spaces

  • 2,295 Sq Ft Home
  • 1-Story Property
  • Tray Ceiling
  • High Ceiling
  • Ceiling Fan
  • Factory Built Fireplace
  • Double Pane Windows
  • Entrance Foyer
  • Family Room with Fireplace
  • Great Room
  • Formal Dining Room
  • Home Office
  • Library
  • Bonus Room
  • Screened Porch
  • Pull Down Stairs to Attic
  • Fire and Smoke Detector

Kitchen

  • Country Kitchen
  • Breakfast Room
  • Breakfast Bar
  • Walk-In Pantry
  • Oven or Range
  • Microwave
  • Ice Maker
  • Dishwasher

Flooring

  • Wood
  • Tile

Bedrooms and Bathrooms

  • 3 Main Level Bedrooms
  • Split Bedroom Floorplan
  • Walk-In Closet
  • Double Vanity
  • Soaking Tub
  • Separate Shower

Laundry

  • Laundry Room
  • Laundry in Hall

Basement

  • Exterior Basement Entry
  • Crawl Space

Parking

  • 3 Car Garage
  • Parking Pad
  • Parking Accessed On Kitchen Level
  • Side or Rear Entrance to Parking
  • Garage Door Opener
  • Guest Parking

Outdoor Features

  • Deck
  • Patio

Schools

  • Turner Woods Elementary School
  • Gray Station Middle School
  • Jones County High School

Utilities

  • Central Heating and Cooling System
  • Well
  • Electric Water Heater
  • Septic Tank

Additional Features

  • Garage Van Access
  • Energy-Efficient Insulation

Community Details

  • No Home Owners Association

Listing and Financial Details

  • Tax Lot 14

Home Details

Home Type

Single Family

Est. Annual Taxes

$2,622

Year Built

Built in 2005

Lot Details

5 Acres

Listing Details

  • Property Type: Residential
  • Section: 359
  • Year Built: 2005
  • ArchitecturalStyle: Traditional
  • Main Level Half Bathrooms: 1
  • Financing Type: Conventional
  • GreenEnergyEfficient: Insulation
  • Levels: One
  • Lot Size Acres: 5.00
  • Property Sub-Type: Single Family Residence
  • Structure Type: House
  • Total Finished Area2: 2295
  • Special Features: None
  • Property Sub Type: Detached
  • Stories: 1

Interior Features

  • Appliances: Electric Water Heater, Dishwasher, Ice Maker, Microwave, Oven/Range (Combo)
  • Bedrooms: 3
  • Dining Room Features: Separate Room
  • Basement: Crawl Space, Exterior Entry
  • Total Finished Sq Ft: 2295
  • Above Grade Finished Sq Ft: 2295
  • Interior Amenities: Tray Ceiling(s), High Ceilings, Double Vanity, Soaking Tub, Pulldown Attic Stairs, Separate Shower, Walk-In Closet(s), Master On Main Level, Split Bedroom Plan
  • Accessibility Features: Garage Van Access
  • Full Bathrooms: 3
  • Half Bathrooms: 1
  • Fireplace Features: Family Room, Factory Built
  • Flooring: Hardwood, Tile
  • Kitchen Features: Breakfast Area, Breakfast Bar, Breakfast Room, Country Kitchen, Walk-in Pantry
  • Window Features: Double Pane Windows

Beds/Baths

  • Main Level Full Bathrooms: 3
  • Bedroom Main Level: 3

Exterior Features

  • Construction Materials: Aluminum Siding
  • ExteriorFeatures: Garden
  • Lot Features: Level, Open Lot, Private
  • Patio And Porch Features: Deck, Screened, Patio
  • Property Condition: Resale
  • Roof: Composition

Garage/Parking

  • Parking Features: Garage Door Opener, Kitchen Level, Parking Pad, Side/Rear Entrance, Guest
  • ParkingTotal: 3

Utilities

  • Cooling: Electric, Ceiling Fan(s), Central Air
  • Heating: Electric, Central
  • Laundry Features: In Hall
  • Security Features: Smoke Detector(s)
  • Sewer: Septic Tank
  • Utilities: Electricity Available
  • Water Source: Well

Condo/Co-op/Association

  • Association: No
  • Community Features: None

Fee Information

  • Association Fee Includes: None

Schools

  • Elementary School: Turner Woods
  • High School: Jones County
  • High School Bus: Yes
  • Middle School: Gray Station
  • Middle School Bus: Yes

Lot Info

  • Land Lot: 0150
  • Lot: 14

Multi Family

  • Total Fireplaces: 1

Tax Info

  • Year: 2020
  • Tax Annual Amount: 2622.12

MLS Schools

  • Elementary Bus Line: Yes

Ownership History

We collect this data history from publicly available records. To have your information removed, we recommend requesting removal directly through your county’s website.

Date Name Owned For Owner Type

Purchase Details

Listed on
Jun 23, 2020
Closed on
Oct 8, 2020
Sold by
Tolbert Roy E
Bought by
Seller's Agent
Amber Ayers
Re/Max United Alliance
Buyer's Agent
Brokered Agent
Brokered Sale
List Price
$249,900
Sold Price
$245,000
Premium/Discount to List
-$4,900
-1.96%
Current Estimated Value
$391,144

Home Financials for this Owner

Home Financials are based on the most recent Mortgage that was taken out on this home.
Estimated Appreciation
$146,144
Avg. Annual Appreciation
8.85%
Original Mortgage
$103,000
Outstanding Balance
$89,077
Interest Rate
2.8%
Mortgage Type
New Conventional
Estimated Equity
$319,534

Purchase Details

Listed on
Nov 2, 2016
Closed on
Jan 5, 2017
Sold by
Kent Michael B and Kent Carolyn R
Bought by
Messer Alicia Nicole and Messer Charles E
Seller's Agent
John Kilgore
TuggleHouse Properties, LLC
Buyer's Agent
Brokered Agent
Brokered Sale
List Price
$194,995
Sold Price
$193,000
Premium/Discount to List
-$1,995
-1.02%

Home Financials for this Owner

Home Financials are based on the most recent Mortgage that was taken out on this home.
Avg. Annual Appreciation
6.77%
Original Mortgage
$193,000
Interest Rate
4.13%
Mortgage Type
VA

Purchase Details

Listed on
Jun 11, 2013
Closed on
Jan 10, 2014
Sold by
Federal Home Loan Mortgage Corporation
Bought by
Kent Michael Brent and Wagner Carolyn Regina
Seller's Agent
Joe Adams
Sheridan, Solomon & Associates
Buyer's Agent
John Kilgore
TuggleHouse Properties, LLC
List Price
$234,900
Sold Price
$161,000
Premium/Discount to List
-$73,900
-31.46%

Home Financials for this Owner

Home Financials are based on the most recent Mortgage that was taken out on this home.
Avg. Annual Appreciation
6.25%
Original Mortgage
$164,220
Interest Rate
4.44%
Mortgage Type
New Conventional

Purchase Details

Closed on
Mar 5, 2013
Sold by
Seckinger Roger
Bought by
Ocwen Loan Servicing Llc

Purchase Details

Closed on
Jul 27, 2005
Sold by
Tolbert Roy E
Bought by
Seckinger Roger and Seckinger Tammy

Home Financials for this Owner

Home Financials are based on the most recent Mortgage that was taken out on this home.
Original Mortgage
$172,000
Interest Rate
5.48%
Mortgage Type
New Conventional
Source: Public Records

Purchase History

We collect this data history from publicly available records. To have your information removed, we recommend requesting removal directly through your county’s website.

Date Buyer Sale Price Title Company
$346,000 --
Messer Alicia Nicole $193,000 --
Kent Michael Brent $161,000 --
Ocwen Loan Servicing Llc $153,000 --
Federal Home Loan Mortgage Corporation $153,000 --
Seckinger Roger $27,500 --
Source: Public Records

Mortgage History

We collect this data history from publicly available records. To have your information removed, we recommend requesting removal directly through your county’s website.

Date Status Borrower Loan Amount
Open $103,000
Previous Owner Messer Alicia Nicole $193,000
Previous Owner Kent Michael Brent $164,220
Previous Owner Seckinger Roger $193,500
Previous Owner Seckinger Roger $172,000
Source: Public Records

Property History

We collect this data history from publicly available records. To have your information removed, we recommend requesting removal directly through your county’s website.

Date Event Price List to Sale Price per Sq Ft Prior Sale
11/09/2021 11/09/21 Sold $335,000 +3.1% $146 / Sq Ft
10/08/2021 10/08/21 Pending -- -- --
09/24/2021 09/24/21 For Sale $325,000 +32.7% $142 / Sq Ft
08/24/2020 08/24/20 Sold $245,000 -2.0% $107 / Sq Ft View Prior Sale
07/14/2020 07/14/20 Pending -- -- --
06/23/2020 06/23/20 For Sale $249,900 +29.5% $109 / Sq Ft
01/05/2017 01/05/17 Sold $193,000 -1.0% $84 / Sq Ft View Prior Sale
11/18/2016 11/18/16 Pending -- -- --
11/02/2016 11/02/16 For Sale $194,995 +21.1% $85 / Sq Ft
01/10/2014 01/10/14 Sold $161,000 -31.5% $70 / Sq Ft View Prior Sale
11/07/2013 11/07/13 Pending -- -- --
06/11/2013 06/11/13 For Sale $234,900 -- $102 / Sq Ft
Source: Georgia MLS

Tax History

We collect this data history from publicly available records. To have your information removed, we recommend requesting removal directly through your county’s website.

Year Tax Paid Tax Assessment Tax Assessment Total Assessment is a certain percentage of the fair market value that is determined by local assessors to be the total taxable value of land and additions on the property. Land Improvement
2025 $6,510 $198,465 $8,340 $190,125
2023 $4,321 $121,653 $6,416 $115,237
2022 $4,370 $121,653 $6,416 $115,237
2021 $4,375 $121,653 $6,416 $115,237
2020 $3,518 $115,121 $6,416 $108,705
2019 $3,518 $115,121 $6,416 $108,705
2018 $3,518 $115,121 $6,416 $108,705
2017 $231 $6,416 $6,416 $0
2016 $2,490 $72,885 $8,617 $64,268
2015 $2,063 $72,885 $8,617 $64,268
2014 $2,284 $72,885 $8,617 $64,268
Source: Public Records

Agents Affiliated with this Home

  • Section Image
  • Section Image
  • Section Image
  • Section Image
  • Section Image
See All Agents

Map

Source: Georgia MLS

MLS Number: 9056128

Georgia MLS

APN: J54 00 115

Your Personal Tour Guide

Ask me questions while you tour the home.