
Viridiana Rivera
URBAN PACIFIC REAL ESTATE
(971) 444-6465
42 Total Sales
1 in Bethel
$395,000 Price
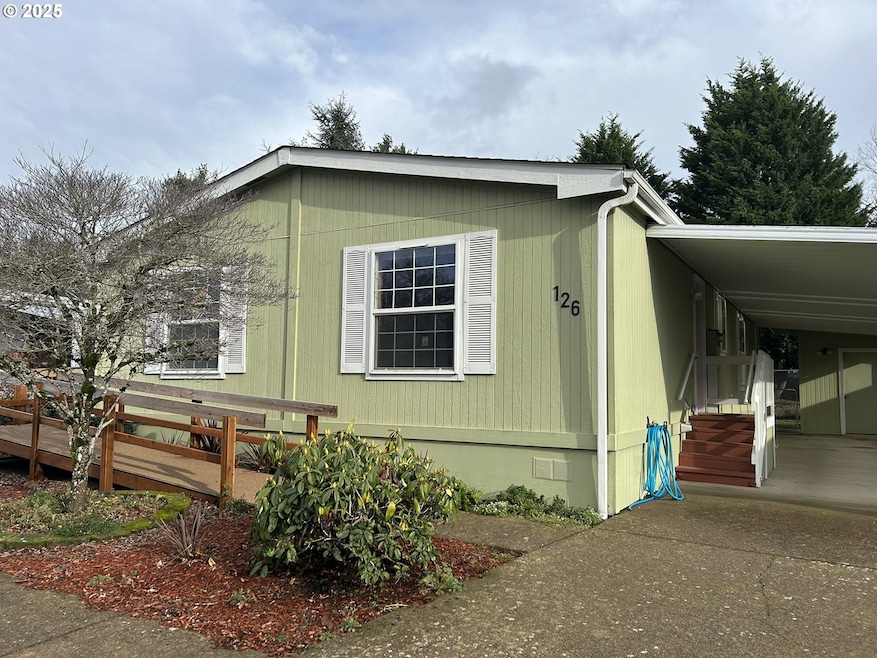
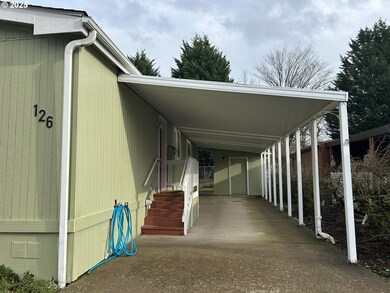


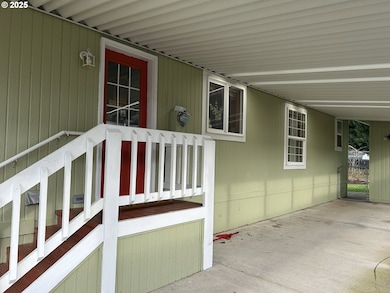
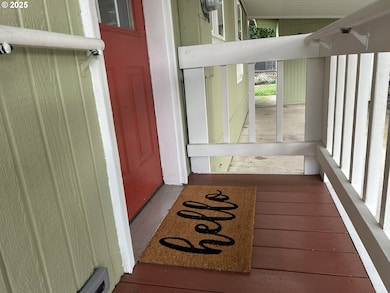
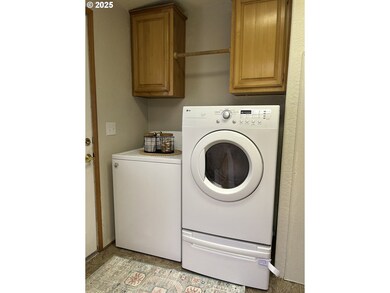
It's all about location, this tastefully updated three bedroom, two bath home is located at the back of Woodland Park Estates. A large fenced backyard with raised beds and plenty of room for outdoor living. Carport for parking and convenient access to the laundry room entrance, with a storage shed for all of your tools, furniture and gardening supplies. Inside is an open floorpan with vaulted ceilings and laminate flooring in the living, hallway and dining areas. Additional nook style seating between the kitchen and dining room. Plenty of counter space in this bright and open kitchen. All appliances plus washer & dryer included. Carpet in 2 of the bedrooms, some interior painting & electrical brought up to code are recent updates. A great, affordable home for full or part time living. Space rent $834/mo. + garbage/water fees.
Last Agent to Sell the Property
Coldwell Banker Coast Real Est License #201228543 Listed on: 01/10/2025
Viridiana Rivera
URBAN PACIFIC REAL ESTATE
(971) 444-6465
42 Total Sales
1 in Bethel
$395,000 Price
SONYA GLESMANN
BERKSHIRE HATHAWAY HOMESERVICES R E PROF
(458) 206-4710
77 Total Sales
1 in Bethel
$347,000 Price
Shawn Watson
RE/MAX NORTHWEST - BRANCH OFFICE
(971) 308-4511
84 Total Sales
4 in Bethel
$350K - $438K Price Range
Chelsea Dietmeyer
TALL FIRS REALTY LLC
(541) 214-2125
44 Total Sales
1 in Bethel
$410,000 Price
Stephanie Noble
Hybrid Real Estate
(541) 255-1667
34 Total Sales
4 in Bethel
$325K - $462K Price Range
Ellen Wright
HEART & SOUL REALTY
(458) 221-9374
97 Total Sales
13 in Bethel
$111K - $185K Price Range
We collect this data history from publicly available records. To have your information removed, we recommend requesting removal directly through your county’s website.
| Date | Event | Price | List to Sale | Price per Sq Ft |
|---|---|---|---|---|
| 02/28/2025 02/28/25 | Sold | $128,000 | -0.8% | $99 / Sq Ft |
| 01/22/2025 01/22/25 | Pending | -- | -- | -- |
| 01/10/2025 01/10/25 | For Sale | $129,000 | -- | $100 / Sq Ft |
We collect this data history from publicly available records. To have your information removed, we recommend requesting removal directly through your county’s website.
| Year | Tax Paid | Tax Assessment Tax Assessment Total Assessment is a certain percentage of the fair market value that is determined by local assessors to be the total taxable value of land and additions on the property. | Land | Improvement |
|---|---|---|---|---|
| 2025 | $953 | $54,207 | ||
| 2024 | $929 | $52,629 | ||
| 2023 | $929 | $51,097 | ||
| 2022 | $866 | $49,609 | $0 | $0 |
| 2021 | $848 | $48,165 | $0 | $0 |
| 2020 | $823 | $46,763 | $0 | $0 |
| 2019 | $768 | $45,401 | $0 | $0 |
| 2018 | $691 | $33,774 | $0 | $0 |
| 2017 | $566 | $33,774 | $0 | $0 |
| 2016 | $524 | $31,137 | $0 | $0 |
| 2015 | $534 | $31,651 | $0 | $0 |
| 2014 | $525 | $30,663 | $0 | $0 |
Seller's Agent in 2025
Missy Johnson
Coldwell Banker Coast Real Est
(541) 517-8296
1 in this area
134 Total Sales
Buyer's Agent in 2025
JEANET CAMPBELL
Wonderland Realty LLC
(541) 653-1123
5 in this area
62 Total Sales
Source: Regional Multiple Listing Service (RMLS)
MLS Number: 554310684
Disclaimer: Certain information contained herein is derived from information provided by parties other than Homes.com. All information provided is deemed reliable, but is not guaranteed to be accurate and should be independently verified.
The content relating to real estate for sale on this web site comes in part from the IDX program of the RMLS™ of Portland, Oregon. Real estate listings held by brokerage firms other than Ten-X are marked with the RMLS™ logo, and detailed information about these properties includes the names of the listing brokers. Listing content is copyright © 2026 RMLS™, Portland, Oregon. Some properties which appear for sale on this web site may subsequently have sold or may no longer be available. All information provided is deemed reliable but is not guaranteed and should be independently verified.
Ask me questions while you tour the home.