
Seller's Agent in 2021
Allen Gammons
BHHS Commonwealth Real Estate
(401) 742-6050
5 in this area
434 Total Sales
Estimated Value: $732,073 - $851,000
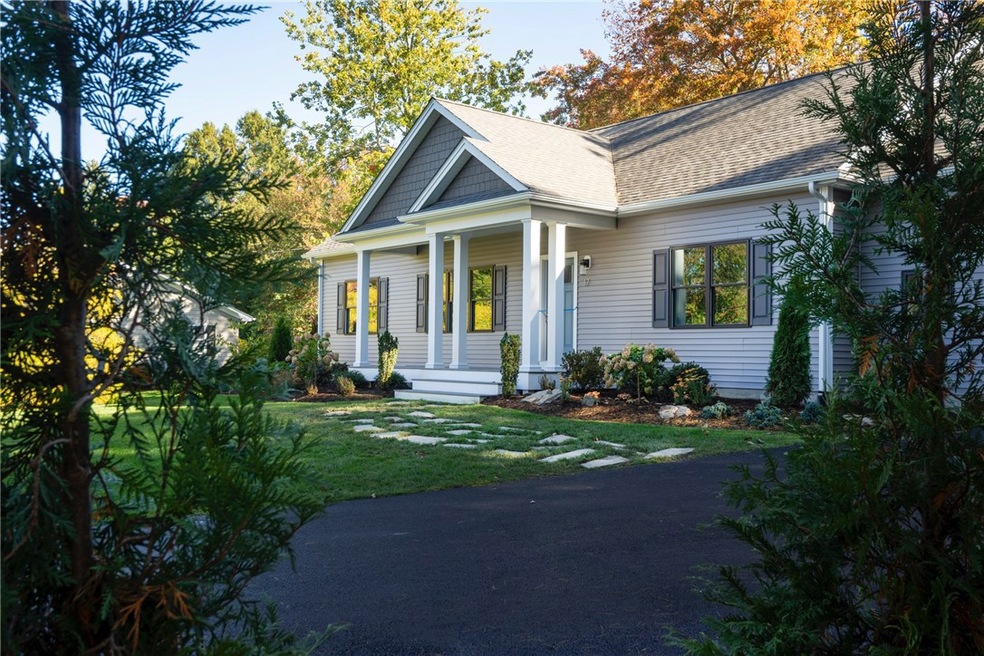
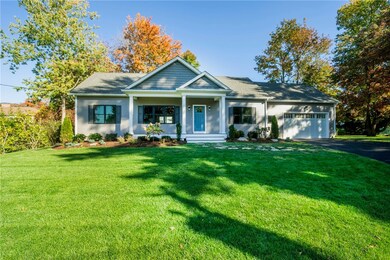
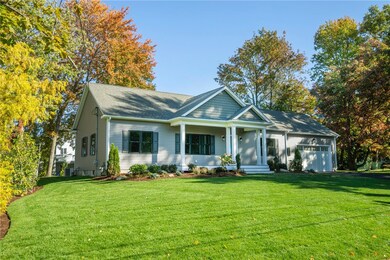
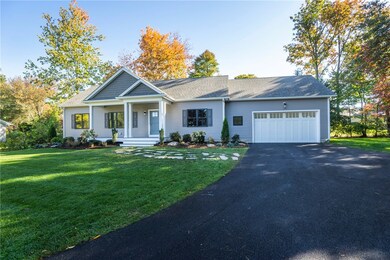
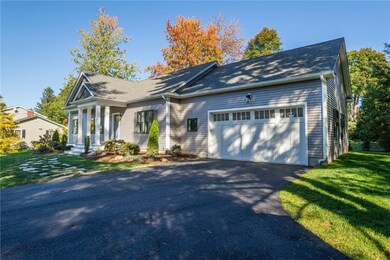
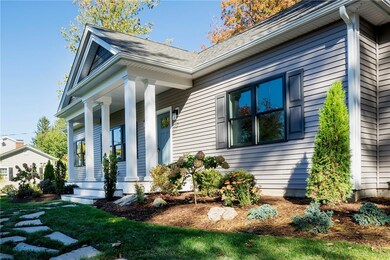
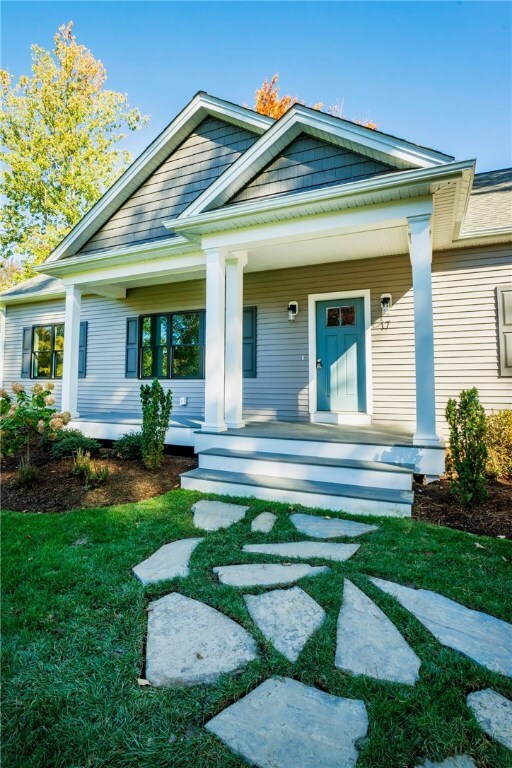
Rare new construction in highly sought after Dean Estates Proper offers luxury one level living with all the upgraded features you would expect in larger, more expensive new homes. This custom 3 bedroom two bath open floor plan boasts 9' ceilings, crown moldings, and hardwoods throughout, a farmers porch on the front ,and an oversized entertainment deck in the landscaped back yard. The open fireplaced great room connects the kitchen and dining areas and is adjacent to the master suite on one side, and the two additional bedrooms and bath on the other. Features include a 1st floor laundry, dramatically landscaped lot with sprinklers, central air, Quartz and stainless kitchen, upgraded luxurious tile baths, oversized two car garage with interior second staircase to the basement. Occupancy can be almost immediate! Take Oaklawn to Tupelo to Applewood.
Last Agent to Sell the Property
BHHS Commonwealth Real Estate License #REB.0015256 Listed on: 11/04/2020
Last Buyer's Agent
Justin Hetherington
We collect this data history from publicly available records. To have your information removed, we recommend requesting removal directly through your county’s website.
We collect this data history from publicly available records. To have your information removed, we recommend requesting removal directly through your county’s website.
| Date | Buyer | Sale Price | Title Company |
|---|---|---|---|
| $530,000 | None Available |
We collect this data history from publicly available records. To have your information removed, we recommend requesting removal directly through your county’s website.
| Date | Status | Borrower | Loan Amount |
|---|---|---|---|
| Previous Owner | -- |
We collect this data history from publicly available records. To have your information removed, we recommend requesting removal directly through your county’s website.
| Date | Event | Price | List to Sale | Price per Sq Ft |
|---|---|---|---|---|
| 01/26/2021 01/26/21 | Sold | $530,000 | -5.3% | $358 / Sq Ft |
| 12/27/2020 12/27/20 | Pending | -- | -- | -- |
| 11/04/2020 11/04/20 | For Sale | $559,900 | -- | $378 / Sq Ft |
We collect this data history from publicly available records. To have your information removed, we recommend requesting removal directly through your county’s website.
| Year | Tax Paid | Tax Assessment Tax Assessment Total Assessment is a certain percentage of the fair market value that is determined by local assessors to be the total taxable value of land and additions on the property. | Land | Improvement |
|---|---|---|---|---|
| 2025 | $7,871 | $567,100 | $169,900 | $397,200 |
| 2024 | $7,718 | $567,100 | $169,900 | $397,200 |
| 2023 | $7,830 | $414,300 | $117,100 | $297,200 |
| 2022 | $7,669 | $414,300 | $117,100 | $297,200 |
| 2021 | $7,457 | $414,300 | $117,100 | $297,200 |
| 2020 | $2,694 | $129,700 | $129,700 | $0 |
| 2019 | $2,694 | $129,700 | $129,700 | $0 |
| 2018 | $2,632 | $129,700 | $129,700 | $0 |
| 2017 | $2,975 | $129,700 | $129,700 | $0 |
| 2016 | $2,912 | $129,700 | $129,700 | $0 |
| 2015 | $2,912 | $129,700 | $129,700 | $0 |
| 2014 | $2,866 | $125,500 | $125,500 | $0 |
Seller's Agent in 2021
Allen Gammons
BHHS Commonwealth Real Estate
(401) 742-6050
5 in this area
434 Total Sales
J
Buyer's Agent in 2021
Justin Hetherington
Source: State-Wide MLS
MLS Number: 1269208
APN: CRAN-000016-000002-001245
Disclaimer: Certain information contained herein is derived from information provided by parties other than Homes.com. All information provided is deemed reliable, but is not guaranteed to be accurate and should be independently verified.
IDX information is provided exclusively for personal, non-commercial use, and may not be used for any purpose other than to identify prospective properties consumers may be interested in purchasing. Information is deemed reliable but not guaranteed.
Copyright © 2026 State-Wide MLS, Inc. All rights reserved.
Ask me questions while you tour the home.