NOT LISTED FOR SALE

Estimated Value: $305,000 - $889,000

3 Beds
1.5 Baths
1,200 Sq Ft
$533/Sq Ft Est. Value

Sale Details

Date Sold: May 16, 2022

Last sale price $595,000 $496 Per Sq Ft

Est. 8% increase in value since last sale

Current estimated payment $3,901 / mo

7 Days on Market

Highlights

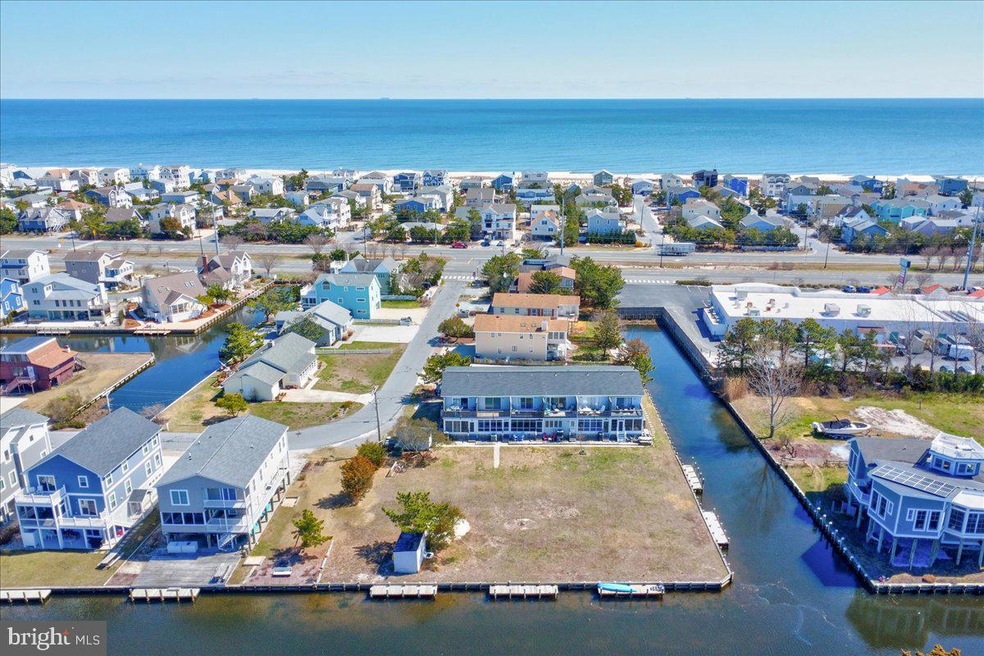
  • 363 Feet of Waterfront
  • 1 Dock Slip
  • Access to Tidal Water
  • Lord Baltimore Elementary School Rated A-
  • Pier or Dock
  • Public Beach

About This Home

As of May 2022

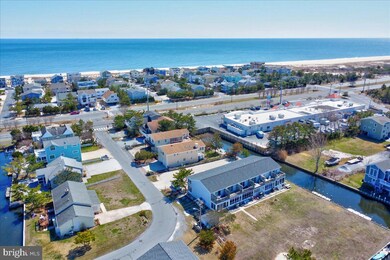
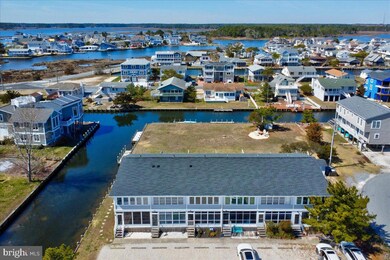
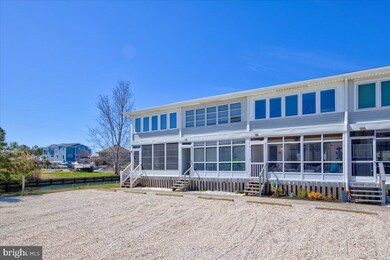
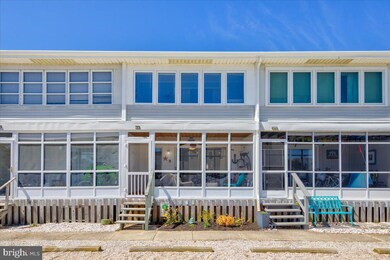
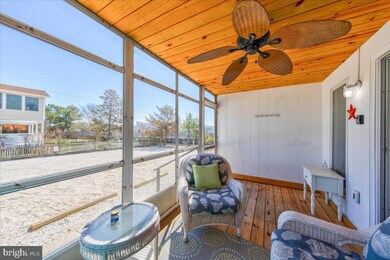
For the beach and boating enthusiast, where else but South Bethany can you enjoy beautiful sunsets from your canal front townhome, yet be only a 1-1/2 block walk to the lifeguarded beach! This adorable, furnished and turn-key beach townhome comes with your own boat dock and an expansive outdoor area where your family and guests can enjoy boating, kayaking/paddleboarding, fishing, lawn games, sunset happy hours, barbecuing, and even an outdoor shower after your day at the beach. Inside you will find a nicely appointed living area, dining room, and kitchen with a new stove. Upstairs find a completely renovated full bath, and snuggle into the 2 bedrooms, and the large sleeping porch made as 3rd bedroom to accommodate all your guests. The beautiful water views from the 2nd-floor deck provide a relaxing end of your day as you await the vivid sunsets. Look no further for your vacation home, or fantastic investment property just a short walk to the beach, restaurants, and shops; and close to state parks, tennis, golf, and beach life.

Last Agent to Sell the Property

Jacqueline Martini

(302) 539-1777 jackie.martini@cbmove.com Coldwell Banker Realty License #RS0025544 Listed on: 03/30/2022

Coldwell Banker Realty

Last Buyer's Agent

Cynthia DiPalma

(302) 539-1777 cynthia.williams@cbrealty.com Coldwell Banker Realty License #RS0025662

Coldwell Banker Realty

Townhouse Details

Home Type

  • Townhome

Est. Annual Taxes

  • $1,344

Year Built

  • Built in 1969

Lot Details

  • 363 Feet of Waterfront
  • Home fronts navigable water
  • Home fronts a canal
  • Public Beach
  • East Facing Home

HOA Fees

  • $317 Monthly HOA Fees

Home Design

  • Entry on the 1st floor
  • Block Foundation
  • Shingle Roof
  • Asphalt Roof
  • Vinyl Siding
  • Stick Built Home

Interior Spaces

  • 1,200 Sq Ft Home
  • Property has 2 Levels
  • Furnished
  • Ceiling Fan
  • Window Screens
  • Canal Views

Kitchen

  • Galley Kitchen
  • Electric Oven or Range
  • Microwave
  • Ice Maker
  • Dishwasher

Flooring

  • Wood
  • Laminate

Bedrooms and Bathrooms

  • 3 Bedrooms

Laundry

  • Laundry on main level
  • Stacked Washer and Dryer

Parking

  • 2 Open Parking Spaces
  • 2 Parking Spaces
  • Parking Lot
  • Assigned Parking

Outdoor Features

  • Outdoor Shower
  • Access to Tidal Water
  • Canoe or Kayak Water Access
  • Property is near a canal
  • Personal Watercraft
  • Bulkhead
  • 1 Dock Slip
  • Physical Dock Slip Conveys
  • Dock Against Bulkhead
  • Powered Boats Permitted
  • Lake Privileges
  • Deck
  • Screened Patio
  • Outbuilding
  • Porch

Location

  • Flood Risk

Utilities

  • Central Air
  • Heat Pump System
  • Private Water Source
  • Electric Water Heater
  • Cable TV Available

Listing and Financial Details

  • Property is used as a vacation rental
  • Assessor Parcel Number 134-20.08-53.00-4

Community Details

Overview

  • Association fees include common area maintenance, insurance, lawn maintenance, exterior building maintenance
  • Bay Shores Six Condos
  • Bay Shores Six Community
  • Bay Shores Six Subdivision

Recreation

  • Pier or Dock
  • Fishing Allowed

Pet Policy

  • Pets Allowed

Townhouse Details

Home Type

Townhome

Est. Annual Taxes

$1,344

Year Built

Built in 1969

Lot Details

4,792 Sq Ft Lot

HOA Fees

$317 per month

Listing Details

  • Property Type: Residential
  • Structure Type: Interior Row/Townhouse
  • Sussex De Quadrants: Between Rt 1 & 113
  • Ownership: Condominium
  • Historic: No
  • New Construction: No
  • Story List: Main, Upper 1
  • Federal Flood Zone: Yes
  • Year Built: 1969
  • Automatically Close On Close Date: No
  • Special Features: None
  • Property Sub Type: Townhouses
  • Stories: 0

Interior Features

  • Appliances: Dishwasher, Icemaker, Refrigerator, Microwave, Oven/Range - Electric, Washer/Dryer Stacked, Water Heater
  • Entry Floor: 1
  • Flooring Type: Hardwood, Laminated
  • Interior Amenities: Kitchen - Galley, Ceiling Fan(s), Wood Floors
  • Window Features: Screens
  • Fireplace: No
  • Foundation Details: Block
  • Levels Count: 2
  • Basement: No
  • Laundry Type: Main Floor
  • Total Sq Ft: 1200
  • Living Area Sq Ft: 1200
  • Price Per Sq Ft: 499.92
  • Above Grade Finished Sq Ft: 1200
  • Above Grade Finished Area Units: Square Feet

Beds/Baths

  • Bedrooms: 3
  • Total Bathrooms: 2
  • Full Bathrooms: 1
  • Half Bathrooms: 1
  • Main Level Bathrooms: 1.00
  • Upper Level Bathrooms: 1
  • Upper Level Bathrooms: 1.00
  • Main Level Half Bathrooms: 1

Exterior Features

  • Other Structures: Above Grade
  • Construction Materials: Stick Built, Vinyl Siding
  • Exterior Features: Outside Shower, Outbuilding(s)
  • Roof: Shingle, Asphalt
  • View: Canal
  • Water Access Features: Canoe/Kayak, Fishing Allowed, Boat - Powered, Personal Watercraft (PWC), Public Beach
  • Water Access: Yes
  • Water Body Type: Canal
  • Waterfront: Yes
  • Water Oriented: Yes
  • Pool: No Pool
  • Tidal Water: Yes
  • Water View: Yes
  • Water Frontage In Feet: 363

Garage/Parking

  • Garage: No
  • Total Garage And Parking Spaces: 2
  • Type Of Parking: Parking Lot
  • Parking Lot Number Of Spaces: 2

Utilities

  • Central Air Conditioning: Yes
  • Cooling Fuel: Electric
  • Cooling Type: Central A/C, Heat Pump(s)
  • Heating Fuel: Electric
  • Heating Type: Heat Pump(s)
  • Heating: Yes
  • Hot Water: Electric
  • Sewer/Septic System: Public Sewer
  • Water Source: Private
  • Internet Services: Cable

Condo/Co-op/Association

  • Condo Co-Op Association: Yes
  • Condo Co-Op Fee: 3800.00
  • Condo Co-Op Fee Frequency: Annually
  • Condo Co-Op Name: Bay Shores Six
  • HOA Condo Co-Op Amenities: Cable, Reserved/Assigned Parking, Pier/Dock, Water/Lake Privileges
  • HOA Condo Co-Op Fee Includes: Common Area Maintenance, Insurance, Lawn Maintenance, Ext Bldg Maint
  • HOA: No
  • Senior Community: No
  • Association Recreation Fee: No

Schools

  • School District Source: Listing Agent

Lot Info

  • Lot Features: Bulkheaded
  • Outdoor Living Structures: Deck(s), Porch(es), Screened
  • Zoning: RES
  • In City Limits: Yes

Rental Info

  • Furnished: Yes
  • Ground Rent Exists: No
  • Pets: No Pet Restrictions
  • Pets Allowed: Yes
  • Total Actual Rent: 25500.00
  • Vacation Rental: Yes

Tax Info

  • School Tax: 708.00
  • School Tax Pymnt Freq: Annually
  • Tax Annual Amount: 1344.00
  • Assessor Parcel Number: 134-20.08-53.00-4
  • County Tax Payment Frequency: Annually
  • Tax Year: 2021

Multi Family

  • Federal Flood Zone: AE
  • Waterfront Features: Private Dock Site

MLS Schools

  • School District Name: INDIAN RIVER

Ownership History

We collect this data history from publicly available records. To have your information removed, we recommend requesting removal directly through your county’s website.

Date Name Owned For Owner Type

Purchase Details

Listed on
Mar 30, 2022
Closed on
May 16, 2022
Sold by
Bought by
Seller's Agent
Jacqueline Martini
Coldwell Banker Realty
Buyer's Agent
Cynthia DiPalma
Coldwell Banker Realty
List Price
$599,900
Sold Price
$595,000
Premium/Discount to List
-$4,900
-0.82%
Current Estimated Value
$639,757

Home Financials for this Owner

Home Financials are based on the most recent Mortgage that was taken out on this home.
Estimated Appreciation
$44,757
Avg. Annual Appreciation
1.74%
Original Mortgage
$446,250
Interest Rate
0.0472%
Mortgage Type
New Conventional

Purchase Details

Closed on
Nov 30, 2020
Sold by
Bought by

Home Financials for this Owner

Home Financials are based on the most recent Mortgage that was taken out on this home.
Original Mortgage
$312,000
Interest Rate
0.028%
Mortgage Type
New Conventional

Purchase Details

Listed on
Mar 14, 2017
Closed on
Aug 25, 2017
Sold by
Bought by
Seller's Agent
Leslie Kopp
Long & Foster Real Estate, Inc.
Buyer's Agent
SHARON SLEVIN
Long & Foster Real Estate, Inc.
List Price
$329,900
Sold Price
$309,900
Premium/Discount to List
-$20,000
-6.06%

Home Financials for this Owner

Home Financials are based on the most recent Mortgage that was taken out on this home.
Avg. Annual Appreciation
8.45%

Purchase Details

Closed on
May 20, 2011
Bought by
Source: Public Records
Create a Home Valuation Report for This Property
The Home Valuation Report is an in-depth analysis detailing your home's value as well as a comparison with similar homes in the area

Home Values in the Area

Source: Public Records

Average Home Value in this Area


Source: Public Records

Purchase History

We collect this data history from publicly available records. To have your information removed, we recommend requesting removal directly through your county’s website.

Date Buyer Sale Price Title Company
$595,000 Scott And Shuman Pa
$390,000 None Available
$309,900 None Available
-- --
Source: Public Records

Mortgage History

We collect this data history from publicly available records. To have your information removed, we recommend requesting removal directly through your county’s website.

Date Status Borrower Loan Amount
Open $446,250
Previous Owner $312,000
Source: Public Records

Property History

We collect this data history from publicly available records. To have your information removed, we recommend requesting removal directly through your county’s website.

Date Event Price List to Sale Price per Sq Ft Prior Sale
05/16/2022 05/16/22 Sold $595,000 -0.8% $496 / Sq Ft
04/06/2022 04/06/22 Pending -- -- --
03/30/2022 03/30/22 For Sale $599,900 +93.6% $500 / Sq Ft
08/25/2017 08/25/17 Sold $309,900 -6.1% $258 / Sq Ft View Prior Sale
07/15/2017 07/15/17 Pending -- -- --
03/14/2017 03/14/17 For Sale $329,900 -- $275 / Sq Ft
Source: Bright MLS

Tax History

We collect this data history from publicly available records. To have your information removed, we recommend requesting removal directly through your county’s website.

Year Tax Paid Tax Assessment Tax Assessment Total Assessment is a certain percentage of the fair market value that is determined by local assessors to be the total taxable value of land and additions on the property. Land Improvement
2025 $1,171 $13,950 $0 $13,950
2024 $808 $13,950 $0 $13,950
2023 $808 $13,950 $0 $13,950
2022 $794 $13,950 $0 $13,950
2021 $795 $13,950 $0 $13,950
2020 $735 $13,950 $0 $13,950
2019 $732 $13,950 $0 $13,950
2018 $739 $19,550 $0 $0
2017 $745 $19,550 $0 $0
2016 $657 $19,550 $0 $0
2015 $677 $19,550 $0 $0
2014 $667 $19,550 $0 $0
Source: Public Records

Agents Affiliated with this Home

  • Section Image
  • Section Image
  • Section Image
  • Section Image
  • Section Image
See All Agents

Map

Source: Bright MLS

MLS Number: DESU2018940

Bright MLS

APN: 134-20.08-53.00-4

Your Personal Tour Guide

Ask me questions while you tour the home.