
Mary Shoham
Responds Quickly
Weichert, REALTORS
(571) 200-4192
27 Total Sales
1 in Sugarland Run
$485,000 Price
Estimated Value: $610,375
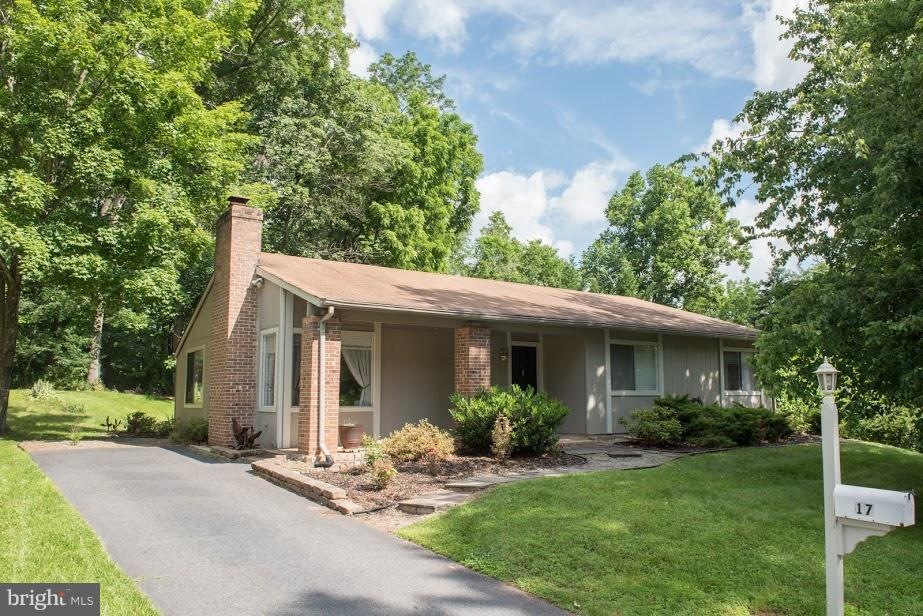
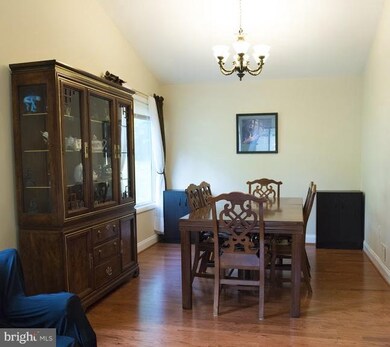
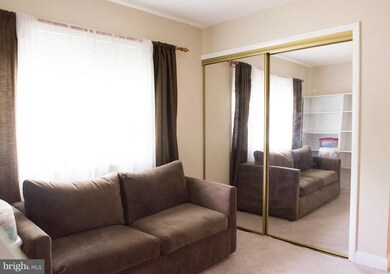
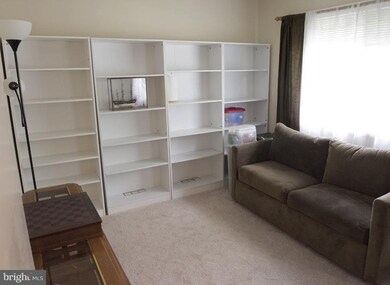
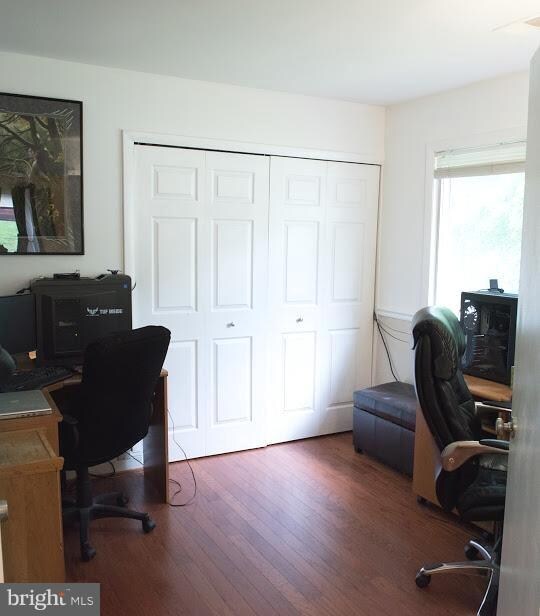
WHAT A GREAT PRICE! 3 BR, 2BA Contemporary Malibu model w/soaring ceiling, open & separate dining room, living room/family room w/ fireplace that has wood stove insert, beautiful wood floors, Master Bedroom with walk-in closet and adjacent bath. Wonderful community with great amenities including pool, tennis courts, tot lots & hiking trails. Close to major transportation routes and shopping.
Last Agent to Sell the Property
Frances Ferris
fferris3@verizon.net Jobin Realty Listed on: 06/07/2017
Last Buyer's Agent
(703) 378-8810 donnysamson@samsonproperties.net Samson Properties License #0225059959
We collect this data history from publicly available records. To have your information removed, we recommend requesting removal directly through your county’s website.
Mary Shoham
Weichert, REALTORS
(571) 200-4192
27 Total Sales
1 in Sugarland Run
$485,000 Price
Reshawna Leaven
KW United
(240) 657-2636
68 Total Sales
1 in Sugarland Run
$708,250 Price
Beth Yesford
e Venture LLC
(571) 384-1638
100 Total Sales
1 in Sugarland Run
$420,000 Price
Christine Richardson
Weichert Company of Virginia
(855) 782-6862
175 Total Sales
3 in Sugarland Run
$550K - $634K Price Range
Kelly Martinez
EXP Realty, LLC
(571) 536-6467
290 Total Sales
1 in Sugarland Run
$580,000 Price
Roxanne Hemphill
Keller Williams Realty Dulles
(301) 281-6482
13 Total Sales
1 in Sugarland Run
$600,000 Price
We collect this data history from publicly available records. To have your information removed, we recommend requesting removal directly through your county’s website.
| Date | Buyer | Sale Price | Title Company |
|---|---|---|---|
| $293,900 | -- | ||
| $192,000 | -- |
We collect this data history from publicly available records. To have your information removed, we recommend requesting removal directly through your county’s website.
| Date | Status | Borrower | Loan Amount |
|---|---|---|---|
| Open | $288,563 | ||
| Previous Owner | $153,600 |
We collect this data history from publicly available records. To have your information removed, we recommend requesting removal directly through your county’s website.
| Date | Event | Price | List to Sale | Price per Sq Ft | Prior Sale |
|---|---|---|---|---|---|
| 07/18/2017 07/18/17 | Sold | $355,000 | +1.4% | $273 / Sq Ft | |
| 06/16/2017 06/16/17 | Pending | -- | -- | -- | |
| 06/07/2017 06/07/17 | For Sale | $350,000 | +19.1% | $269 / Sq Ft | |
| 11/30/2012 11/30/12 | Sold | $293,900 | 0.0% | $226 / Sq Ft | View Prior Sale |
| 09/17/2012 09/17/12 | Pending | -- | -- | -- | |
| 08/22/2012 08/22/12 | For Sale | $293,900 | 0.0% | $226 / Sq Ft | |
| 08/21/2012 08/21/12 | Off Market | $293,900 | -- | -- | |
| 08/14/2012 08/14/12 | For Sale | $293,900 | -- | $226 / Sq Ft |
We collect this data history from publicly available records. To have your information removed, we recommend requesting removal directly through your county’s website.
| Year | Tax Paid | Tax Assessment Tax Assessment Total Assessment is a certain percentage of the fair market value that is determined by local assessors to be the total taxable value of land and additions on the property. | Land | Improvement |
|---|---|---|---|---|
| 2025 | $4,276 | $531,190 | $228,800 | $302,390 |
| 2024 | $4,341 | $501,830 | $203,800 | $298,030 |
| 2023 | $4,207 | $480,830 | $203,800 | $277,030 |
| 2022 | $3,970 | $446,070 | $193,800 | $252,270 |
| 2021 | $3,748 | $382,440 | $178,800 | $203,640 |
| 2020 | $3,765 | $363,730 | $153,800 | $209,930 |
| 2019 | $3,708 | $354,800 | $153,800 | $201,000 |
| 2018 | $3,647 | $336,150 | $138,800 | $197,350 |
| 2017 | $3,525 | $313,340 | $138,800 | $174,540 |
| 2016 | $3,534 | $308,620 | $0 | $0 |
| 2015 | $3,216 | $163,080 | $0 | $163,080 |
| 2014 | $3,169 | $154,090 | $0 | $154,090 |
F
Seller's Agent in 2017
Frances Ferris
Jobin Realty
K
Buyer's Agent in 2017
Kamal Khachi
Samson Properties
(703) 975-8617
1 Total Sale
B
Seller's Agent in 2012
Bernard Kagan
Samson Properties
m
Buyer's Agent in 2012
michelle koren
Jobin Realty
Source: Bright MLS
MLS Number: 1000736017
APN: 006-15-4779
Disclaimer: Certain information contained herein is derived from information provided by parties other than Homes.com. All information provided is deemed reliable, but is not guaranteed to be accurate and should be independently verified.
The data relating to real estate for sale on this website appears in part through the BRIGHT Internet Data Exchange program, a voluntary cooperative exchange of property listing data between licensed real estate brokerage firms, and is provided by BRIGHT through a licensing agreement.
Listing information is from various brokers who participate in the Bright MLS IDX program and not all listings may be visible on the site.
The property information being provided on or through the website is for the personal, non-commercial use of consumers and such information may not be used for any purpose other than to identify prospective properties consumers may be interested in purchasing.
Some properties which appear for sale on the website may no longer be available because they are for instance, under contract, sold or are no longer being offered for sale.
Property information displayed is deemed reliable but is not guaranteed.
Copyright 2026 Bright MLS, Inc.
Ask me questions while you tour the home.