NOT LISTED FOR SALE

Estimated Value: $471,000 - $558,000

6 Beds
3.5 Baths
4,080 Sq Ft
$129/Sq Ft Est. Value

Sale Details

Date Sold: May 30, 2025

Current estimated payment $3,343 / mo

2 Days on Market

Highlights

  • Deck
  • Recreation Room with Fireplace
  • Engineered Wood Flooring
  • Forest Park Elementary School Rated A-
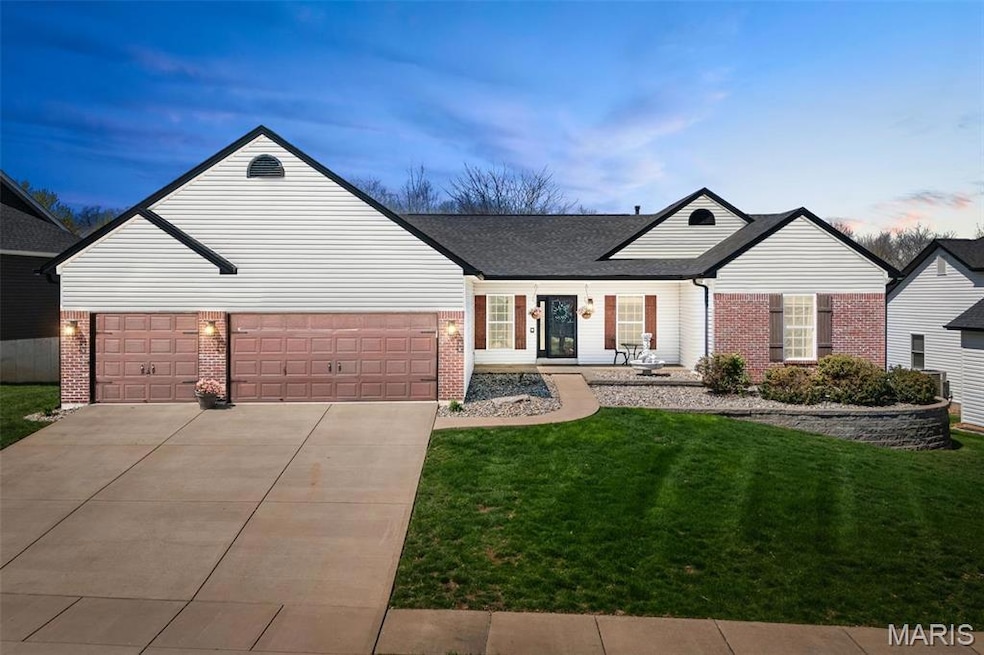
  • Ranch Style House
  • High Ceiling

About This Home

As of May 2025

Welcome to Your Dream home! Nestled on a spacious, private lot, this stunning walk-out ranch blends comfort, style, and functionality. You’ll be impressed by the beautiful curb appeal featuring a 3-car garage, brick accents, and manicured landscaping, and an open-concept layout with high-end finishes. The kitchen is a showstopper, with white shaker cabinets, quartz countertops, stainless appliances, and large island perfect for entertaining. The living spaces are bathed in natural light and create the perfect atmosphere for everyday living and hosting guests. The full walk-out basement opens to an expansive backyard oasis—ideal for summer nights by the fire pit or peaceful mornings surrounded by nature. With mature trees, custom landscaping, and no rear neighbors, this backyard offers the privacy and tranquility you’ve been searching for. This home truly has it all—style, space, and a prime lot. Don’t miss your chance to make it yours!

Last Agent to Sell the Property

Jennifer Walton

ReeceNichols Real Estate License #2013040652 Listed on: 04/18/2025

ReeceNichols Real Estate

Last Buyer's Agent

Jason Jacobs

Legacy Realty Group License #2009022530

Home Details

Home Type

  • Single Family

Est. Annual Taxes

  • $5,059

Year Built

  • Built in 2004

Lot Details

  • 13,939 Sq Ft Lot
  • Lot Dimensions are 91x175x69x175

HOA Fees

  • $21 Monthly HOA Fees

Parking

  • 3 Car Attached Garage
  • Garage Door Opener

Home Design

  • Ranch Style House
  • Traditional Architecture
  • Brick Veneer
  • Vinyl Siding

Interior Spaces

  • High Ceiling
  • Ceiling Fan
  • Insulated Windows
  • Tilt-In Windows
  • Window Treatments
  • French Doors
  • Panel Doors
  • Entrance Foyer
  • Family Room
  • Living Room
  • Breakfast Room
  • Formal Dining Room
  • Recreation Room with Fireplace

Kitchen

  • Breakfast Bar
  • Microwave
  • Dishwasher
  • Kitchen Island
  • Granite Countertops
  • Disposal

Flooring

  • Engineered Wood
  • Carpet
  • Laminate
  • Ceramic Tile
  • Vinyl

Bedrooms and Bathrooms

  • 6 Bedrooms
  • Easy To Use Faucet Levers
  • Separate Shower

Laundry

  • Laundry Room
  • Laundry on main level

Partially Finished Basement

  • Walk-Out Basement
  • Basement Fills Entire Space Under The House
  • Finished Basement Bathroom
  • Basement Window Egress

Outdoor Features

  • Deck
  • Covered Patio or Porch

Schools

  • J.L. Mudd/Forest Park Elementary School
  • Ft. Zumwalt North Middle School
  • Ft. Zumwalt North High School

Utilities

  • Forced Air Heating and Cooling System
  • Heating System Uses Natural Gas
  • Gas Water Heater
  • High Speed Internet

Listing and Financial Details

  • Assessor Parcel Number 2-0050-8879-00-0103.0000000

Home Details

Home Type

Single Family

Est. Annual Taxes

$5,059

Year Built

Built in 2004

Lot Details

0.32 Acres

HOA Fees

$21 per month

Parking

3

Listing Details

  • Property Type: Residential
  • Year Built: 2004
  • Directions: Bryan Rd to W. Terra to Elaine to Thoreau to Obrecht to Eliot
  • Property Sub-Type: Single Family Residence
  • ResoLaundryFeatures: Main Level
  • ResoLotFeatures: Adjoins Wooded Area
  • Lot Size Acres: 0.32
  • Road Surface Type: Concrete
  • Co List Office Phone: 636-9462020
  • MLS Status: Closed
  • Subdivision Name: Vlgs At Waldon Pond #5
  • Above Grade Finished Sq Ft: 2231
  • Architectural Style: Traditional, Ranch
  • Carport Y N: No
  • Reso Fireplace Features: Recreation Room
  • Unit Levels: One
  • New Construction: No
  • Reso Window Features: Window Treatments, Insulated Windows, Tilt-In Windows
  • MIS_RoomFlooring: Wood Engineered
  • MIS_AboveGradeFinishedAreaSrchSqFt: 2231.00
  • MIS_RoomFlooring: Wood Engineered
  • MIS_RoomFlooring: Vinyl
  • MIS_RoomFlooring: Vinyl
  • MIS_RoomFlooring: Wood Engineered
  • PreviousStatus: Pending
  • MIS_SellerConsiderConcessionYN: 1
  • MIS_RoomWindowCoverings: Some
  • MIS_RoomWindowCoverings: Some
  • MIS_RoomWindowCoverings: None
  • MIS_RoomWindowCoverings: Some
  • MIS_RoomWindowCoverings: None
  • MIS_RoomFlooring: Wood Engineered
  • MIS_RoomWindowCoverings: None
  • MIS_RoomFlooring: Wood Engineered
  • MIS_RoomWindowCoverings: Some
  • MIS_RoomFlooring: Vinyl
  • MIS_RoomWindowCoverings: Some
  • MIS_RoomFlooring: Ceramic Tile
  • MIS_RoomWindowCoverings: None
  • MIS_PoolYN: 0
  • MIS_UnitCount: 0
  • MIS_BelowGradeFinishedAreaSrchSqFt: 1849.00
  • MIS_RoomFlooring: Carpeting
  • MIS_RoomWindowCoverings: Some
  • MIS_RoomFlooring: Carpeting
  • MIS_RoomWindowCoverings: Some
  • MIS_RoomWindowCoverings: Some
  • MIS_RoomFlooring: Carpeting
  • MIS_RoomFlooring: Carpeting
  • MIS_RoomFlooring: Laminate
  • MIS_RoomWindowCoverings: Some
  • MIS_RoomWindowCoverings: None
  • MIS_RoomFlooring: Laminate
  • MIS_RoomFlooring: Carpeting
  • MIS_RoomFlooring: Ceramic Tile
  • MIS_RoomWindowCoverings: None
  • MIS_RoomWindowCoverings: Some
  • MIS_RoomWindowCoverings: None
  • Special Features: VirtualTour
  • Property Sub Type: Detached

Interior Features

  • Basement: Bathroom, Egress Window, Full, Partially Finished, Concrete, Sleeping Area, Walk-Out Access
  • Interior Amenities: Separate Dining, High Ceilings, Breakfast Bar, Kitchen Island, Custom Cabinetry, Granite Counters, Pantry, High Speed Internet, Lever Faucets, Separate Shower, Entrance Foyer
  • Appliances: Dishwasher, Disposal, Microwave, Gas Water Heater
  • Basement YN: Yes
  • Full Bathrooms: 3
  • Half Bathrooms: 1
  • Total Bedrooms: 6
  • Below Grade Sq Ft: 1849
  • Door Features: Panel Door(s), French Door(s)
  • Fireplace: No
  • Flooring: Carpet
  • MIS_LowerLevelBathroomsFull: 1
  • MIS_LowerLevelBathroomsHalf: 0
  • MIS_LowerLevelBedrooms: 2
  • MIS_MainLevelBathroomsFull: 2
  • MIS_MainLevelBathroomsHalf: 1
  • MIS_UpperLevelBathroomsFull: 0
  • MIS_UpperLevelBathroomsHalf: 0
  • MIS_UpperLevelBedrooms: 0

Exterior Features

  • Waterfront: No
  • Disclosures: Unknown, Flood Plain No, Year Built Unknown
  • Construction Type: Brick Veneer, Vinyl Siding
  • Patio And Porch Features: Deck, Patio, Covered

Garage/Parking

  • Garage Spaces: 3
  • Attached Garage: Yes
  • Attached Garage: Yes
  • Parking Features: Attached, Garage, Garage Door Opener, Oversized
  • Total Parking Spaces: 3

Utilities

  • Sewer: Public Sewer
  • Cooling: Ceiling Fan(s), Central Air, Electric
  • Heating: Forced Air, Natural Gas
  • Water Source: Public

Condo/Co-op/Association

  • Association Fee: 250
  • Association Fee Frequency: Annually

Fee Information

  • Association Fee Includes: Other

Schools

  • Elementary School: J.L. Mudd/Forest Park
  • Junior High Dist: Ft. Zumwalt R-II
  • High School: Ft. Zumwalt North High
  • Middle Or Junior School: Ft. Zumwalt North Middle

Lot Info

  • Lot Dimensions: 91x175x69x175
  • Lot Size Sq Ft: 13939
  • ResoLotSizeUnits: Acres
  • Parcel Number: 2-0050-8879-00-0103.0000000

Tax Info

  • Tax Year: 2024
  • Tax Annual Amount: 5059

Ownership History

We collect this data history from publicly available records. To have your information removed, we recommend requesting removal directly through your county’s website.

Date Name Owned For Owner Type

Purchase Details

Listed on
Apr 18, 2025
Closed on
May 30, 2025
Sold by
Bought by
Seller's Agent
Jennifer Walton
ReeceNichols Real Estate
Buyer's Agent
Jason Jacobs
Legacy Realty Group
List Price
$539,900
Views
46
Current Estimated Value
$528,146

Home Financials for this Owner

Home Financials are based on the most recent Mortgage that was taken out on this home.
Avg. Annual Appreciation
-1.85%
Original Mortgage
$557,716
Interest Rate
0.0683%
Mortgage Type
VA

Purchase Details

Closed on
Nov 17, 2021
Sold by
Bought by

Home Financials for this Owner

Home Financials are based on the most recent Mortgage that was taken out on this home.
Original Mortgage
$300,001
Interest Rate
0.0305%
Mortgage Type
New Conventional

Purchase Details

Listed on
Mar 17, 2016
Closed on
Jul 7, 2016
Sold by
Bought by
Seller's Agent
Jim wehmeier
Keller Williams Realty St. Louis
Buyer's Agent
Susan Wehrle
RE/MAX Platinum
List Price
$299,900

Home Financials for this Owner

Home Financials are based on the most recent Mortgage that was taken out on this home.
Avg. Annual Appreciation
6.42%
Original Mortgage
$239,636
Interest Rate
0.036%
Mortgage Type
New Conventional

Purchase Details

Closed on
Mar 15, 2005
Sold by
Bought by

Home Financials for this Owner

Home Financials are based on the most recent Mortgage that was taken out on this home.
Original Mortgage
$214,840
Interest Rate
0.0525%
Mortgage Type
Purchase Money Mortgage
Source: Public Records
Create a Home Valuation Report for This Property
The Home Valuation Report is an in-depth analysis detailing your home's value as well as a comparison with similar homes in the area

Home Values in the Area

Source: Public Records

Average Home Value in this Area


Source: Public Records

Purchase History

We collect this data history from publicly available records. To have your information removed, we recommend requesting removal directly through your county’s website.

Date Buyer Sale Price Title Company
-- None Listed On Document
-- None Available
-- None Available
$268,550 Assured Title Co
Source: Public Records

Mortgage History

We collect this data history from publicly available records. To have your information removed, we recommend requesting removal directly through your county’s website.

Date Status Borrower Loan Amount
Open $557,716
Previous Owner $300,001
Previous Owner $250,000
Previous Owner $239,636
Previous Owner $227,000
Previous Owner $214,840
Source: Public Records

Property History

We collect this data history from publicly available records. To have your information removed, we recommend requesting removal directly through your county’s website.

Date Event Price List to Sale Price per Sq Ft Prior Sale
05/30/2025 05/30/25 Sold -- -- --
04/20/2025 04/20/25 Pending -- -- --
04/18/2025 04/18/25 For Sale $539,900 +86.2% $132 / Sq Ft
04/01/2025 04/01/25 Off Market -- -- --
07/07/2016 07/07/16 Sold -- -- -- View Prior Sale
05/25/2016 05/25/16 Pending -- -- --
05/03/2016 05/03/16 Price Changed $289,900 -1.7% $130 / Sq Ft
04/08/2016 04/08/16 Price Changed $294,900 -1.7% $132 / Sq Ft
03/17/2016 03/17/16 For Sale $299,900 -- $134 / Sq Ft
Source: MARIS MLS

Tax History

We collect this data history from publicly available records. To have your information removed, we recommend requesting removal directly through your county’s website.

Year Tax Paid Tax Assessment Tax Assessment Total Assessment is a certain percentage of the fair market value that is determined by local assessors to be the total taxable value of land and additions on the property. Land Improvement
2025 $5,059 $83,473
2023 $5,061 $76,671
2022 $4,299 $60,538 $0 $0
2021 $4,302 $60,538 $0 $0
2020 $4,452 $60,686 $0 $0
2019 $4,463 $60,686 $0 $0
2018 $3,952 $51,274 $0 $0
2017 $3,907 $51,274 $0 $0
2016 $3,612 $47,207 $0 $0
2015 $3,358 $47,207 $0 $0
2014 $3,238 $44,760 $0 $0
Source: Public Records

Agents Affiliated with this Home

  • Section Image
  • Section Image
  • Section Image
  • Section Image
See All Agents

Map

Source: MARIS MLS

MLS Number: MIS25020156

MARIS MLS

APN: 2-0050-8879-00-0103.0000000

Your Personal Tour Guide

Ask me questions while you tour the home.