
Deena Bouchier
Compass Greater NY, LLC
(914) 477-2580
53 Total Sales
1 in Mamaroneck
$930,500 Price
Estimated Value: $2,647,000 - $2,884,000
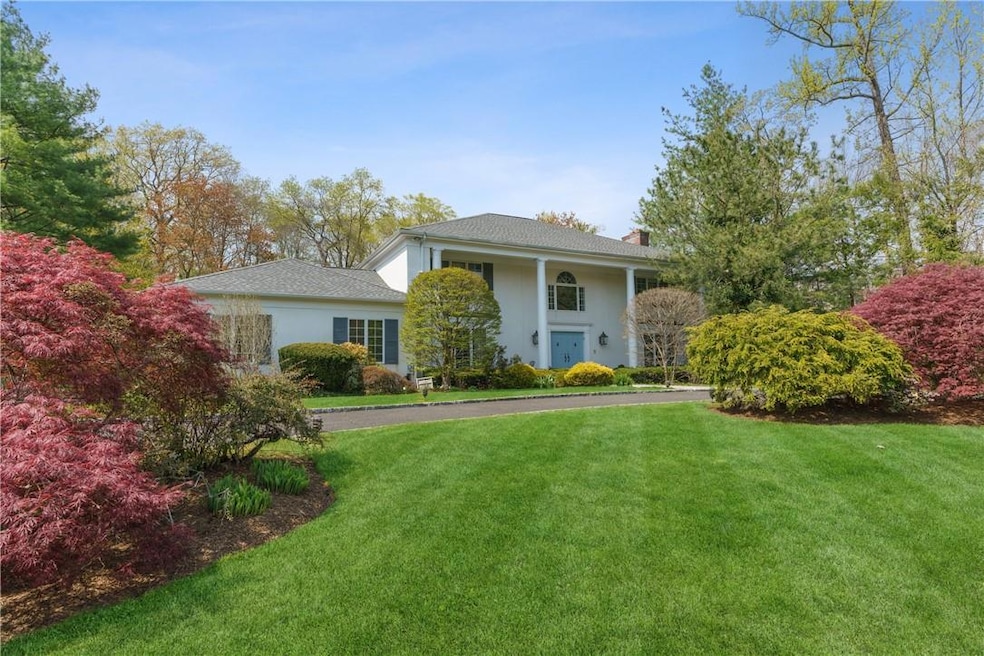
Stunning center entrance Colonial on one of the most desirable cul-de-sacs in the town of Larchmont, 17 Fenbrook Drive has all the bells and whistles that you need today. Elegant circular driveway, leads into grand foyer with double height ceilings and a dramatic chandelier. Beautiful hardwood floors, sunken living room with wood burning fireplace that leads to a private office with space for two desks and French doors that opens to a private deck overlooking the garden. Spacious formal dining room that fills with light. Beautiful white EIK with stainless steel appliances, skylights, a center granite island to aide in your culinary creations! Sliding doors to outdoor deck overlooking fabulous spacious flat yard with side fenced in area for your pet(s). Adjacent family room with fireplace for cozy family evenings. Follow the sweeping staircase to the second floor and master bedroom with his/her closets, a great built-in sliding door storage closet, a spa like inspired ensuite bath that includes; separate vanities, steam shower and a whirlpool tub to enjoy at the end of your day! Three more bedrooms, one with a renovated ensuite bathroom and skylight, the other good size bedrooms share a full bath. Finished basement has exercise room, play/bar area, full bath and extra storage. Enter into laundry/mud room from 2 car attached garage. A well designed elegant comfortable home for today’s busy life styles. And wait until you learn about the neighborhood.....Great location, surrounded by golf courses, public and private tennis courts and down the road from Harbor Island for you lovers of water sports. Minutes to Hutchinson River Parkway and Interstate 95 as well as to downtown Larchmont and Mamaroneck where you will find wonderful restaurants, a farmers’ market, coffee shops and a variety of stores. Additional Information: ParkingFeatures:2 Car Attached,
Last Agent to Sell the Property
Julia B Fee Sothebys Int. Rlty Brokerage Phone: 914-834-0270 License #40SC1107913 Listed on: 05/04/2021
We collect this data history from publicly available records. To have your information removed, we recommend requesting removal directly through your county’s website.
Deena Bouchier
Compass Greater NY, LLC
(914) 477-2580
53 Total Sales
1 in Mamaroneck
$930,500 Price
Rita Longo
Howard Hanna Rand Realty
(914) 313-3782
88 Total Sales
2 in Mamaroneck
$180K - $2.2M Price Range
Doug Tricarico
Houlihan Lawrence Inc.
(914) 506-8701
77 Total Sales
2 in Mamaroneck
$210K - $655K Price Range
Deanna Hansen
Howard Hanna Rand Realty
(914) 296-7946
21 Total Sales
1 in Mamaroneck
$1,255,000 Price
Kateryna Ulerio
Houlihan Lawrence Inc.
(914) 350-5658
40 Total Sales
6 in Mamaroneck
$175K - $570K Price Range
Sula Pearlman
Coldwell Banker Realty
(914) 559-7463
14 Total Sales
2 in Mamaroneck
$1.6M - $2.7M Price Range
We collect this data history from publicly available records. To have your information removed, we recommend requesting removal directly through your county’s website.
| Date | Buyer | Sale Price | Title Company |
|---|---|---|---|
| $2,050,000 | First Amer Title Ins Co Ny |
We collect this data history from publicly available records. To have your information removed, we recommend requesting removal directly through your county’s website.
| Date | Status | Borrower | Loan Amount |
|---|---|---|---|
| Open | $1,612,500 | ||
| Closed | Kantor Jeff | $729,750 |
We collect this data history from publicly available records. To have your information removed, we recommend requesting removal directly through your county’s website.
| Date | Event | Price | List to Sale | Price per Sq Ft |
|---|---|---|---|---|
| 07/22/2021 07/22/21 | Sold | $2,150,000 | +7.8% | $535 / Sq Ft |
| 05/20/2021 05/20/21 | Pending | -- | -- | -- |
| 05/04/2021 05/04/21 | For Sale | $1,995,000 | -- | $496 / Sq Ft |
We collect this data history from publicly available records. To have your information removed, we recommend requesting removal directly through your county’s website.
| Year | Tax Paid | Tax Assessment Tax Assessment Total Assessment is a certain percentage of the fair market value that is determined by local assessors to be the total taxable value of land and additions on the property. | Land | Improvement |
|---|---|---|---|---|
| 2025 | -- | $2,507,000 | $719,000 | $1,788,000 |
| 2024 | $49,599 | $2,411,000 | $719,000 | $1,692,000 |
| 2023 | $47,072 | $2,253,000 | $719,000 | $1,534,000 |
| 2022 | $45,374 | $2,067,000 | $719,000 | $1,348,000 |
| 2021 | $41,279 | $1,950,000 | $719,000 | $1,231,000 |
| 2020 | $40,720 | $1,750,000 | $719,000 | $1,031,000 |
| 2019 | $40,249 | $1,750,000 | $719,000 | $1,031,000 |
| 2018 | $50,937 | $1,750,000 | $719,000 | $1,031,000 |
| 2017 | $0 | $2,226,000 | $719,000 | $1,507,000 |
| 2016 | $50,338 | $2,204,000 | $503,000 | $1,701,000 |
| 2015 | -- | $2,204,000 | $503,000 | $1,701,000 |
| 2014 | -- | $1,950,000 | $503,000 | $1,447,000 |
| 2013 | -- | $1,950,000 | $503,000 | $1,447,000 |
Seller's Agent in 2021
Carola Schonander
Julia B Fee Sothebys Int. Rlty
(914) 484-1229
25 Total Sales
Buyer's Agent in 2021
Felicia Frey
Julia B Fee Sothebys Int. Rlty
(914) 589-7817
13 Total Sales
Source: OneKey® MLS
MLS Number: H6104085
APN: 3289-003-000-00009-000-0008
Disclaimer: Certain information contained herein is derived from information provided by parties other than Homes.com. All information provided is deemed reliable, but is not guaranteed to be accurate and should be independently verified.
The data relating to real estate for sale or lease on this web site comes in part from OneKey® MLS. Real estate listings held by brokerage firms other than Ten-X are marked with the OneKey® MLS logo or an abbreviated logo and detailed information about them includes the name of the listing broker.
Based on information submitted to the MLS GRID. All data is obtained from various sources and may not have been verified by broker or MLS GRID. Supplied Open House Information is subject to change without notice. All information should be independently reviewed and verified for accuracy. Properties may or may not be listed by the office/agent presenting the information. Some IDX listings have been excluded from this website. IDX information is provided exclusively for personal, non-commercial use, and may not be used for any purpose other than to identify prospective properties consumers may be interested in purchasing.
Information is deemed reliable but not guaranteed.
Copyright 2026 OneKey® MLS. All rights reserved.
Based on information submitted to the MLS GRID
Listings courtesy of OneKey® MLS as distributed by MLS GRID
Ask me questions while you tour the home.