
Cristina Gameiro
Howard Hanna Rand Realty
(914) 313-8532
85 Total Sales
1 in LaGrange
$725,000 Price
Estimated Value: $1,149,000 - $1,732,000
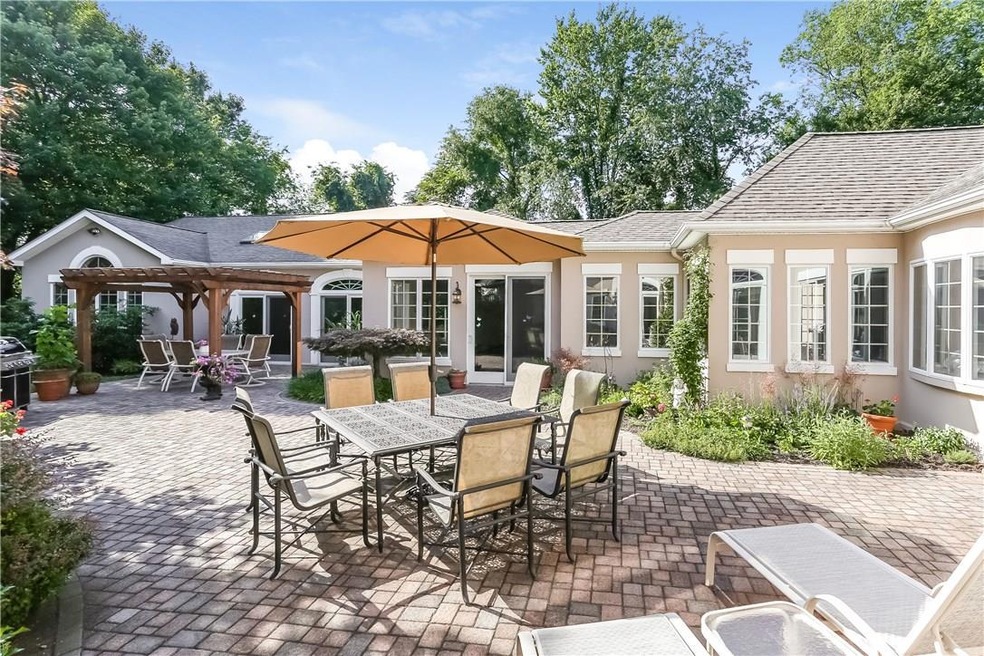
Attention to design detail and meticulous maintenance has created a retreat-like property conveniently located minutes off the Taconic Parkway. Fireplaces in living and dining rooms, wet bar, gleaming hardwood floors, solid hardwood doors throughout with access to lovely outdoor spaces. The chef's delight kitchen has rich gray granite counter tops, custom red birch cabinetry, a center island and pantry. Family room with a fireplace, vaulted ceilings and skylights. The enclosed heated sun room separates the living areas from the 1700 square foot heated Natatorium that's flooded with natural light by skylights, large palladium windows and sliding glass doors. Here the pool, wet bar and full bath offer opportunities for year-round exercise with room for your fitness equipment. First floor master suite with sitting room, walk-in closets and luxurious master bath. Lower level game room, 4 car garage with electric charging station, whole house generator, geothermal heat. Additional Information: Amenities:Storage,ParkingFeatures:4+ Car Attached,
Last Agent to Sell the Property
Houlihan Lawrence Inc. License #40VO1152414 Listed on: 07/06/2018
Last Buyer's Agent
Non Non Member-MLS
Non-Member MLS
We collect this data history from publicly available records. To have your information removed, we recommend requesting removal directly through your county’s website.
Cristina Gameiro
Howard Hanna Rand Realty
(914) 313-8532
85 Total Sales
1 in LaGrange
$725,000 Price
Joseph Iannibelli
Keller Williams NY Realty
(914) 506-4861
75 Total Sales
1 in LaGrange
$370,000 Price
Philip Bisesto
HomeSmart Homes & Estates
(914) 627-4069
53 Total Sales
4 in LaGrange
$204K - $380K Price Range
Jackie Calhoun
Coldwell Banker Realty
(845) 613-4943
187 Total Sales
2 in LaGrange
$542K - $680K Price Range
Haakim Byrd
HomeSmart Homes & Estates
(845) 420-3634
150 Total Sales
5 in LaGrange
$204K - $750K Price Range
Lisa Kelly
Exit Realty Connections
(845) 366-1731
38 Total Sales
3 in LaGrange
$379K - $935K Price Range
We collect this data history from publicly available records. To have your information removed, we recommend requesting removal directly through your county’s website.
| Date | Buyer | Sale Price | Title Company |
|---|---|---|---|
| $93,000 | -- | ||
| D'angelo Margaret M | -- | -- |
We collect this data history from publicly available records. To have your information removed, we recommend requesting removal directly through your county’s website.
| Date | Status | Borrower | Loan Amount |
|---|---|---|---|
| Open | $725,000 |
We collect this data history from publicly available records. To have your information removed, we recommend requesting removal directly through your county’s website.
| Date | Event | Price | List to Sale | Price per Sq Ft |
|---|---|---|---|---|
| 12/11/2024 12/11/24 | Off Market | $930,000 | -- | -- |
| 06/24/2019 06/24/19 | Sold | $930,000 | -2.1% | $172 / Sq Ft |
| 07/06/2018 07/06/18 | Pending | -- | -- | -- |
| 07/06/2018 07/06/18 | For Sale | $949,500 | -- | $176 / Sq Ft |
We collect this data history from publicly available records. To have your information removed, we recommend requesting removal directly through your county’s website.
| Year | Tax Paid | Tax Assessment Tax Assessment Total Assessment is a certain percentage of the fair market value that is determined by local assessors to be the total taxable value of land and additions on the property. | Land | Improvement |
|---|---|---|---|---|
| 2025 | $24,637 | $642,600 | $80,700 | $561,900 |
| 2024 | $24,637 | $642,600 | $80,700 | $561,900 |
| 2023 | $28,290 | $642,600 | $80,700 | $561,900 |
| 2022 | $27,273 | $642,600 | $80,700 | $561,900 |
| 2021 | $27,008 | $642,600 | $80,700 | $561,900 |
| 2020 | $22,391 | $642,600 | $80,700 | $561,900 |
| 2019 | $22,127 | $642,600 | $80,700 | $561,900 |
| 2018 | $21,642 | $617,900 | $80,700 | $537,200 |
| 2015 | -- | $617,900 | $80,700 | $537,200 |
| 2014 | -- | $617,900 | $80,700 | $537,200 |
Seller's Agent in 2019
Karen Volino
Houlihan Lawrence Inc.
(845) 677-5112
45 Total Sales
NN
Buyer's Agent in 2019
Non Non Member-MLS
Non-Member MLS
Source: OneKey® MLS
MLS Number: H4829648
APN: 133400-6360-04-963207-0000-01
Disclaimer: Certain information contained herein is derived from information provided by parties other than Homes.com. All information provided is deemed reliable, but is not guaranteed to be accurate and should be independently verified.
The data relating to real estate for sale or lease on this web site comes in part from OneKey® MLS. Real estate listings held by brokerage firms other than Ten-X are marked with the OneKey® MLS logo or an abbreviated logo and detailed information about them includes the name of the listing broker.
Based on information submitted to the MLS GRID. All data is obtained from various sources and may not have been verified by broker or MLS GRID. Supplied Open House Information is subject to change without notice. All information should be independently reviewed and verified for accuracy. Properties may or may not be listed by the office/agent presenting the information. Some IDX listings have been excluded from this website. IDX information is provided exclusively for personal, non-commercial use, and may not be used for any purpose other than to identify prospective properties consumers may be interested in purchasing.
Information is deemed reliable but not guaranteed.
Copyright 2026 OneKey® MLS. All rights reserved.
Based on information submitted to the MLS GRID
Listings courtesy of OneKey® MLS as distributed by MLS GRID
Ask me questions while you tour the home.