
Lia Carminati
Be Live in Realty
(617) 500-6025
59 Total Sales
2 in Glendale
$640K - $1.1M Price Range
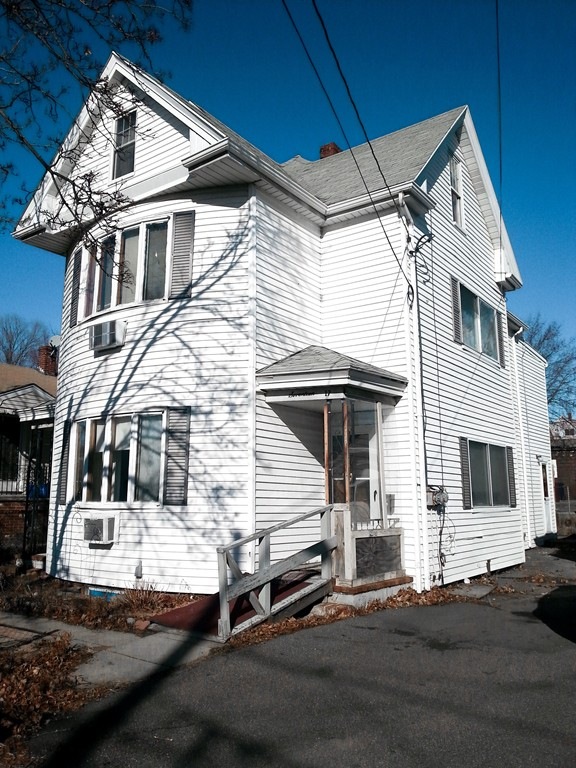
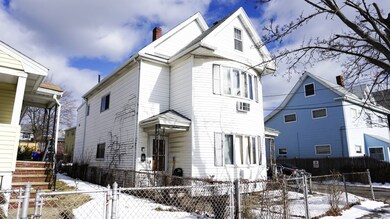
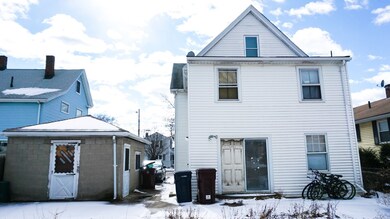
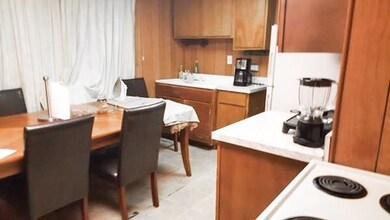


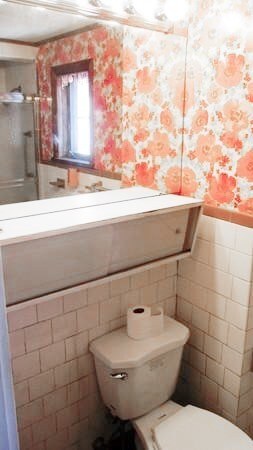
Two-Family home only minutes away from the new Encore Casino!! This multi-family includes approx. 2300 sq ft. of living space, 5 off-street parking spots, washer and dryer in each unit, and potentially can be a condo conversion project for investors. Unit 1 includes 2 bedrooms and 1 full bath whereas unit 2 is a bi-level unit with 4 bedrooms and 1 full bath - Both units are TAW. Buyer to do their own due diligence. Home sold as is!
Lia Carminati
Be Live in Realty
(617) 500-6025
59 Total Sales
2 in Glendale
$640K - $1.1M Price Range
Shannon Sloane
eXp Realty LLC - Corporate Office
(857) 567-3268
42 Total Sales
1 in Glendale
$860,000 Price
Robert MacKinnon
EXP Realty LLC
(339) 225-7041
92 Total Sales
1 in Glendale
$320,000 Price
Brian Caluori
Gibson Sotheby's International Realty
(781) 488-7488
89 Total Sales
1 in Glendale
$570,000 Price
David Keane
Hillside Real Estate
(781) 332-4461
11 Total Sales
1 in Glendale
$510,000 Price
Justin Giuliano
617 Real Estate Group, LLC
(857) 971-8513
13 Total Sales
1 in Glendale
$242,000 Price
We collect this data history from publicly available records. To have your information removed, we recommend requesting removal directly through your county’s website.
| Date | Event | Price | List to Sale | Price per Sq Ft |
|---|---|---|---|---|
| 04/08/2019 04/08/19 | Sold | $560,000 | -3.3% | $243 / Sq Ft |
| 03/02/2019 03/02/19 | Pending | -- | -- | -- |
| 02/18/2019 02/18/19 | For Sale | $579,000 | -- | $252 / Sq Ft |
We collect this data history from publicly available records. To have your information removed, we recommend requesting removal directly through your county’s website.
| Year | Tax Paid | Tax Assessment Tax Assessment Total Assessment is a certain percentage of the fair market value that is determined by local assessors to be the total taxable value of land and additions on the property. | Land | Improvement |
|---|---|---|---|---|
| 2025 | $984 | $40,440 | $7,000 | $33,440 |
| 2024 | $984 | $38,360 | $7,000 | $31,360 |
| 2023 | $933 | $33,620 | $7,000 | $26,620 |
| 2022 | $588 | $13,490 | $3,500 | $9,990 |
| 2021 | $549 | $12,690 | $3,500 | $9,190 |
| 2020 | $554 | $12,790 | $3,500 | $9,290 |
| 2019 | $532 | $12,360 | $0 | $0 |
| 2018 | $531 | $12,320 | $0 | $0 |
| 2017 | $577 | $11,840 | $0 | $0 |
| 2016 | $469 | $11,060 | $0 | $0 |
| 2013 | $545 | $11,800 | $0 | $0 |
AF
Seller's Agent in 2019
Aleksandra Frasheri
Century 21 Cityside
(617) 953-8426
18 Total Sales
JM
Buyer's Agent in 2019
John McCarthy
Spencer Home Realty
1 Total Sale
Source: MLS Property Information Network (MLS PIN)
MLS Number: 72454325
Disclaimer: Certain information contained herein is derived from information provided by parties other than Homes.com. All information provided is deemed reliable, but is not guaranteed to be accurate and should be independently verified.
The property listing data and information, or the Images, set forth herein were provided to MLS Property Information Network, Inc. from third party sources, including sellers, lessors and public records, and were compiled by MLS Property Information Network, Inc. The property listing data and information, and the Images, are for the personal, non-commercial use of consumers having a good faith interest in purchasing or leasing listed properties of the type displayed to them and may not be used for any purpose other than to identify prospective properties which such consumers may have a good faith interest in purchasing or leasing. MLS Property Information Network, Inc. and its subscribers disclaim any and all representations and warranties as to the accuracy of the property listing data and information, or as to the accuracy of any of the Images, set forth herein.
Ask me questions while you tour the home.