
Natalee Birdsell
Carolina Property Sales
(910) 975-9093
73 Total Sales
1 in Whispering Pines
$355,000 Price

Estimated Value: $672,742
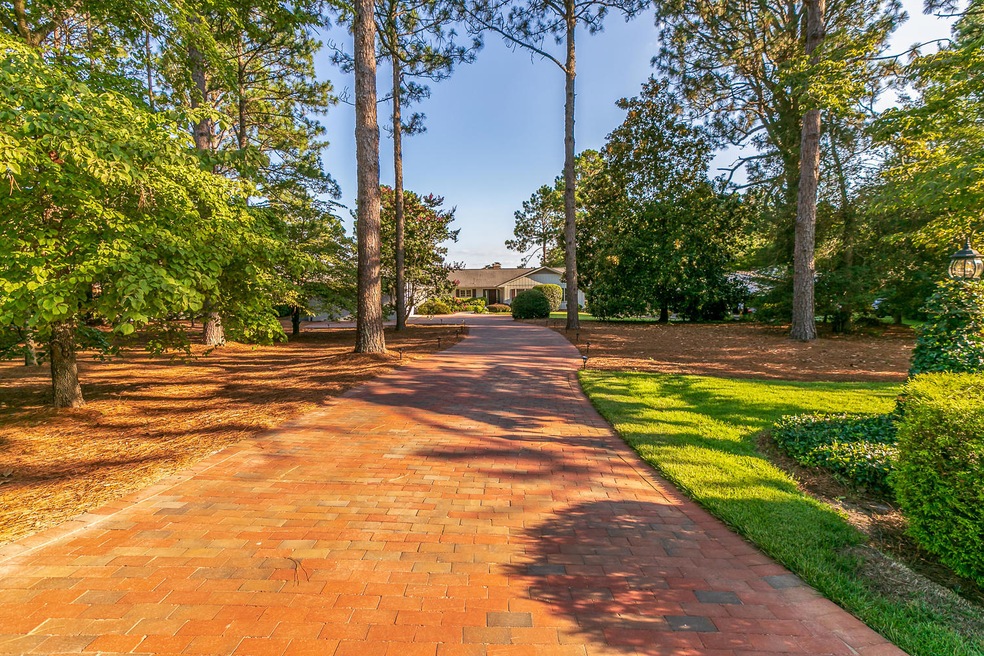
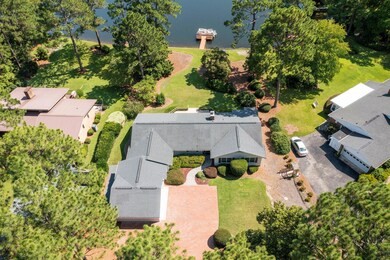
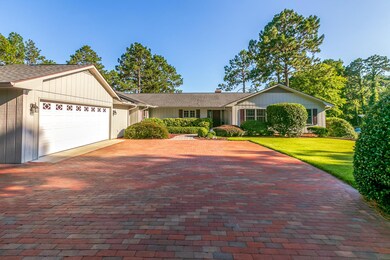
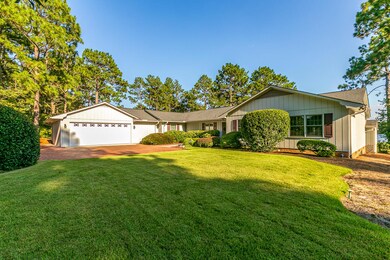
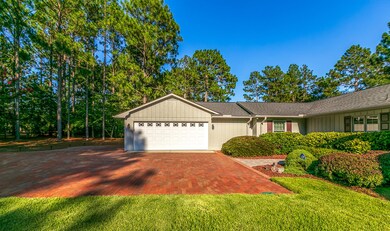
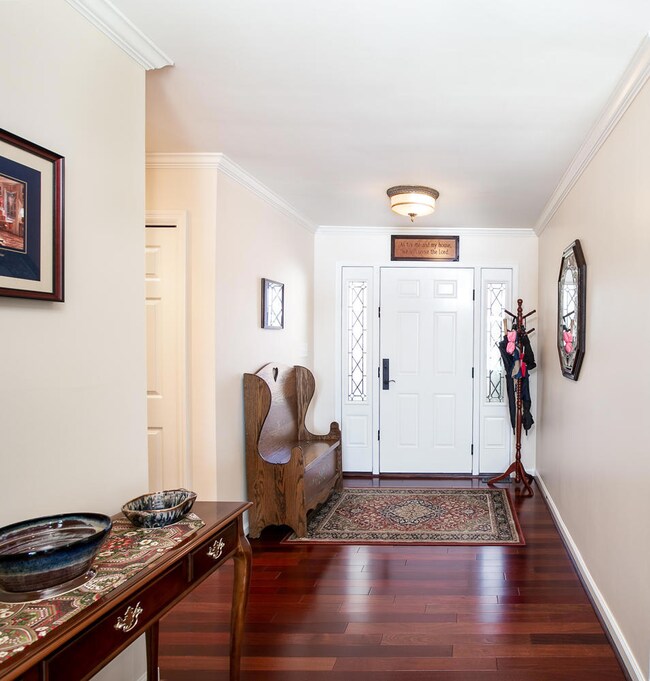
Immaculately Maintained Home with a Breathtaking View. You're greeted at the entrance of the brick paved driveway and drawn in with the well maintained landscaping. As soon as you enter the door you're met with a large picture window view of Pine Lake from your Living Room where you can relax near the gas logs fireplace and Dining Area. Kitchen provides custom wood cabinets, copper countertops, SS Appliances and Breakfast Nook. Family Room provides another great view of Pine Lake and access to the back Deck. Owners Suite is spacious in size with private deck access. Bonus Mother-In-Law Suite with a large WIC, lavish shower and infinity soaking tub! Perfect Improvements were made to this home - now you can make it your own! Boat Dock is waiting for your Pontoon
Last Agent to Sell the Property
Katie Mabe
Everything Pines Partners LLC License #296978 Listed on: 09/30/2021
We collect this data history from publicly available records. To have your information removed, we recommend requesting removal directly through your county’s website.
Natalee Birdsell
Carolina Property Sales
(910) 975-9093
73 Total Sales
1 in Whispering Pines
$355,000 Price
Ashley Schaus
KELLER WILLIAMS REALTY (PINEHURST)
(910) 672-6949
338 Total Sales
9 in Whispering Pines
$9K - $385K Price Range
Deborah Knight
Berkshire Hathaway HS Pinehurst Realty Group/PH
(910) 696-6739
132 Total Sales
5 in Whispering Pines
$363K - $625K Price Range
Melinda Ringley
Pinnock Realty and Property Management LLC
(910) 634-5446
57 Total Sales
6 in Whispering Pines
$364K - $580K Price Range
Kim Strange
Talamore Properties, INC.
(910) 725-5980
69 Total Sales
1 in Whispering Pines
$365,000 Price
Carolyn Hallett
Everything Pines Partners LLC
(910) 773-4226
31 Total Sales
6 in Whispering Pines
$421K - $678K Price Range
We collect this data history from publicly available records. To have your information removed, we recommend requesting removal directly through your county’s website.
| Date | Buyer | Sale Price | Title Company |
|---|---|---|---|
| -- | None Listed On Document | ||
| $600,000 | None Available | ||
| $290,000 | None Available |
We collect this data history from publicly available records. To have your information removed, we recommend requesting removal directly through your county’s website.
| Date | Status | Borrower | Loan Amount |
|---|---|---|---|
| Previous Owner | $342,000 | ||
| Previous Owner | $193,000 | ||
| Previous Owner | $232,000 |
We collect this data history from publicly available records. To have your information removed, we recommend requesting removal directly through your county’s website.
| Date | Event | Price | List to Sale | Price per Sq Ft |
|---|---|---|---|---|
| 09/30/2021 09/30/21 | Sold | $600,000 | -- | $230 / Sq Ft |
We collect this data history from publicly available records. To have your information removed, we recommend requesting removal directly through your county’s website.
| Year | Tax Paid | Tax Assessment Tax Assessment Total Assessment is a certain percentage of the fair market value that is determined by local assessors to be the total taxable value of land and additions on the property. | Land | Improvement |
|---|---|---|---|---|
| 2026 | $3,841 | $569,420 | $190,000 | $379,420 |
| 2025 | $3,684 | $569,420 | $190,000 | $379,420 |
| 2024 | $3,501 | $569,420 | $190,000 | $379,420 |
| 2023 | $3,605 | $569,420 | $190,000 | $379,420 |
| 2022 | $2,633 | $309,670 | $108,000 | $201,670 |
| 2021 | $3,159 | $309,670 | $108,000 | $201,670 |
| 2020 | $3,030 | $307,910 | $108,000 | $199,910 |
| 2019 | $2,872 | $309,670 | $108,000 | $201,670 |
| 2018 | $2,375 | $271,410 | $99,000 | $172,410 |
| 2017 | $2,348 | $271,410 | $99,000 | $172,410 |
| 2015 | $2,321 | $271,410 | $99,000 | $172,410 |
| 2014 | $2,182 | $255,250 | $62,100 | $193,150 |
| 2013 | -- | $255,250 | $62,100 | $193,150 |
K
Seller's Agent in 2021
Katie Mabe
Everything Pines Partners LLC
Buyer's Agent in 2021
Bill Sahadi
Fore Properties
(910) 638-0888
155 Total Sales
Source: Hive MLS
MLS Number: 207509
APN: 8584-08-98-8817
Disclaimer: Certain information contained herein is derived from information provided by parties other than Homes.com. All information provided is deemed reliable, but is not guaranteed to be accurate and should be independently verified.
The data relating to real estate on this web site comes in part from the Internet Data Exchange program of Hive MLS LLC. All information is deemed reliable but not guaranteed and should be independently verified. All properties are subject to prior sale, change, or withdrawal. Neither listing broker(s) nor Homesnap, Inc. shall be responsible for any typographical errors, misinformation, or misprints, and shall be held totally harmless from any damages arising from reliance upon these data. ©2026 Hive MLS LLC
Ask me questions while you tour the home.