
Carolyn Hallett
Everything Pines Partners LLC
(910) 773-4226
31 Total Sales
6 in Whispering Pines
$421K - $678K Price Range
Estimated Value: $605,278
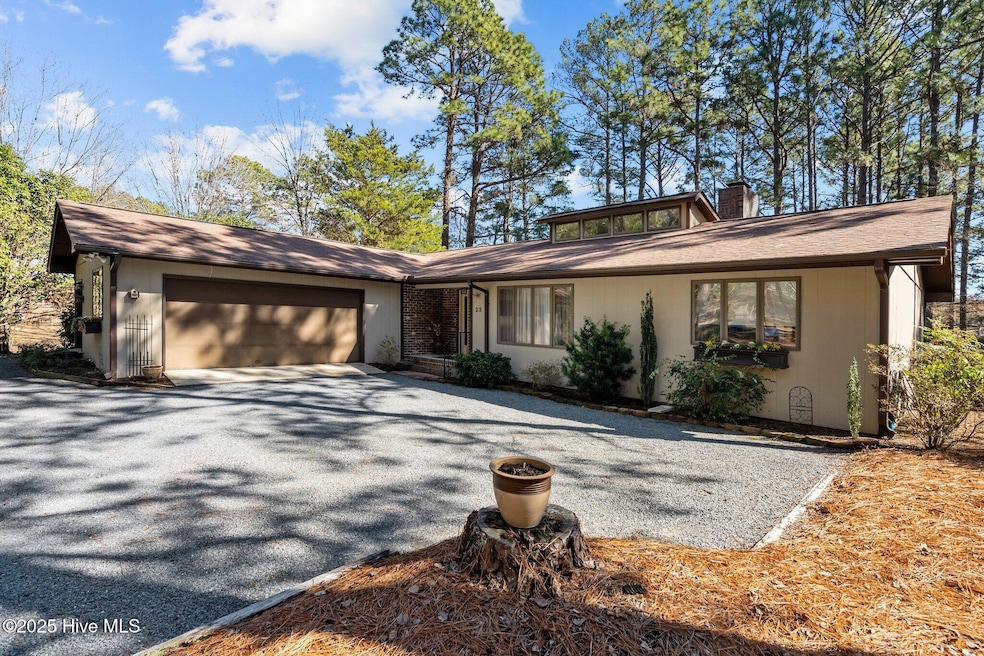
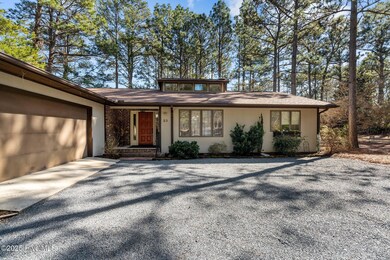
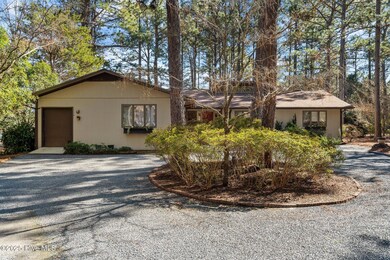
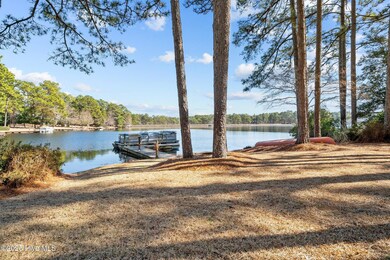
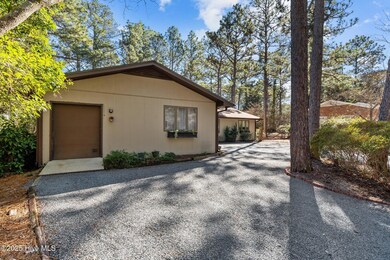
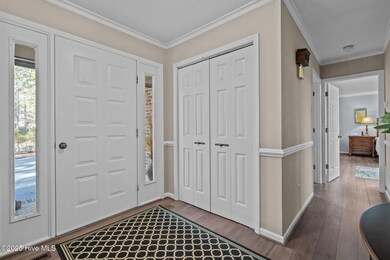
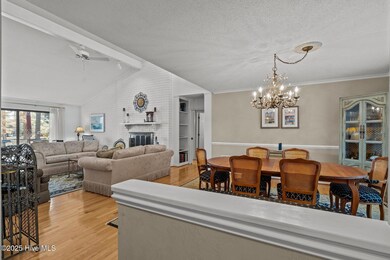
Lakefront Serenity, All on One Level- Your Private retreat Awaits you!Nestled on a quiet, private lot with level, grassy access to your own lakefront and dock, this beautifully updated home offers the best of comfort and convenience in a tranquil setting. Enjoy one-floor living with a split-bedroom layout that provides privacy for family and guests. Gather by the cozy wood-burning fireplace or step outside to soak in peaceful water views from your deck and backyard. Thoughtful updates give you peace of mind, including a new roof, new HVAC system, encapsulated crawlspace, and complete re-piping with PEX—all recent and ready for worry-free living. This property combines nature, comfort, and functionality in perfect harmony.
Last Agent to Sell the Property
Carolina Property Sales License #249521 Listed on: 05/14/2025
We collect this data history from publicly available records. To have your information removed, we recommend requesting removal directly through your county’s website.
Carolyn Hallett
Everything Pines Partners LLC
(910) 773-4226
31 Total Sales
6 in Whispering Pines
$421K - $678K Price Range
Heather Lockhart
Edwards Real Estate
(910) 725-4596
25 Total Sales
3 in Whispering Pines
$10K - $820K Price Range
Kristina Webster
Pineland Property Group LLC
(910) 725-5578
49 Total Sales
8 in Whispering Pines
$265K - $673K Price Range
Ashley McKinney
Premier Real Estate of the San
(910) 725-4930
18 Total Sales
1 in Whispering Pines
$435,000 Price
Allen Wyde
Pinnacle Realty
(844) 969-2798
105 Total Sales
3 in Whispering Pines
$270K - $385K Price Range
Marti Hampton
EXP Realty
(984) 238-9358
1,261 Total Sales
1 in Whispering Pines
$600,000 Price
We collect this data history from publicly available records. To have your information removed, we recommend requesting removal directly through your county’s website.
| Date | Buyer | Sale Price | Title Company |
|---|---|---|---|
| $585,000 | None Listed On Document | ||
| $325,000 | None Available | ||
| $215,000 | -- |
We collect this data history from publicly available records. To have your information removed, we recommend requesting removal directly through your county’s website.
| Date | Status | Borrower | Loan Amount |
|---|---|---|---|
| Open | $585,000 | ||
| Previous Owner | $286,746 | ||
| Previous Owner | $287,399 | ||
| Previous Owner | $288,284 | ||
| Previous Owner | $254,864 | ||
| Previous Owner | $260,000 | ||
| Previous Owner | $165,000 |
We collect this data history from publicly available records. To have your information removed, we recommend requesting removal directly through your county’s website.
| Date | Event | Price | List to Sale | Price per Sq Ft |
|---|---|---|---|---|
| 07/14/2025 07/14/25 | Sold | $585,000 | -1.7% | $266 / Sq Ft |
| 06/12/2025 06/12/25 | Pending | -- | -- | -- |
| 05/29/2025 05/29/25 | Price Changed | $595,000 | -1.7% | $271 / Sq Ft |
| 05/14/2025 05/14/25 | Price Changed | $605,000 | +0.8% | $275 / Sq Ft |
| 05/14/2025 05/14/25 | For Sale | $600,000 | 0.0% | $273 / Sq Ft |
| 04/07/2025 04/07/25 | Pending | -- | -- | -- |
| 03/27/2025 03/27/25 | For Sale | $600,000 | 0.0% | $273 / Sq Ft |
| 02/27/2025 02/27/25 | Pending | -- | -- | -- |
| 02/17/2025 02/17/25 | For Sale | $600,000 | -- | $273 / Sq Ft |
We collect this data history from publicly available records. To have your information removed, we recommend requesting removal directly through your county’s website.
| Year | Tax Paid | Tax Assessment Tax Assessment Total Assessment is a certain percentage of the fair market value that is determined by local assessors to be the total taxable value of land and additions on the property. | Land | Improvement |
|---|---|---|---|---|
| 2026 | $3,634 | $496,130 | $190,000 | $306,130 |
| 2025 | $3,485 | $496,130 | $190,000 | $306,130 |
| 2024 | $3,312 | $496,130 | $190,000 | $306,130 |
| 2023 | $3,411 | $496,130 | $190,000 | $306,130 |
| 2022 | $3,070 | $308,570 | $120,000 | $188,570 |
| 2021 | $3,147 | $308,570 | $120,000 | $188,570 |
| 2020 | $3,020 | $308,570 | $120,000 | $188,570 |
| 2019 | $2,862 | $308,570 | $120,000 | $188,570 |
| 2018 | $2,428 | $277,520 | $110,000 | $167,520 |
| 2017 | $2,401 | $277,520 | $110,000 | $167,520 |
| 2015 | $2,373 | $277,520 | $110,000 | $167,520 |
| 2014 | $2,040 | $238,570 | $69,000 | $169,570 |
| 2013 | -- | $238,570 | $69,000 | $169,570 |
Seller's Agent in 2025
Cassie Drexel
Carolina Property Sales
(910) 783-8773
43 Total Sales
Buyer's Agent in 2025
Kelly Curran
Nexthome In The Pines
(860) 227-9955
173 Total Sales
Source: Hive MLS
MLS Number: 100487899
APN: 8584-08-98-5781
Disclaimer: Certain information contained herein is derived from information provided by parties other than Homes.com. All information provided is deemed reliable, but is not guaranteed to be accurate and should be independently verified.
The data relating to real estate on this web site comes in part from the Internet Data Exchange program of Hive MLS LLC. All information is deemed reliable but not guaranteed and should be independently verified. All properties are subject to prior sale, change, or withdrawal. Neither listing broker(s) nor Homesnap, Inc. shall be responsible for any typographical errors, misinformation, or misprints, and shall be held totally harmless from any damages arising from reliance upon these data. ©2026 Hive MLS LLC
Ask me questions while you tour the home.