
Heather Cunningham
Berkshire Hathaway HomeServices Evolution Properties
(508) 625-7272
57 Total Sales
1 in Hanover
$399,000 Price



Estimated Value: $1,618,000 - $2,244,109
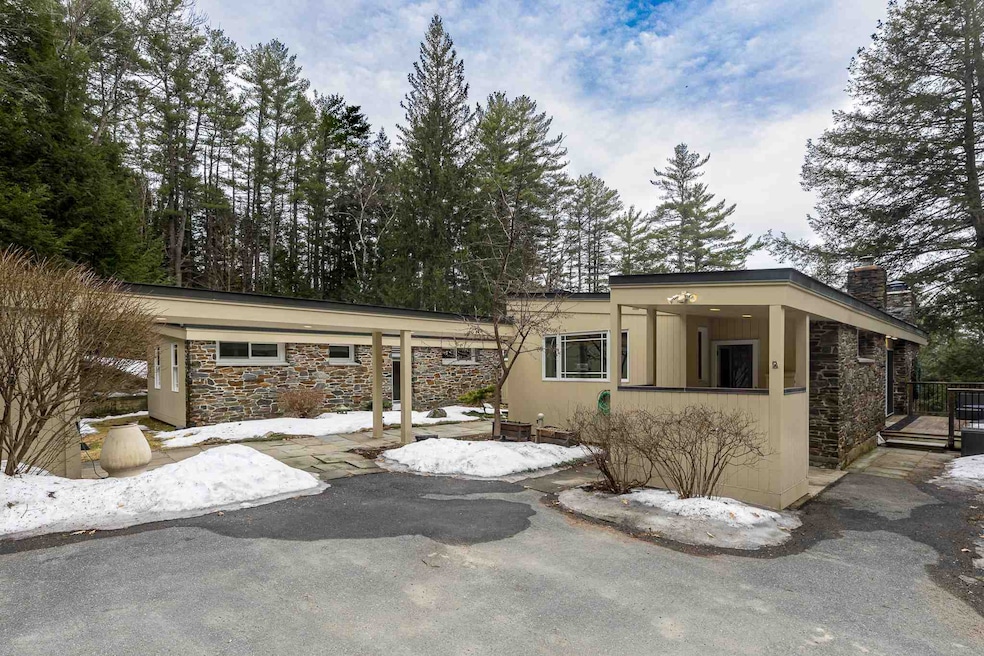
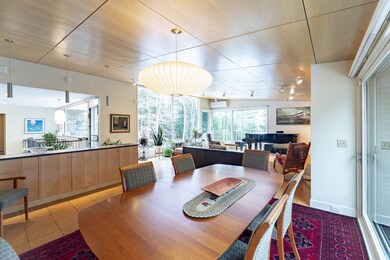
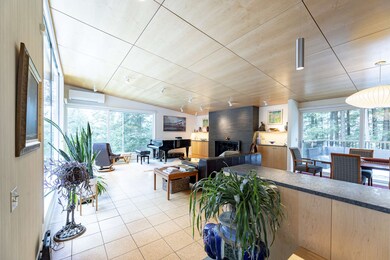
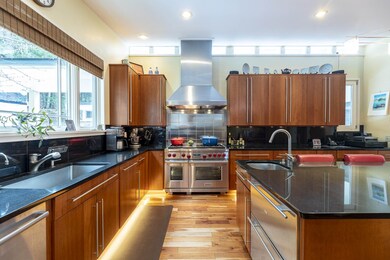
Sited perfectly on a bend in the road at the foot of the Balch Hill Preserve, 17 Hemlock Road offers everything one could want in a spectacular location. An original Hunter Home, the house has been updated with a fabulous chef’s kitchen, including a Wolf 6-Burner stove with 2 ovens, Sub-Zero refrigerator/freezer, and a large and useful island. The living/dining room is the show stopper: surrounded by glass, with views to Baker Tower, this light-filled space can feel elegant and cozy at the same time. The ceiling is composed of maple panels, adding a dramatic offset to the large windows. The topography of the land with a gentle slope makes you feel almost as though you are sitting up in the trees. The main floor also has a master bedroom with bath, three bedrooms with another full bath, and a bonus room. Downstairs, there is a family room, kitchenette, full bath, and a bedroom, that can be used as guest space, an in-law suite, nanny suite, or a rental apartment, with it's own entrance on the lower level. Outside, the 3.6 acre lot has amazing perennial gardens, a stone patio, and a deck for entertaining or just enjoying the peaceful environs. Close to everything, yet so private. Located a half mile from the Bernice Ray Elementary School, and just over a mile from the Richmond Middle School, and a short drive to Dartmouth College and Dartmouth Hitchcock Medical Center. Come have a look at this wonderful property.
Last Agent to Sell the Property
Four Seasons Sotheby's Int'l Realty License #068034 Listed on: 03/12/2020
We collect this data history from publicly available records. To have your information removed, we recommend requesting removal directly through your county’s website.
Heather Cunningham
Berkshire Hathaway HomeServices Evolution Properties
(508) 625-7272
57 Total Sales
1 in Hanover
$399,000 Price
Lori Shipulski
BHHS Verani Upper Valley
(802) 281-4995
85 Total Sales
20 in Hanover
$460K - $1.9M Price Range
Bryan Perreira
LAER Realty Partners
(351) 208-9883
137 Total Sales
1 in Hanover
$320,000 Price
Susan Hickey
Snyder Donegan Real Estate Group
(802) 725-0015
35 Total Sales
5 in Hanover
$150K - $1.5M Price Range
Jennifer Snyder Fogg
Black House Real Estate
(802) 526-6432
74 Total Sales
5 in Hanover
$220K - $559K Price Range
Cheryl Herrmann
RE/MAX Group One Realtors
(207) 690-6793
115 Total Sales
7 in Hanover
$415K - $655K Price Range
We collect this data history from publicly available records. To have your information removed, we recommend requesting removal directly through your county’s website.
| Date | Buyer | Sale Price | Title Company |
|---|---|---|---|
| -- | None Available | ||
| Barabas Jason | $1,290,000 | None Available | |
| Yanofsky Norman N | $540,000 | -- |
We collect this data history from publicly available records. To have your information removed, we recommend requesting removal directly through your county’s website.
| Date | Status | Borrower | Loan Amount |
|---|---|---|---|
| Previous Owner | $250,000 | ||
| Previous Owner | Barabas Jason | $1,032,000 | |
| Closed | Yanofsky Norman N | $165,000 | |
| Closed | Ynofsky Norman Y | $417,000 | |
| Closed | Yanofsky Norman N | $400,000 | |
| Previous Owner | Yanofsky Norman N | $125,000 |
We collect this data history from publicly available records. To have your information removed, we recommend requesting removal directly through your county’s website.
| Date | Event | Price | List to Sale | Price per Sq Ft |
|---|---|---|---|---|
| 07/01/2020 07/01/20 | Sold | $1,290,000 | +1.2% | $472 / Sq Ft |
| 03/16/2020 03/16/20 | Pending | -- | -- | -- |
| 03/12/2020 03/12/20 | For Sale | $1,275,000 | -- | $466 / Sq Ft |
We collect this data history from publicly available records. To have your information removed, we recommend requesting removal directly through your county’s website.
| Year | Tax Paid | Tax Assessment Tax Assessment Total Assessment is a certain percentage of the fair market value that is determined by local assessors to be the total taxable value of land and additions on the property. | Land | Improvement |
|---|---|---|---|---|
| 2025 | $25,689 | $1,856,167 | $957,867 | $898,300 |
| 2024 | $24,234 | $1,268,800 | $592,200 | $676,600 |
| 2023 | $23,321 | $1,268,800 | $592,200 | $676,600 |
| 2022 | $22,394 | $1,268,800 | $592,200 | $676,600 |
| 2021 | $22,166 | $1,268,800 | $592,200 | $676,600 |
| 2020 | $14,966 | $747,200 | $311,700 | $435,500 |
| 2019 | $14,765 | $747,200 | $311,700 | $435,500 |
| 2018 | $14,242 | $747,200 | $311,700 | $435,500 |
| 2017 | $17,339 | $807,200 | $215,500 | $591,700 |
| 2016 | $17,024 | $807,200 | $215,500 | $591,700 |
| 2015 | $16,685 | $807,200 | $215,500 | $591,700 |
| 2014 | $15,950 | $807,200 | $215,500 | $591,700 |
| 2013 | $14,366 | $754,900 | $215,500 | $539,400 |
| 2012 | $14,494 | $799,000 | $224,600 | $574,400 |
Seller's Agent in 2020
Evan Pierce
Four Seasons Sotheby's Int'l Realty
(201) 401-4934
100 Total Sales
Buyer's Agent in 2020
Leah McLaughry
Four Seasons Sotheby's Int'l Realty
(603) 359-8622
91 Total Sales
Source: PrimeMLS
MLS Number: 4797588
APN: HNOV-000044-000044-000001
Disclaimer: Certain information contained herein is derived from information provided by parties other than Homes.com. All information provided is deemed reliable, but is not guaranteed to be accurate and should be independently verified.
Copyright 2026 PrimeMLS, Inc. All rights reserved. This information is deemed reliable, but not guaranteed. The data relating to real estate displayed on this display comes in part from the IDX Program of PrimeMLS. The information being provided is for consumers’ personal, non-commercial use and may not be used for any purpose other than to identify prospective properties consumers may be interested in purchasing.
Ask me questions while you tour the home.