
Gerry Stark
RE/MAX Upper Valley
(802) 478-8180
122 Total Sales
7 in Hanover
$350K - $1.1M Price Range

Estimated Value: $1,238,000 - $1,475,701
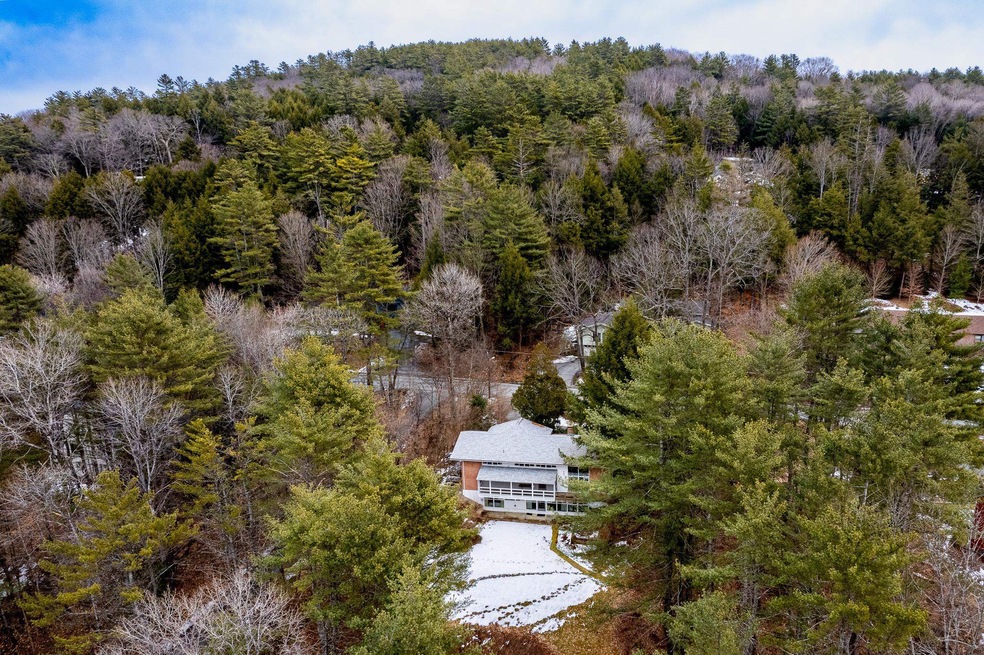
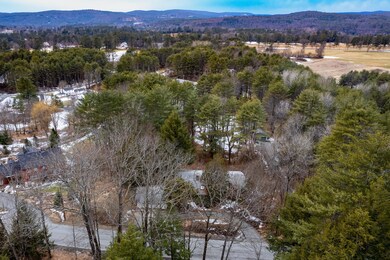
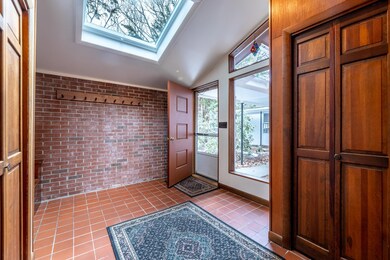
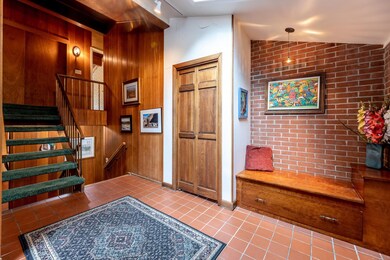
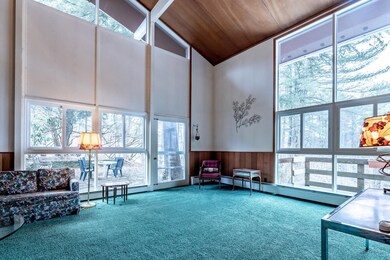
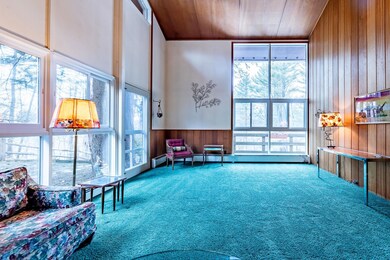
Come see this 1950 contemporary 3,900 SF home, with 5 bedrooms, 4 baths, plus several spaces for work or play. The spacious cathedral ceiling living room with fireplace opens to a huge stone patio with southern and western light. The dining room opens to a screen porch. The kitchen has a large footprint, with a pantry/laundry room right nearby. The ground level has a bedroom or office with bath across the hall. Upstairs are the primary bedroom with updated bath and 2 other bedrooms with a shared updated bath. The walkout lower lever has the 5th bedroom and full bath, plus a brick floor family room with fireplace, a wet bar and a large office/study overlooking the backyard. Plenty of closets and storage on every level. Close to Storrs Pond, and an easy walk to the elementary school, or if you prefer, the school bus stops right out front! This home has been in the same family for 50 years and while it's ready for updates, there is a newer Buderus boiler and oil tank, and the roof and windows were replaced within last 10-15 years. Make this home your own!
Last Agent to Sell the Property
Coldwell Banker LIFESTYLES - Hanover Brokerage Phone: 802-356-3560 License #052495 Listed on: 02/21/2023
We collect this data history from publicly available records. To have your information removed, we recommend requesting removal directly through your county’s website.
Gerry Stark
RE/MAX Upper Valley
(802) 478-8180
122 Total Sales
7 in Hanover
$350K - $1.1M Price Range
Melissa Robinson
Coldwell Banker LIFESTYLES - Hanover
(802) 526-6145
193 Total Sales
10 in Hanover
$330K - $1.3M Price Range
Jaime Durell
BHHS Verani Upper Valley
(339) 444-0372
124 Total Sales
5 in Hanover
$770K - $2.4M Price Range
Spenser Molloy
Nexthome Modern Realty
(866) 826-2897
35 Total Sales
1 in Hanover
$520,000 Price
Vin Morris
BHHS Verani Upper Valley
(877) 865-3144
36 Total Sales
1 in Hanover
$610,000 Price
Jeff Fogg
Black House Real Estate
(802) 909-3688
23 Total Sales
2 in Hanover
$610K - $723K Price Range
We collect this data history from publicly available records. To have your information removed, we recommend requesting removal directly through your county’s website.
| Date | Buyer | Sale Price | Title Company |
|---|---|---|---|
| -- | None Available | ||
| Sheehan Brad | $1,000,000 | None Available |
We collect this data history from publicly available records. To have your information removed, we recommend requesting removal directly through your county’s website.
| Date | Status | Borrower | Loan Amount |
|---|---|---|---|
| Previous Owner | -- | $800,000 | |
| Previous Owner | John T Schiffman T | $115,000 |
We collect this data history from publicly available records. To have your information removed, we recommend requesting removal directly through your county’s website.
| Date | Event | Price | List to Sale | Price per Sq Ft |
|---|---|---|---|---|
| 04/20/2023 04/20/23 | Sold | $1,000,000 | -9.1% | $369 / Sq Ft |
| 03/13/2023 03/13/23 | For Sale | $1,100,000 | 0.0% | $406 / Sq Ft |
| 02/28/2023 02/28/23 | Pending | -- | -- | -- |
| 02/27/2023 02/27/23 | Pending | -- | -- | -- |
| 02/21/2023 02/21/23 | For Sale | $1,100,000 | -- | $406 / Sq Ft |
We collect this data history from publicly available records. To have your information removed, we recommend requesting removal directly through your county’s website.
| Year | Tax Paid | Tax Assessment Tax Assessment Total Assessment is a certain percentage of the fair market value that is determined by local assessors to be the total taxable value of land and additions on the property. | Land | Improvement |
|---|---|---|---|---|
| 2025 | $17,514 | $1,259,100 | $565,500 | $693,600 |
| 2024 | $17,931 | $930,500 | $397,000 | $533,500 |
| 2023 | $16,432 | $886,300 | $397,000 | $489,300 |
| 2022 | $15,767 | $886,300 | $397,000 | $489,300 |
| 2021 | $15,634 | $886,300 | $397,000 | $489,300 |
| 2020 | $11,050 | $681,600 | $391,000 | $290,600 |
| 2019 | $13,584 | $681,600 | $391,000 | $290,600 |
| 2018 | $13,107 | $681,600 | $391,000 | $290,600 |
| 2017 | $13,471 | $626,900 | $239,000 | $387,900 |
| 2016 | $13,347 | $626,900 | $239,000 | $387,900 |
| 2015 | $13,090 | $626,900 | $239,000 | $387,900 |
| 2014 | $12,557 | $626,900 | $239,000 | $387,900 |
| 2013 | $11,715 | $606,700 | $239,000 | $367,700 |
| 2012 | $11,270 | $609,500 | $222,400 | $387,100 |
Seller's Agent in 2023
Nan Carroll
Coldwell Banker LIFESTYLES - Hanover
(603) 643-9494
114 Total Sales
Buyer's Agent in 2023
Lori Shipulski
BHHS Verani Upper Valley
(603) 359-3089
85 Total Sales
Source: PrimeMLS
MLS Number: 4943722
APN: HNOV-000044-000018-000001
Disclaimer: Certain information contained herein is derived from information provided by parties other than Homes.com. All information provided is deemed reliable, but is not guaranteed to be accurate and should be independently verified.
Copyright 2026 PrimeMLS, Inc. All rights reserved. This information is deemed reliable, but not guaranteed. The data relating to real estate displayed on this display comes in part from the IDX Program of PrimeMLS. The information being provided is for consumers’ personal, non-commercial use and may not be used for any purpose other than to identify prospective properties consumers may be interested in purchasing.
Ask me questions while you tour the home.